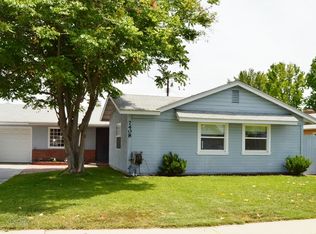
This wonderful home has been owned by one family since it was built. It has been, meticulously, and regularly maintained. The owner kept records of its care, all the way back to the original brochure. This is a single story home with inviting yards in the front and back. It has 3 Bedrooms, 2 full Bathrooms, a remodeled Kitchen, an attached 2 Car Garage. The concrete driveway is oversized. You should be able to park an RV or multiple cars, if desired. All 3 bedrooms are carpeted, have ceiling fans, and mirrored closet doors, behind which are nice-size deep closets. The Kitchen was taken down to the studs and redone in 2018. You should not find much, if anything, to repair, as the owner has consulted professionals and has already had the work to prep the home to sell smoothly. The inspectors should be happy. You can dine at a Breakfast Nook in the Kitchen or in the adjacent dining room. The Dining room flows into the Living Room or it can be one great Family room area. There's plenty of room to use this flexible space, that includes a brick wood-burning fireplace with mantel, as you see fit. Some people even wall off part of the room to create a den/4th bedroom. This open area looks out, through two large glass sliding doors, into the beautiful green backyard with a covered patio, lush lawn, and trees. Don't miss the shed out back, behind the vinyl fence. The hummingbirds have been spoiled here for years and love this backyard. This home has Central heat and AC. The Laundry area is in the Garage, it includes a large utility sink. The garage has built-in shelves, rafters, and a workbench. This home is well located, in a nice suburban neighborhood, yet close to many conveniences including, shopping, medical, entertainment, hiking, parks, public & private schools, and colleges, freeways 101, 405, and 118. This home is ONE to SEE and won't last!
Sold for $900,000
Listed by: Real Estate eBroker, Inc. • Victoria Redlin • Contact: VNRedlin@gmail.com
Bought with: House of Seven Gables Real Est
$900,000
7416 Kentland Ave, West Hills, CA 91307
3beds
1,358sqft
Single Family Residence
Built in 1956
7,517 Square Feet Lot
$955,600 Zestimate®
$663/sqft
$4,033 Estimated rent
Home value
$955,600
$908,000 - $1.00M
$4,033/mo
Zestimate® history
Owner options
List your home for rent
$4,033/mo
Rent Zestimate®
Find your next renter with Zillow Rental Manager. Plus, with online applications, you can quickly screen prospective tenants – for free.
$4,033/mo
Rent Zestimate®
Refinance and save
$5,732/mo
Est. payment
Refinancing to a lower rate could help reduce your monthly payments and save thousands over the life of the loan.
$5,732/mo
Est. payment
Explore your selling options
Work with a Zillow partner agent
Leverage their expertise and Zillow's premium Showcase listings to get your home seen by more buyers.
Get startedList with your own agent
Get your home in front of millions of buyers by listing it on Zillow.
Learn how to do itSell it yourself
Take full control of how buyers see your home on Zillow by listing For Sale by Owner (FSBO).
List your homeWhat's special
Zillow last checked:
Listing updated:
Listed by:
Victoria Redlin DRE #01473129 VNRedlin@gmail.com,
Real Estate eBroker, Inc.
Bought with:
Andrea Megerdichian, DRE #01975185
House of Seven Gables Real Est
Source: CRMLS,MLS#: SR24124236 Originating MLS: California Regional MLS
Originating MLS: California Regional MLSFacts & features
Interior
Bedrooms & bathrooms
- Bedrooms: 3
- Bathrooms: 2
- Full bathrooms: 2
- Main level bathrooms: 2
- Main level bedrooms: 3
Rooms
- Room types: Bedroom, Family Room, Great Room, Kitchen, Living Room, Primary Bedroom, Dining Room
Primary bedroom
- Features: Main Level Primary
Bedroom
- Features: All Bedrooms Down
Bedroom
- Features: Bedroom on Main Level
Bathroom
- Features: Bathroom Exhaust Fan, Bathtub, Closet, Linen Closet, Remodeled, Separate Shower, Tub Shower, Upgraded, Walk-In Shower
Kitchen
- Features: Updated Kitchen
Heating
- Central, Fireplace(s)
Cooling
- Central Air
Appliances
- Included: Dishwasher, Gas Oven, Gas Range, Gas Water Heater, Water To Refrigerator, Water Heater
- Laundry: Washer Hookup, Gas Dryer Hookup, In Garage
Features
- Breakfast Area, Separate/Formal Dining Room, Eat-in Kitchen, All Bedrooms Down, Bedroom on Main Level, Galley Kitchen, Main Level Primary
- Flooring: Carpet, Laminate, Vinyl, Wood
- Windows: Blinds, Double Pane Windows, Drapes, Screens
- Has fireplace: Yes
- Fireplace features: Family Room, Gas, Living Room, Wood Burning
- Common walls with other units/homes: No Common Walls
Interior area
- Total interior livable area: 1,358 sqft
Property
Parking
- Total spaces: 2
- Parking features: Concrete, Driveway Level, Door-Single, Driveway, Garage Faces Front, Garage, Garage Door Opener, RV Access/Parking
- Attached garage spaces: 2
Accessibility
- Accessibility features: Safe Emergency Egress from Home, Grab Bars, No Stairs, Parking
Features
- Levels: One
- Stories: 1
- Entry location: Front
- Patio & porch: Concrete, Covered, Front Porch, Open, Patio, Wood
- Exterior features: Rain Gutters
- Pool features: None
- Spa features: None
- Fencing: Block,Vinyl
- Has view: Yes
- View description: Hills
Lot
- Size: 7,517 Square Feet
- Features: Back Yard, Front Yard, Garden, Lawn, Landscaped, Level, Rectangular Lot, Sprinklers Manual, Sprinkler System, Trees, Walkstreet, Yard
Details
- Additional structures: Shed(s)
- Parcel number: 2022016003
- Zoning: LARS
- Special conditions: Standard
Construction
Type & style
- Home type: SingleFamily
- Architectural style: Mid-Century Modern,Ranch
- Property subtype: Single Family Residence
Materials
- Drywall, Frame, Glass, Slump Block, Stucco
- Foundation: Slab
- Roof: Asphalt
Condition
- Updated/Remodeled
- New construction: No
- Year built: 1956
Details
- Builder name: ALDON
Utilities & green energy
- Electric: Standard
- Sewer: Public Sewer
- Water: Public
- Utilities for property: Cable Available, Cable Connected, Electricity Available, Electricity Connected, Natural Gas Available, Natural Gas Connected, Phone Available, Sewer Available, Sewer Connected, Water Available, Water Connected
Community & HOA
Community
- Features: Curbs, Street Lights, Suburban, Sidewalks
Location
- Region: West Hills
Financial & listing details
- Price per square foot: $663/sqft
- Tax assessed value: $918,000
- Date on market: 6/21/2024
- Cumulative days on market: 11 days
- Listing terms: Cash,Cash to New Loan,Conventional
- Exclusions: Washer/dryer, Refrigerator, freezer in garage, curtains, birdhouses, security cameras, counter-top microwave.
- Road surface type: Paved
Price history
| Date | Event | Price |
|---|---|---|
| 7/31/2024 | Sold | $900,000+0%$663/sqft |
Source:  CRMLS #SR24124236 Report a problem CRMLS #SR24124236 Report a problem | ||
| 7/23/2024 | Pending sale | $899,999$663/sqft |
Source: CRMLS #SR24124236 Report a problem | ||
| 7/3/2024 | Contingent | $899,999$663/sqft |
Source: CRMLS #SR24124236 Report a problem | ||
| 6/21/2024 | Listed for sale | $899,999$663/sqft |
Source: CRMLS #SR24124236 Report a problem | ||
Public tax history
| Year | Property taxes | Tax assessment |
|---|---|---|
| 2026 | -- | $918,000 +2% |
| 2025 | $11,056 +891.6% | $900,000 +1170.5% |
| 2024 | $1,115 +1.5% | $70,836 +2% |
| 2023 | $1,098 +4.1% | $69,448 +2% |
| 2022 | $1,055 +1.9% | $68,087 +2% |
| 2021 | $1,035 -0.3% | $66,753 +1% |
| 2020 | $1,039 | $66,070 +2% |
| 2019 | $1,039 +12.3% | $64,776 +2% |
| 2018 | $925 | $63,507 +2% |
| 2017 | $925 +2.2% | $62,263 +2% |
| 2016 | $905 +4.1% | $61,043 +1.5% |
| 2015 | $869 -0.1% | $60,127 +2% |
| 2014 | $870 | $58,950 +2.5% |
| 2012 | -- | $57,535 +2% |
| 2011 | -- | $56,408 +0.8% |
| 2010 | -- | $55,988 -0.2% |
| 2009 | -- | $56,122 +2% |
| 2008 | -- | $55,023 +2% |
| 2007 | -- | $53,945 +2% |
| 2006 | -- | $52,888 |
| 2005 | -- | $52,888 +4% |
| 2004 | -- | $50,836 +1.9% |
| 2003 | -- | $49,906 +2% |
| 2002 | -- | $48,929 +4% |
| 2000 | -- | $47,031 |
Find assessor info on the county website
Neighborhood: West Hills
Nearby homes
- $867,3003 bd2 ba1.3k sqft7422 Kentland Ave, West Hills, CA 91307Off Market
- $966,7004 bd2 ba1.9k sqft7408 Kentland Ave, West Hills, CA 91307Off Market
- $795,4002 bd2 ba1.1k sqft7417 Capistrano Ave, West Hills, CA 91307Off Market
- $815,2003 bd2 ba1.3k sqft7409 Capistrano Ave, West Hills, CA 91307Off Market
- $880,9003 bd2 ba1.3k sqft7423 Capistrano Ave, West Hills, CA 91307Off Market
- $873,5003 bd2 ba1.7k sqft7430 Kentland Ave, West Hills, CA 91307Off Market
- $908,8003 bd2 ba1.3k sqft7400 Kentland Ave, West Hills, CA 91307Off Market
- $858,6003 bd2 ba1.3k sqft7413 Kentland Ave, West Hills, CA 91307Off Market
Nearby schools
GreatSchools rating
- 5/10Enadia Technology Enriched Charter SchoolGrades: K-5Distance: 0.6 mi
- 4/10Canoga Park MiddleGrades: 6-8Distance: 0.6 mi
- 4/10Canoga Park Senior High SchoolGrades: 9-12Distance: 1 mi
Get a cash offer in 3 minutes
Find out how much your home could sell for in as little as 3 minutes with a no-obligation cash offer.
Estimated market value
$955,600
Get a cash offer in 3 minutes
Find out how much your home could sell for in as little as 3 minutes with a no-obligation cash offer.
Estimated market value
$955,600
- California
- Los Angeles County
- Los Angeles
- 91307
- West Hills
- 7416 Kentland Ave
