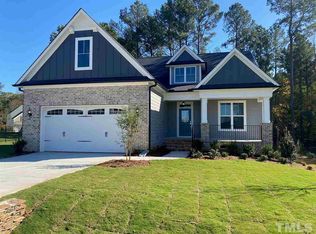
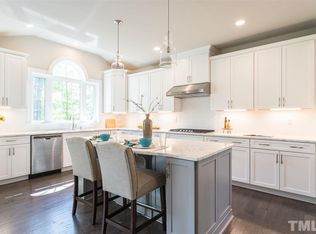
Welcome to this exquisite home nestled in the highly sought-after Hasentree community, where luxury living meets serene surroundings. Boasting just under 3,000 square feet of elegantly designed space this Main Floor Living plan offers Hardwood Floors, Crown Molding, Judges Paneling, and an amazing covered porch, this property is a true gem. The resort-style Hasentree community features 6 miles of walking paths, golf (private golf carts welcome), tennis, pickleball, pools, and a full bar and restaurant. Revel in the convenience and privacy of a spacious master suite located on the main level, featuring a luxurious en-suite bathroom and a walk-in closet. This home boasts three generously sized bedrooms, providing ample space for family and guests. A chef's dream, the kitchen comes complete with modern appliances, custom cabinetry, and a large island. Steps away is a massive, fully covered and half-screened porch overlooking a large, fenced-in yard—ideal for watching the dog run or children play. Perfect for entertaining and family gatherings, the open-concept living areas are bathed in natural light and feature high-end finishes. The large, versatile loft area can be used as a workout space, bar, movie room, billiards area, or the perfect place to watch the game. With 2.5 well-appointed bathrooms, including a stylish powder room, comfort and convenience are at the forefront. Situated on almost half an acre, the fully fenced yard offers both privacy and space for outdoor activities and relaxation. The garage floor has ceramic coating, and the home has a ton of useful indoor storage as well. In Hasentree you'll enjoy access to top-notch amenities, including golf, tennis, pickleball, swimming, gym, childcare, Upscale Restaurant and Bar, and a beautiful clubhouse. Don't miss the opportunity to make this exceptional property your new home. Schedule a private tour today and experience the elegance and comfort of Hasentree living.
Sold for $850,001
Street View
$850,001
7416 Laurel Crest Dr, Wake Forest, NC 27587
3beds
2,955sqft
Single Family Residence, Residential
Built in 2020
0.48 Acres Lot
$861,400 Zestimate®
$288/sqft
$3,218 Estimated rent
Home value
$861,400
$818,000 - $904,000
$3,218/mo
Zestimate® history
Owner options
List your home for rent
$3,218/mo
Rent Zestimate®
Find your next renter with Zillow Rental Manager. Plus, with online applications, you can quickly screen prospective tenants – for free.
$3,218/mo
Rent Zestimate®
Refinance and save
$5,406/mo
Est. payment
Refinancing to a lower rate could help reduce your monthly payments and save thousands over the life of the loan.
$5,406/mo
Est. payment
Explore your selling options
Work with a Zillow partner agent
Leverage their expertise and Zillow's premium Showcase listings to get your home seen by more buyers.
Get startedList with your own agent
Get your home in front of millions of buyers by listing it on Zillow.
Learn how to do itSell it yourself
Take full control of how buyers see your home on Zillow by listing For Sale by Owner (FSBO).
List your homeWhat's special
Zillow last checked:
Listing updated:
Listed by:
Garrett Hazen 919-713-3152,
Realty One Group Greener Side
Bought with:
Chelci Sutton, 254434
Berkshire Hathaway HomeService
Source: Doorify MLS,MLS#: 10045755
Facts & features
Interior
Bedrooms & bathrooms
- Bedrooms: 3
- Bathrooms: 3
- Full bathrooms: 2
- 1/2 bathrooms: 1
Heating
- Natural Gas
Cooling
- Ceiling Fan(s), Electric
Appliances
- Included: Built-In Range, Dishwasher, Double Oven, Dryer, Electric Oven, Exhaust Fan, Gas Cooktop, Gas Range, Microwave, Range Hood, Self Cleaning Oven, Washer/Dryer, Water Heater
- Laundry: Electric Dryer Hookup, Laundry Closet
Features
- Bathtub/Shower Combination, Crown Molding, Double Vanity, Eat-in Kitchen, Granite Counters, Quartz Counters
- Flooring: Hardwood, Tile
Interior area
- Total structure area: 2,955
- Total interior livable area: 2,955 sqft
- Finished area above ground: 2,955
- Finished area below ground: 0
Property
Parking
- Total spaces: 6
- Parking features: Garage, Garage Faces Side
- Attached garage spaces: 2
- Uncovered spaces: 4
Features
- Levels: Two
- Stories: 2
- Pool features: Community
- Fencing: Back Yard, Security
- Has view: Yes
Lot
- Size: 0.48 Acres
- Features: Back Yard, Close to Clubhouse, Corner Lot, Front Yard
Details
- Parcel number: 1811529822
Construction
Type & style
- Home type: SingleFamily
- Architectural style: Craftsman
- Property subtype: Single Family Residence, Residential
Materials
- Fiber Cement
- Foundation: Concrete Perimeter
- Roof: Asbestos Shingle
Condition
- New construction: No
- Year built: 2020
Utilities & green energy
- Sewer: Public Sewer
- Water: Public
Community & HOA
Community
- Features: Clubhouse, Fishing, Fitness Center, Golf, Lake, Park, Playground, Pool, Restaurant, Sidewalks, Street Lights, Tennis Court(s), Other
- Subdivision: Hasentree
HOA
- Has HOA: Yes
- Amenities included: Fitness Center, Golf Course, Jogging Path, Landscaping, Maintenance, Maintenance Grounds, Management, Meeting Room, Picnic Area, Playground, Pond Seasonal, Pool, Recreation Facilities, Security, Sport Court, Tennis Court(s), Water
- Services included: Maintenance Grounds, Utilities
- HOA fee: $325 quarterly
Location
- Region: Wake Forest
Financial & listing details
- Price per square foot: $288/sqft
- Tax assessed value: $733,387
- Annual tax amount: $4,078
- Date on market: 8/8/2024
- Road surface type: Asphalt
Price history
| Date | Event | Price |
|---|---|---|
| 9/20/2024 | Sold | $850,001+0%$288/sqft |
Source:  Doorify MLS #10045755 Report a problem Doorify MLS #10045755 Report a problem | ||
| 8/10/2024 | Pending sale | $849,999$288/sqft |
Source: Doorify MLS #10045755 Report a problem | ||
| 8/8/2024 | Listed for sale | $849,999+13.3%$288/sqft |
Source: Doorify MLS #10045755 Report a problem | ||
| 9/20/2022 | Sold | $750,000$254/sqft |
Source: Doorify MLS #2463602 Report a problem | ||
| 8/8/2022 | Pending sale | $750,000$254/sqft |
Source: Doorify MLS #2463602 Report a problem | ||
| 7/23/2022 | Listed for sale | $750,000+54.7%$254/sqft |
Source: Doorify MLS #2463602 Report a problem | ||
| 5/7/2020 | Sold | $484,900$164/sqft |
Source: Doorify MLS #2300871 Report a problem | ||
Public tax history
| Year | Property taxes | Tax assessment |
|---|---|---|
| 2025 | $4,711 +3% | $733,387 |
| 2024 | $4,574 +12.2% | $733,387 +40.9% |
| 2023 | $4,079 +7.9% | $520,540 |
| 2022 | $3,779 +2.8% | $520,540 |
| 2021 | $3,678 +1.7% | $520,540 |
| 2020 | $3,617 +121.4% | $520,540 +160.3% |
| 2019 | $1,633 | $200,000 |
| 2018 | $1,633 | $200,000 |
| 2017 | -- | -- |
Find assessor info on the county website
Neighborhood: 27587
Nearby homes
- $772,3003 bd4 ba3.1k sqft7412 Laurel Crest Dr, Wake Forest, NC 27587Off Market

- $714,1003 bd4 ba3.1k sqft7412 Laurel Crest Dr #722, Wake Forest, NC 27587Off Market
- $1,015,5004 bd5 ba4.9k sqft1005 Sea Osprey Ln, Wake Forest, NC 27587Off Market
- $815,8004 bd4 ba3.2k sqft1009 Sea Osprey Ln, Wake Forest, NC 27587Off Market
- $744,8003 bd3 ba2.9k sqft1001 Sea Osprey Ln, Wake Forest, NC 27587Off Market
- $673,1003 bd3 ba2.9k sqft1001 Sea Osprey Ln #730, Wake Forest, NC 27587Off Market
- $842,0005 bd4 ba3.4k sqft1012 Sea Osprey Ln, Wake Forest, NC 27587Off Market
- $985,9004 bd4 ba4.4k sqft7408 Laurel Crest Dr, Wake Forest, NC 27587Off Market
Nearby schools
GreatSchools rating
- 3/10Brassfield ElementaryGrades: K-5Distance: 3.6 mi
- 8/10Wakefield MiddleGrades: 6-8Distance: 3.3 mi
- 8/10Wakefield HighGrades: 9-12Distance: 3.2 mi
Schools provided by the listing agent
- Elementary: Wake - Brassfield
- Middle: Wake - Wakefield
- High: Wake - Wakefield
Source: Doorify MLS. This data may not be complete. We recommend contacting the local school district to confirm school assignments for this home.
Get a cash offer in 3 minutes
Find out how much your home could sell for in as little as 3 minutes with a no-obligation cash offer.
Estimated market value
$861,400
Get a cash offer in 3 minutes
Find out how much your home could sell for in as little as 3 minutes with a no-obligation cash offer.
Estimated market value
$861,400
- North Carolina
- Wake County
- Wake Forest
- 27587
- 7416 Laurel Crest Dr
Nearby cities
Nearby zip codes
Other Wake Forest Topics
