******MULTIPLE OFFERS RECEIVED***** HIGHEST AND BEST BY 8:00 PM MONDAY, MARCH 11TH******TURN KEY HOME!! Charming 1811 s.f. home with 3 bedrooms and 2.5 bathrooms located in Brighton with lake access to Ore Lake! Open floor plan with beautiful kitchen cabinets with granite counters. An abundance of counter space with an over hang counter as well. Hardwood floors throughout first floor. Wide trim casing and base moulding. Kitchen opens up to an eating nook / dining room as well as the cozy Great Room with a gas fireplace. Door wall leads to a deck to enjoy your peaceful yard. First floor also boasts a study and laundry facilities. Second story hosts The Primary En Suite which has ceramic tile flooring and granite counter tops. Two other spacious rooms as well as another full bath with ceramic and granite. Daylight Basement is ready to be finished to your liking with an egress window. Oversized garage at 24x24 with a rear access door. Enjoy neighborhood beach and boating on Ore Lake! Prime location and easy freeway access!
Sold for $406,000
$406,000
7416 Longworth Dr, Brighton, MI 48116
3beds
1,811sqft
Single Family Residence
Built in 2013
0.28 Acres Lot
$442,900 Zestimate®
$224/sqft
$2,822 Estimated rent
Home value
$442,900
$421,000 - $465,000
$2,822/mo
Zestimate® history
Owner options
List your home for rent
$2,822/mo
Rent Zestimate®
Find your next renter with Zillow Rental Manager. Plus, with online applications, you can quickly screen prospective tenants – for free.
$2,822/mo
Rent Zestimate®
Refinance and save
$2,593/mo
Est. payment
Refinancing to a lower rate could help reduce your monthly payments and save thousands over the life of the loan.
$2,593/mo
Est. payment
Explore your selling options
Work with a Zillow partner agent
Leverage their expertise and Zillow's premium Showcase listings to get your home seen by more buyers.
Get startedList with your own agent
Get your home in front of millions of buyers by listing it on Zillow.
Learn how to do itSell it yourself
Take full control of how buyers see your home on Zillow by listing For Sale by Owner (FSBO).
List your homeWhat's special
Zillow last checked:
Listing updated:
Listed by:
Tina M Hess 810-599-0895,
Remerica United Realty-Brighton,
Jennifer Webb 810-522-7076,
Remerica United Realty-Brighton
Bought with:
Mick I Khzouz, 6501350326
Clients First, REALTORS®
Source: Realcomp II,MLS#: 20240013568
Facts & features
Interior
Bedrooms & bathrooms
- Bedrooms: 3
- Bathrooms: 3
- Full bathrooms: 2
- 1/2 bathrooms: 1
Primary bedroom
- Level: Second
- Area: 195
- Dimensions: 15 x 13
Bedroom
- Level: Second
- Area: 132
- Dimensions: 12 x 11
Bedroom
- Level: Second
- Area: 132
- Dimensions: 12 x 11
Primary bathroom
- Level: Second
- Area: 60
- Dimensions: 12 x 5
Other
- Level: Second
- Area: 60
- Dimensions: 12 x 5
Other
- Level: Entry
- Area: 40
- Dimensions: 8 x 5
Dining room
- Level: Entry
- Area: 120
- Dimensions: 12 x 10
Great room
- Level: Entry
- Area: 285
- Dimensions: 15 x 19
Kitchen
- Level: Entry
- Area: 156
- Dimensions: 13 x 12
Laundry
- Level: Second
- Area: 18
- Dimensions: 3 x 6
Library
- Level: Entry
- Area: 120
- Dimensions: 10 x 12
Heating
- Forced Air, Natural Gas
Cooling
- Ceiling Fans, Central Air
Appliances
- Included: Energy Star Qualified Refrigerator, Free Standing Gas Oven, Microwave, Stainless Steel Appliances, Water Softener Rented
Features
- High Speed Internet, Programmable Thermostat
- Windows: Egress Windows, Energy Star Qualified Windows
- Basement: Daylight,Unfinished
- Has fireplace: Yes
- Fireplace features: Gas, Great Room
Interior area
- Total interior livable area: 1,811 sqft
- Finished area above ground: 1,811
Property
Parking
- Total spaces: 2.5
- Parking features: Twoand Half Car Garage, Attached, Electricityin Garage, Garage Door Opener
- Attached garage spaces: 2.5
Features
- Levels: Two
- Stories: 2
- Entry location: GroundLevelwSteps
- Patio & porch: Covered, Deck, Porch
- Exterior features: Lighting
- Pool features: None
- Fencing: Fencing Allowed
- Waterfront features: All Sports Lake, Lake Privileges
- Body of water: Ore Lake
Lot
- Size: 0.28 Acres
- Dimensions: 84.00 x 147.00
- Features: Sprinklers
Details
- Parcel number: 1513306129
- Special conditions: Short Sale No,Standard
Construction
Type & style
- Home type: SingleFamily
- Architectural style: Colonial
- Property subtype: Single Family Residence
Materials
- Vinyl Siding
- Foundation: Basement, Poured, Sump Pump
Condition
- New construction: No
- Year built: 2013
Utilities & green energy
- Sewer: Septic Tank
- Water: Well
Community & HOA
Community
- Subdivision: HURON COUNTRY CLUB SUB
HOA
- Has HOA: Yes
- HOA fee: $45 annually
- HOA phone: 734-788-9101
Location
- Region: Brighton
Financial & listing details
- Price per square foot: $224/sqft
- Tax assessed value: $144,139
- Annual tax amount: $3,815
- Date on market: 3/8/2024
- Cumulative days on market: 3 days
- Listing agreement: Exclusive Right To Sell
- Listing terms: Cash,Conventional,FHA,Usda Loan,Va Loan
Price history
| Date | Event | Price |
|---|---|---|
| 4/11/2024 | Sold | $406,000+11.2%$224/sqft |
Source:  Realcomp II #20240013568 Report a problem Realcomp II #20240013568 Report a problem | ||
| 3/12/2024 | Pending sale | $365,000$202/sqft |
Source: Realcomp II #20240013568 Report a problem | ||
| 3/8/2024 | Listed for sale | $365,000+52.1%$202/sqft |
Source: Realcomp II #20240013568 Report a problem | ||
| 7/13/2015 | Sold | $240,000+1.3%$133/sqft |
Source: Public Record Report a problem | ||
| 5/17/2015 | Price change | $237,000-3.3%$131/sqft |
Source: Real Estate One-Brighton #215047325 Report a problem | ||
| 11/17/2014 | Listed for sale | $245,000$135/sqft |
Source: Real Estate One-Brighton #214116726 Report a problem | ||
Public tax history
| Year | Property taxes | Tax assessment |
|---|---|---|
| 2025 | $3,968 +8.2% | $219,850 -0.7% |
| 2024 | $3,666 -1.7% | $221,490 +7.5% |
| 2023 | $3,728 +3.1% | $206,020 +15.3% |
| 2022 | $3,615 | $178,690 +7.7% |
| 2021 | -- | $165,980 +11.2% |
| 2020 | -- | $149,320 +11.3% |
| 2019 | $3,534 +87.2% | $134,120 +1.9% |
| 2018 | $1,888 -42.5% | $131,670 +1.7% |
| 2017 | $3,283 | $129,440 +6.2% |
| 2016 | $3,283 | $121,920 +398.2% |
| 2014 | $3,283 | $24,470 |
Find assessor info on the county website
Neighborhood: 48116
Nearby homes
- $237,3003 bd2 ba1k sqft7410 Longworth Dr, Brighton, MI 48116Off Market

- $458,8003 bd2 ba1.8k sqft7430 Longworth Dr, Brighton, MI 48116Off Market
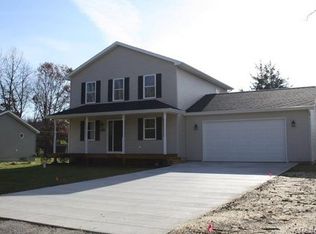
- $281,2003 bd2 ba1k sqft7410 Longworth Dr, Brighton, MI 48116Off Market
- $312,7003 bd2 ba1.2k sqft7437 Linwood Ave, Brighton, MI 48116Off Market
- $358,0004 bd2 ba1.4k sqft7421 Linwood Ave, Brighton, MI 48116Off Market
- $371,9003 bd2 ba1.5k sqft7458 Longworth Dr, Brighton, MI 48116Off Market
- $345,5003 bd2 ba-- sqft7458 Longworth Ave, Hamburg, MI 48116Off Market
- $382,4003 bd1 ba1.4k sqft7413 Longworth Dr, Brighton, MI 48116Off Market
Nearby schools
GreatSchools rating
- 9/10Maltby Intermediate SchoolGrades: 5-6Distance: 4 mi
- 7/10Scranton Middle SchoolGrades: 7-8Distance: 2.4 mi
- 7/10Brighton High SchoolGrades: 9-12Distance: 3.7 mi
Get a cash offer in 3 minutes
Find out how much your home could sell for in as little as 3 minutes with a no-obligation cash offer.
Estimated market value
$442,900
Get a cash offer in 3 minutes
Find out how much your home could sell for in as little as 3 minutes with a no-obligation cash offer.
Estimated market value
$442,900
- Michigan
- Livingston County
- Brighton
- 48116
- 7416 Longworth Dr
Nearby cities
Nearby zip codes
Other Brighton Topics
