This charming Cape Cod with modern comforts in the heart of Hammond can now be yours. Step inside this beautifully maintained 3-bedroom, 1 3/4 bath beauty and feel instantly at home. The beautiful original hardwood floors set the tone for a warm and inviting living space, perfect for cozy evenings or lively gatherings.Get ready to whip up your favorite meals in the updated kitchen blends style and function with modern finishes, ample counter space. The bathroom has also been thoughtfully renovated, offering a comfortable retreat. With 1,816 sq. ft. of finished living space, you'll appreciate the character of the original design paired with smart updates. The upstairs bedroom feature smart built-ins to maximize your floor space. Tons of room downstairs to make it your own. This home features central air, a welcoming fireplace, an abundance of natural light throughout, detached 2.5-car garage, and a well-kept yard ready for summer fun.Located on a charming street in the desirable Woodmar neighborhood, you're close to Purdue, shopping, I94 and the new South Shore Commuter line--making this home as convenient as it is comfortable. Be sure to check out Hammond's College Bound program. Home will be sold As-Is.Come see why 7416 Magoun Ave. isn't just a house--it's your next chapter waiting to be written.
Closed
$235,000
7416 Magoun Ave, Hammond, IN 46324
3beds
2,168sqft
Single Family Residence
Built in 1949
7,426 Square Feet Lot
$243,600 Zestimate®
$108/sqft
$2,117 Estimated rent
Home value
$243,600
$222,000 - $268,000
$2,117/mo
Zestimate® history
Owner options
List your home for rent
$2,117/mo
Rent Zestimate®
Find your next renter with Zillow Rental Manager. Plus, with online applications, you can quickly screen prospective tenants – for free.
$2,117/mo
Rent Zestimate®
Refinance and save
$1,565/mo
Est. payment
Refinancing to a lower rate could help reduce your monthly payments and save thousands over the life of the loan.
$1,565/mo
Est. payment
Explore your selling options
Work with a Zillow partner agent
Leverage their expertise and Zillow's premium Showcase listings to get your home seen by more buyers.
Get startedList with your own agent
Get your home in front of millions of buyers by listing it on Zillow.
Learn how to do itSell it yourself
Take full control of how buyers see your home on Zillow by listing For Sale by Owner (FSBO).
List your homeWhat's special
Charming streetModern finishesCentral airWelcoming fireplaceWell-kept yardSmart built-insAbundance of natural light
Zillow last checked:
Listing updated:
Listed by:
Elizabeth Mudroncik,
Better Homes and Gardens Real 219-999-8990
Bought with:
Jose Palmerin, RB22001929
Realty Executives Premier
Source: NIRA as distributed by MLS GRID,MLS#: 826481
Facts & features
Interior
Bedrooms & bathrooms
- Bedrooms: 3
- Bathrooms: 2
- Full bathrooms: 1
- 3/4 bathrooms: 1
Rooms
- Room types: Bedroom 2, Primary Bedroom, Living Room, Kitchen, Family Room, Dining Room, Bonus Room, Bedroom 3
Primary bedroom
- Description: bedroom or office
- Area: 121
- Dimensions: 11.0 x 11.0
Bedroom 2
- Description: built-in beds and dresser
- Area: 204
- Dimensions: 12.0 x 17.0
Bedroom 3
- Description: built-in bookcase
- Area: 210
- Dimensions: 14.0 x 15.0
Bonus room
- Description: office, guest bedroom, storage
- Area: 352
- Dimensions: 16.0 x 22.0
Bonus room
- Description: weight room, rec room, storage
- Area: 260
- Dimensions: 20.0 x 13.0
Dining room
- Area: 120
- Dimensions: 12.0 x 10.0
Family room
- Area: 221
- Dimensions: 17.0 x 13.0
Kitchen
- Area: 132
- Dimensions: 12.0 x 11.0
Living room
- Area: 176
- Dimensions: 16.0 x 11.0
Heating
- Forced Air
Appliances
- Included: Dishwasher, Refrigerator, Washer, Microwave, Gas Water Heater, Dryer
- Laundry: Gas Dryer Hookup, Washer Hookup, Lower Level, Laundry Room
Features
- Ceiling Fan(s), Soaking Tub, Recessed Lighting
- Windows: Insulated Windows
- Basement: Bath/Stubbed,Full,Walk-Out Access,Sump Pump,Partially Finished,Interior Entry
- Number of fireplaces: 1
- Fireplace features: Family Room
Interior area
- Total structure area: 2,168
- Total interior livable area: 2,168 sqft
- Finished area above ground: 1,816
Property
Parking
- Total spaces: 2.5
- Parking features: Detached, Garage Faces Front, Garage Door Opener, Driveway
- Garage spaces: 2.5
- Has uncovered spaces: Yes
Features
- Levels: One and One Half
- Patio & porch: Covered, Rear Porch, Front Porch
- Exterior features: Rain Gutters
- Pool features: None
- Fencing: Partial
- Has view: Yes
- View description: Neighborhood
Lot
- Size: 7,426 Square Feet
- Features: Back Yard, Rectangular Lot, Front Yard
Details
- Parcel number: 450717130032000023
- Zoning description: residential
- Special conditions: None
Construction
Type & style
- Home type: SingleFamily
- Property subtype: Single Family Residence
Condition
- New construction: No
- Year built: 1949
Utilities & green energy
- Sewer: Public Sewer
- Water: Public
- Utilities for property: Electricity Connected, Sewer Connected, Water Connected, Natural Gas Connected
Community & HOA
Community
- Security: Security System, Smoke Detector(s)
- Subdivision: Woodmar
HOA
- Has HOA: No
Location
- Region: Hammond
Financial & listing details
- Price per square foot: $108/sqft
- Tax assessed value: $182,000
- Annual tax amount: $2,307
- Date on market: 8/22/2025
- Listing agreement: Exclusive Right To Sell
- Listing terms: Cash,VA Loan,FHA,Conventional
Price history
| Date | Event | Price |
|---|---|---|
| 9/26/2025 | Sold | $235,000-1.3%$108/sqft |
Source:  NIRA as distributed by MLS GRID #826481 Report a problem NIRA as distributed by MLS GRID #826481 Report a problem | ||
| 9/3/2025 | Pending sale | $238,000$110/sqft |
Source: NIRA as distributed by MLS GRID #826481 Report a problem | ||
| 8/29/2025 | Contingent | $238,000$110/sqft |
Source: NIRA as distributed by MLS GRID #826481 Report a problem | ||
| 8/22/2025 | Listed for sale | $238,000$110/sqft |
Source: NIRA as distributed by MLS GRID #826481 Report a problem | ||
Public tax history
| Year | Property taxes | Tax assessment |
|---|---|---|
| 2025 | $2,169 -8.5% | $211,600 +7.2% |
| 2024 | $2,371 +5.1% | $197,300 +8.4% |
| 2023 | $2,255 +12.1% | $182,000 +6.1% |
| 2022 | $2,012 +11.3% | $171,600 +11.9% |
| 2021 | $1,808 +6.1% | $153,300 +10.6% |
| 2020 | $1,705 -4.2% | $138,600 +6.4% |
| 2019 | $1,780 -10% | $130,300 +9.2% |
| 2018 | $1,978 +26% | $119,300 +0.3% |
| 2017 | $1,570 | $118,900 -0.7% |
| 2016 | $1,570 -3.9% | $119,700 +4% |
| 2014 | $1,633 +7.4% | $115,100 +2.2% |
| 2013 | $1,521 -6.9% | $112,600 -1.9% |
| 2012 | $1,634 +39.6% | $114,800 +22.9% |
| 2011 | $1,171 -10.8% | $93,400 |
| 2010 | $1,312 | $93,400 -29.2% |
| 2009 | -- | $131,900 +1.7% |
| 2007 | -- | $129,700 +14.1% |
| 2006 | -- | $113,700 |
| 2005 | -- | $113,700 |
| 2004 | -- | $113,700 +356.6% |
| 2003 | -- | $24,900 |
| 2002 | -- | $24,900 +200% |
| 2001 | -- | $8,300 |
Find assessor info on the county website
Neighborhood: Woodmar
Nearby homes
- $230,0003 bd2 ba1.5k sqft7412 Magoun Ave, Hammond, IN 46324Off Market
- $177,6002 bd1 ba800 sqft7420 Magoun Ave, Hammond, IN 46324Off Market
- $175,4002 bd1 ba857 sqft7426 Magoun Ave, Hammond, IN 46324Off Market
- $184,9002 bd1 ba840 sqft7408 Magoun Ave, Hammond, IN 46324Off Market
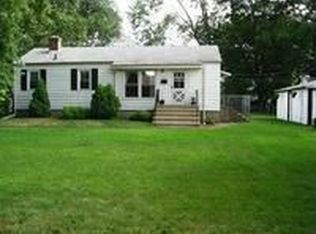
- $293,4004 bd2 ba2.1k sqft7428 Magoun Ave, Hammond, IN 46324Off Market
- $260,4003 bd1 ba1.9k sqft7411 Baring Pkwy, Hammond, IN 46324Off Market
- $210,2003 bd1 ba1k sqft7415 Baring Pkwy, Hammond, IN 46324Off Market
- $225,1003 bd2 ba1.1k sqft7407 Baring Pkwy, Hammond, IN 46324Off Market
Nearby schools
GreatSchools rating
- 3/10Thomas Jefferson Elementary SchoolGrades: PK-6Distance: 0.7 mi
- 3/10Charles N Scott Middle SchoolGrades: 7-8Distance: 2.2 mi
- 2/10Morton Senior High SchoolGrades: 9-12Distance: 2.3 mi
Schools provided by the listing agent
- Elementary: Jefferson Elementary School
- Middle: Scott Middle School
- High: Morton Senior High School
Source: NIRA as distributed by MLS GRID. This data may not be complete. We recommend contacting the local school district to confirm school assignments for this home.
Get a cash offer in 3 minutes
Find out how much your home could sell for in as little as 3 minutes with a no-obligation cash offer.
Estimated market value
$243,600
Get a cash offer in 3 minutes
Find out how much your home could sell for in as little as 3 minutes with a no-obligation cash offer.
Estimated market value
$243,600
- Indiana
- Lake County
- Hammond
- 46324
- Woodmar
- 7416 Magoun Ave
Nearby cities
Nearby neighborhoods
Nearby zip codes
Other Hammond Topics
