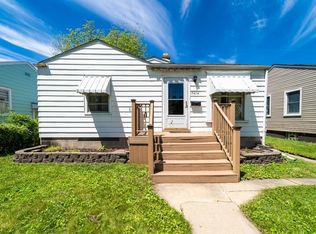
You will love the transformation in this beautiful 3 bed 2 bath ranch with full, finished basement, 2 full baths, fenced yard with patio, garage, hardwood floors, lots of closets, newly updated electric, plumbing, water heater, windows, paint, lighting, baths and kitchens, porches, interior, exterior doors, and much more. 1740 sq ft of gorgeous living. MUST SEE INSIDE. All new recessed lighting on both floors with night light option upgrade, also hands-free sensored lighting in walk-in closet, laundry and workshop, awesome recreation room in basement 28 x 12, plus new full bath would make the lower level a great primary location, large laundry, utility, workshop and storage area in basement as well. Related living works well here with side entrance to basement.
Closed
Street View
$244,900
7416 Oakdale Ave, Hammond, IN 46324
3beds
1,740sqft
Single Family Residence
Built in 1949
5,127 Square Feet Lot
$254,200 Zestimate®
$141/sqft
$1,859 Estimated rent
Home value
$254,200
$241,000 - $267,000
$1,859/mo
Zestimate® history
Owner options
List your home for rent
$1,859/mo
Rent Zestimate®
Find your next renter with Zillow Rental Manager. Plus, with online applications, you can quickly screen prospective tenants – for free.
$1,859/mo
Rent Zestimate®
Refinance and save
$1,643/mo
Est. payment
Refinancing to a lower rate could help reduce your monthly payments and save thousands over the life of the loan.
$1,643/mo
Est. payment
Explore your selling options
Work with a Zillow partner agent
Leverage their expertise and Zillow's premium Showcase listings to get your home seen by more buyers.
Get startedList with your own agent
Get your home in front of millions of buyers by listing it on Zillow.
Learn how to do itSell it yourself
Take full control of how buyers see your home on Zillow by listing For Sale by Owner (FSBO).
List your homeWhat's special
Awesome recreation roomWalk-in closetGreat primary locationFenced yardExterior doorsNew recessed lightingLots of closets
Zillow last checked:
Listing updated:
Listed by:
Tina Douglass,
McColly Real Estate 219-322-5508
Bought with:
Kimberly Wicks, RB20002117
Coldwell Banker Realty
Source: NIRA as distributed by MLS GRID,MLS#: 542851
Facts & features
Interior
Bedrooms & bathrooms
- Bedrooms: 3
- Bathrooms: 2
- Full bathrooms: 2
Rooms
- Room types: Bathroom, Bedroom 2, Bedroom 3, Bonus Room, Dining Room, Kitchen, Living Room, Primary Bedroom, Utility Room
Primary bedroom
- Area: 195
- Dimensions: 15 x 13
Bedroom 2
- Area: 156
- Dimensions: 13 x 12
Bedroom 3
- Area: 132
- Dimensions: 12 x 11
Bathroom
- Description: Full
Bathroom
- Description: Full
Bonus room
- Area: 336
- Dimensions: 28 x 12
Kitchen
- Area: 192
- Dimensions: 16 x 12
Living room
- Area: 180
- Dimensions: 15 x 12
Heating
- Forced Air, Natural Gas
Appliances
- Included: Dishwasher, Refrigerator
Features
- Country Kitchen, In-Law Floorplan, Primary Downstairs
- Basement: Crawl Space,Interior Entry
- Has fireplace: No
Interior area
- Total structure area: 1,740
- Total interior livable area: 1,740 sqft
- Finished area above ground: 1,044
Property
Parking
- Total spaces: 1.5
- Parking features: Detached, Garage Door Opener, Off Street
- Garage spaces: 1.5
Features
- Levels: One
- Patio & porch: Covered, Patio, Porch
- Exterior features: Storage
- Fencing: Fenced
- Frontage length: 41
Lot
- Size: 5,127 Square Feet
- Dimensions: 41 x 125
- Features: Landscaped, Level, Paved
Details
- Parcel number: 450718130007000023
Construction
Type & style
- Home type: SingleFamily
- Architectural style: Bungalow
- Property subtype: Single Family Residence
Condition
- New construction: No
- Year built: 1949
Utilities & green energy
- Water: Public
- Utilities for property: Electricity Available, Natural Gas Available
Community & HOA
Community
- Features: Curbs, Sidewalks
- Subdivision: Ford-Roxana Add
HOA
- Has HOA: No
Location
- Region: Hammond
Financial & listing details
- Price per square foot: $141/sqft
- Tax assessed value: $224,300
- Annual tax amount: $1,590
- Date on market: 2/29/2024
- Listing agreement: Exclusive Right To Sell
- Listing terms: Cash,Conventional,FHA,Other
- Road surface type: Paved
Price history
| Date | Event | Price |
|---|---|---|
| 2/28/2024 | Sold | $244,900$141/sqft |
Source:  NIRA as distributed by MLS GRID #542851 Report a problem NIRA as distributed by MLS GRID #542851 Report a problem | ||
| 2/2/2024 | Contingent | $244,900$141/sqft |
Source: NIRA as distributed by MLS GRID #542851 Report a problem | ||
| 1/22/2024 | Price change | $244,900-2%$141/sqft |
Source: NIRA as distributed by MLS GRID #542851 Report a problem | ||
| 12/15/2023 | Listed for sale | $249,900+78.5%$144/sqft |
Source: NIRA as distributed by MLS GRID #542851 Report a problem | ||
| 6/16/2023 | Sold | $140,000-6.6%$80/sqft |
Source: NIRA as distributed by MLS GRID #531162 Report a problem | ||
| 6/2/2023 | Listed for sale | $149,900$86/sqft |
Source: NIRA as distributed by MLS GRID #531162 Report a problem | ||
Public tax history
| Year | Property taxes | Tax assessment |
|---|---|---|
| 2025 | $1,579 -2.7% | $224,300 +54.6% |
| 2024 | $1,622 +2% | $145,100 +4.5% |
| 2023 | $1,590 +12.2% | $138,900 +5.9% |
| 2022 | $1,418 +35.4% | $131,100 +10.7% |
| 2021 | $1,047 -0.3% | $118,400 +15.4% |
| 2020 | $1,051 +11.1% | $102,600 +4.4% |
| 2019 | $946 +105.6% | $98,300 +6% |
| 2018 | $460 +70.3% | $92,700 +26.3% |
| 2017 | $270 | $73,400 +2.8% |
| 2016 | $270 -6.2% | $71,400 -0.8% |
| 2014 | $288 +17.2% | $72,000 +4% |
| 2013 | $246 -0.5% | $69,200 +3.9% |
| 2012 | $247 +40% | $66,600 +3.3% |
| 2011 | $176 -44.4% | $64,500 -8.5% |
| 2010 | $317 | $70,500 -19.8% |
| 2009 | -- | $87,900 +5.4% |
| 2007 | -- | $83,400 +8.6% |
| 2006 | -- | $76,800 |
| 2005 | -- | $76,800 |
| 2004 | -- | $76,800 +585.7% |
| 2003 | -- | $11,200 |
| 2002 | -- | $11,200 +202.7% |
| 2001 | -- | $3,700 |
Find assessor info on the county website
Neighborhood: South Hammond
Nearby homes
- $212,8003 bd2 ba1.2k sqft7414 Oakdale Ave, Hammond, IN 46324Off Market
- $159,7002 bd1 ba800 sqft7418 Oakdale Ave, Hammond, IN 46324Off Market
- $154,0002 bd1 ba696 sqft7412 Oakdale Ave, Hammond, IN 46324Off Market
- $162,6002 bd1 ba696 sqft7420 Oakdale Ave, Hammond, IN 46324Off Market
- $193,8002 bd1 ba1.3k sqft7410 Oakdale Ave, Hammond, IN 46324Off Market
- $158,9002 bd1 ba696 sqft7422 Oakdale Ave, Hammond, IN 46324Off Market
- $152,2002 bd1 ba696 sqft7419 Tapper Ave, Hammond, IN 46324Off Market
- $161,7002 bd1 ba696 sqft7417 Tapper Ave, Hammond, IN 46324Off Market
Nearby schools
GreatSchools rating
- 4/10Thomas A Edison Elementary SchoolGrades: PK-6Distance: 0.6 mi
- 3/10Charles N Scott Middle SchoolGrades: 7-8Distance: 3.3 mi
- 2/10Morton Senior High SchoolGrades: 9-12Distance: 3.4 mi
Get a cash offer in 3 minutes
Find out how much your home could sell for in as little as 3 minutes with a no-obligation cash offer.
Estimated market value
$254,200
Get a cash offer in 3 minutes
Find out how much your home could sell for in as little as 3 minutes with a no-obligation cash offer.
Estimated market value
$254,200
- Indiana
- Lake County
- Hammond
- 46324
- South Hammond
- 7416 Oakdale Ave
Nearby cities
Nearby neighborhoods
Nearby zip codes
Other Hammond Topics
