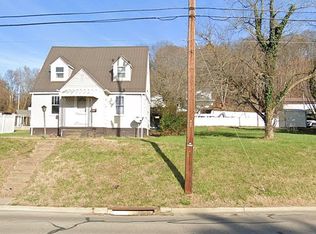
Extensive renovations and move-in ready! This beautifully updated 3-bedroom, 2-bath Cape Cod offers the perfect blend of modern finishes and timeless charm. From top to bottom, you'll appreciate the significant amount of updates including new HVAC, windows, flooring, paint, cabinetry, vanities, fixtures, and a full suite of new appliances, making this home truly ready for its next owner. The main living areas feel bright and welcoming, while the thoughtful finishes create a clean, cohesive look from room to room. The home also offers a full basement for additional storage and usable space. A durable metal roof adds lasting value and low-maintenance appeal. Outside, the property boasts a double lot with a combined total of 0.3328 acres m/l and includes a detached one-car garage with attached carport, a concrete driveway, and convenient alley access to the rear of the property.
Sold for $189,000
$189,000
7416 Ohio River Rd, Portsmouth, OH 45662
3beds
1,314sqft
Residential
Built in 1949
0.33 Acres Lot
$189,100 Zestimate®
$144/sqft
$1,621 Estimated rent
Home value
$189,100
Estimated sales range
Not available
$1,621/mo
Zestimate® history
Owner options
List your home for rent
$1,621/mo
Rent Zestimate®
Find your next renter with Zillow Rental Manager. Plus, with online applications, you can quickly screen prospective tenants – for free.
$1,621/mo
Rent Zestimate®
Refinance and save
$1,278/mo
Est. payment
Refinancing to a lower rate could help reduce your monthly payments and save thousands over the life of the loan.
$1,278/mo
Est. payment
Explore your selling options
Work with a Zillow partner agent
Leverage their expertise and Zillow's premium Showcase listings to get your home seen by more buyers.
Get startedList with your own agent
Get your home in front of millions of buyers by listing it on Zillow.
Learn how to do itSell it yourself
Take full control of how buyers see your home on Zillow by listing For Sale by Owner (FSBO).
List your homeWhat's special
New hvac
Zillow last checked:
Listing updated:
Listed by:
Molly Burnside,
REAL ESTATE GALLERY, INC.
Bought with:
Stephanie Monroe, SAL-2023002767
CENTURY 21 Empire Realty SE
Source: GPABR,MLS#: 155704
Facts & features
Interior
Bedrooms & bathrooms
- Bedrooms: 3
- Bathrooms: 2
- Full bathrooms: 2
Heating
- Natural Gas
Cooling
- Central Air
Appliances
- Included: Built-in Microwave, Dishwasher, Dryer, Range, Refrigerator, Washer, Gas Water Heater
Features
- Cable, Ceiling Fan(s)
- Windows: Double Pane Windows
- Basement: Full
- Has fireplace: No
Interior area
- Total structure area: 1,314
- Total interior livable area: 1,314 sqft
Property
Parking
- Total spaces: 1
- Parking features: 1 Car, Carport, Detached, Paved, Concrete
- Garage spaces: 1
- Has carport: Yes
- Has uncovered spaces: Yes
Features
- Levels: One and One Half
- Stories: 1.5
- Patio & porch: Porch-Covered
Lot
- Size: 0.33 Acres
- Dimensions: 0.3328
Details
- Parcel number: 174095.000,171372.000
Construction
Type & style
- Home type: SingleFamily
- Property subtype: Residential
Materials
- Vinyl Siding
- Roof: Metal
Condition
- Year built: 1949
Utilities & green energy
- Sewer: Public Sewer
- Water: Public
Community & HOA
Location
- Region: Portsmouth
Financial & listing details
- Price per square foot: $144/sqft
- Tax assessed value: $18
- Annual tax amount: $1,608
- Date on market: 7/20/2026
- Listing terms: Cash,Conventional,FHA,VA Loan
- Road surface type: Paved
Price history
| Date | Event | Price |
|---|---|---|
| 8/28/2026 | Sold | $189,000-5%$144/sqft |
Source: GPABR #155704 Report a problem | ||
| 7/30/2026 | Contingent | $199,000$151/sqft |
Source: GPABR #155704 Report a problem | ||
| 7/20/2026 | Listed for sale | $199,000+151.9%$151/sqft |
Source: GPABR #155704 Report a problem | ||
| 8/1/2025 | Sold | $79,000$60/sqft |
Source: GPABR #154012 Report a problem | ||
Public tax history
Tax history is unavailable.
Neighborhood: 45662
Nearby homes
- $136,4003 bd2 ba1.3k sqft7416 Ohio River Rd, Wheelersburg, OH 45694Off Market
- $14,660-- bd-- ba-- sqft7404 Ohio River Rd, Portsmouth, OH 45662Off Market
- $135,0004 bd1 ba888 sqft7424 Ohio River Rd, Portsmouth, OH 45662Off Market
- $130,4002 bd1 ba928 sqft7404 Ohio River Rd, Portsmouth, OH 45662Off Market
- $19,450-- bd-- ba-- sqft353 Clark St, Portsmouth, OH 45662Off Market
- $163,6003 bd1 ba3.5k sqft7430 Ohio River Rd, Portsmouth, OH 45662Off Market
- $196,4003 bd2 ba960 sqft12727 Gallia Pike, Wheelersburg, OH 45694Off Market
- $160,0002 bd2 ba1.2k sqft7366 Ohio River Rd, Portsmouth, OH 45662Sold
Nearby schools
GreatSchools rating
- 8/10Wheelersburg Elementary SchoolGrades: PK-3Distance: 1.3 mi
- 7/10Wheelersburg Middle SchoolGrades: 4-8Distance: 1.3 mi
- 7/10Wheelersburg High SchoolGrades: 9-12Distance: 1.3 mi
Schools provided by the listing agent
- District: Wheelersburg
Source: GPABR. This data may not be complete. We recommend contacting the local school district to confirm school assignments for this home.


Get pre-qualified for a loan
At Zillow Home Loans, we can pre-qualify you in as little as 5 minutes with no impact to your credit score.An equal housing lender. NMLS #10287.
- Ohio
- Scioto County
- Wheelersburg
- 45662
- 7416 Ohio River Rd
