Skip main navigation
Sold for $317,500
  • $317,500

    7416 Poplar Ave, Baltimore, MD 21224

    4beds
    1,175sqft
    Single Family Residence
    Built in 1951
    7,500 Square Feet Lot
    $320,000 Zestimate®
    $270/sqft
    $2,885 Estimated rent

    Home value

    $320,000

    $294,000 - $349,000

    $2,885/mo

    Zestimate® history
    Loading
    Loading...

    Owner options

    List your home for rent

    $2,885/mo

    Rent Zestimate®

    Find your next renter with Zillow Rental Manager. Plus, with online applications, you can quickly screen prospective tenants – for free.

    Learn more

    $2,885/mo

    Rent Zestimate®

    Refinance and save

    $1,976/mo

    Est. payment

    Refinancing to a lower rate could help reduce your monthly payments and save thousands over the life of the loan.

    See today's rates

    $1,976/mo

    Est. payment

    Explore your selling options

    Work with a Zillow partner agent

    Leverage their expertise and Zillow's premium Showcase listings to get your home seen by more buyers.

    Get started

    List with your own agent

    Get your home in front of millions of buyers by listing it on Zillow.

    Learn how to do it

    Sell it yourself

    Take full control of how buyers see your home on Zillow by listing For Sale by Owner (FSBO).

    List your home

    What's special

    Stylish finishesModern cabinetryQuartz countertopsLuxury vinyl plank flooringStunning kitchenLarge island
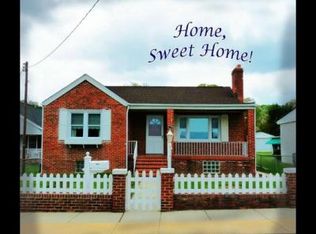
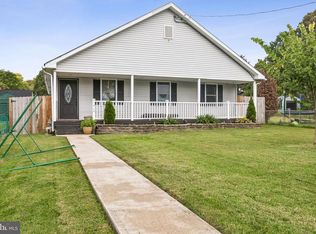
    Welcome to this beautifully updated 4-bedroom, 2 full bath home in Dundalk offering modern comfort, flexible living space, and thoughtful upgrades throughout. The main level features a spacious primary bedroom with a private en suite bath, providing convenience and privacy. Step into the open-concept main living area where luxury vinyl plank flooring flows seamlessly through the living room, dining area, and stunning kitchen. The luxury kitchen is designed to impress with a large island, quartz countertops, modern cabinetry, and plenty of space for cooking, gathering, and entertaining. Outside, the fully fenced yard offers both privacy and functionality, while the long driveway provides ample off-street parking. A detached garage adds even more value with a finished space that’s perfect for a home office, gym, hobby room, or additional entertaining area. With four bedrooms, two full baths, stylish finishes, and versatile indoor and outdoor spaces, this Dundalk home combines modern upgrades with everyday practicality. You are a minutes away from schools, 695 & 95, shopping at Eastpoint Mall, and plenty of amazing restaurants like the Famous Jimmy's Seafood! Come check it out today!

    Zillow last checked:

    Listing updated:

    Listed by:

    Jordan Prochazka 443-301-5396,

    LPT Realty, LLC,

    Listing Team: Vybe

    Bought with:

    Stephen Gabauer, SP200205169

    CENTURY 21 New Millennium

    Source: Bright MLS,MLS#: MDBC2153954MLS Logo

    Facts & features

    Interior

    Bedrooms & bathrooms
    • Bedrooms: 4
    • Bathrooms: 2
    • Full bathrooms: 2
    • Main level bathrooms: 2
    • Main level bedrooms: 2
    Basement
    • Area: 0
    Heating
    • Forced Air, Electric
    Cooling
    • Central Air, Electric
    Appliances
    • Included: Microwave, Dishwasher, Disposal, Refrigerator, Oven/Range - Electric, Water Heater, Electric Water Heater
    • Laundry: Hookup, Main Level, Washer/Dryer Hookups Only
    Features
    • Bathroom - Tub Shower, Built-in Features, Combination Kitchen/Dining, Dining Area, Entry Level Bedroom, Family Room Off Kitchen, Open Floorplan, Kitchen Island, Primary Bath(s), Upgraded Countertops, Other, Dry Wall
    • Flooring: Carpet, Ceramic Tile, Luxury Vinyl
    • Has basement: No
    • Has fireplace: No
    Interior area
    • Total structure area: 1,175
    • Total interior livable area: 1,175 sqft
    • Finished area above ground: 1,175
    • Finished area below ground: 0

    Property

    Parking
    • Total spaces: 5
    • Parking features: Storage, Garage Faces Front, Other, Asphalt, Enclosed, Detached, Driveway
    • Garage spaces: 1
    • Uncovered spaces: 4
    Accessibility
    • Accessibility features: Accessible Entrance, Accessible Approach with Ramp
    Features
    • Levels: Two
    • Stories: 2
    • Patio & porch: Deck, Screened, Enclosed
    • Exterior features: Rain Gutters, Sidewalks, Street Lights
    • Pool features: None
    • Fencing: Chain Link,Full
    • Has view: Yes
    • View description: Street, Other, Park/Greenbelt
    Lot
    • Size: 7,500 sqft
    • Dimensions: 1.00 x
    • Features: No Thru Street, Suburban
    Details
    • Additional structures: Above Grade, Below Grade, Outbuilding
    • Parcel number: 04121218048790
    • Zoning: R
    • Special conditions: Standard

    Construction

    Type & style
    • Home type: SingleFamily
    • Architectural style: Cape Cod
    • Property subtype: Single Family Residence
    Materials
    • Block, CPVC/PVC
    • Foundation: Crawl Space, Other
    • Roof: Architectural Shingle
    Condition
    • Excellent,Very Good
    • New construction: No
    • Year built: 1951
    • Major remodel year: 2026

    Utilities & green energy

    • Sewer: Public Sewer
    • Water: Public

    Community & neighborhood

    Location
    • Region: Baltimore
    • Subdivision: Eastern Heights

    Other

    Other facts
    • Listing agreement: Exclusive Right To Sell
    • Listing terms: Cash,Conventional,FHA,VA Loan
    • Ownership: Fee Simple

    Price history

    DateEventPrice
    5/1/2026Sold$317,500+1%$270/sqft
    Source: Bright MLS #MDBC2153954 Report a problem
    4/3/2026Contingent$314,495$268/sqft
    Source: Bright MLS #MDBC2153954 Report a problem
    3/31/2026Price change$314,495-0.2%$268/sqft
    Source: Bright MLS #MDBC2153954 Report a problem
    3/13/2026Listed for sale$314,995+70.3%$268/sqft
    Source: Bright MLS #MDBC2153954 Report a problem
    2/2/2026Sold$185,000+15.6%$157/sqft
    Source: Public Record Report a problem
    12/16/2019Sold$160,000+128.6%$136/sqft
    Source: Public Record Report a problem
    9/26/1994Sold$70,000$60/sqft
    Source: Public Record Report a problem

    Public tax history

    YearProperty taxesTax assessment
    2025$4,071 +97.5%$186,867 +9.9%
    2024$2,061 +11%$170,033 +11%
    2023$1,857 +7.4%$153,200
    2022$1,730 +7.9%$153,200 +15.9%
    2021$1,602 +8.6%$132,200 +8.6%
    2020$1,475 +0.2%$121,700
    2019$1,472 +0.2%$121,700 +0.4%
    2018$1,469 +0.2%$121,167 +0.2%
    2017$1,465 -10.5%$120,900 +0.6%
    2016$1,637 $120,133 +0.6%
    2015$1,637 $119,367 +0.6%
    2014$1,637 $118,600
    2013-- $118,600
    2012-- $118,600 -21.9%
    2011-- $151,900 +5.3%
    2010-- $144,242 +5.6%
    2009-- $136,566 +6%
    2008-- $128,890 +15.3%
    2007-- $111,746 +18.1%
    2006-- $94,603 +22.1%
    2005-- $77,460 +2.8%
    2004-- $75,316 +2.9%
    2003-- $73,173 +3%
    2002-- $71,030 +0.6%
    2001-- $70,576

    Find assessor info on the county website

    Neighborhood: 21224

    Nearby schools

    GreatSchools rating
    Schools provided by the listing agent
    • District: Baltimore County Public Schools

    Source: Bright MLS. This data may not be complete. We recommend contacting the local school district to confirm school assignments for this home.

    Get a cash offer in 3 minutes
    Find out how much your home could sell for in as little as 3 minutes with a no-obligation cash offer.
    Estimated market value
    $320,000
    Get a cash offer in 3 minutes
    Find out how much your home could sell for in as little as 3 minutes with a no-obligation cash offer.
    Estimated market value
    $320,000