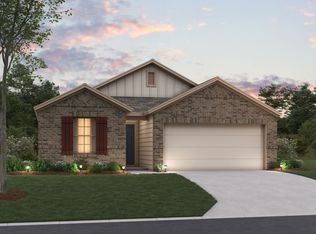
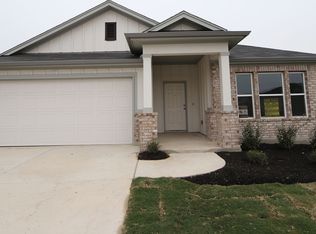
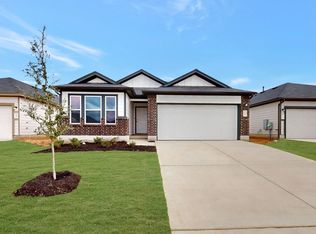
Welcome to 7416 Pullman Cove, Austin, Texas — a new construction home built by M/I Homes. This single-story home offers 1,485 square feet of well-designed living space with 3 bedrooms and 2 bathrooms, delivering a thoughtful floorplan ideal for everyday comfort. Step inside to find an open-concept living space that creates a seamless flow between the kitchen, dining, and living areas. The quality of design is evident throughout, with clean lines, functional layouts, and carefully selected finishes that bring a polished feel to every room. Key Features: 3 bedrooms and 2 bathrooms 1,485 square feet of single-level living New construction by M/I Homes Open-concept living space Owner's bedroom with en-suite bathroom Covered patio for outdoor enjoyment 1-story floorplan with no stairs to navigate The owner's bedroom features a private en-suite bathroom, providing a comfortable retreat at the end of the day. Additional bedrooms offer generous space suitable for family members, guests, or a home office. The covered patio extends the living area outdoors, creating a perfect spot for relaxing or entertaining. This home is situated in a neighborhood known for its proximity to parks, making it easy to enjoy green spaces and outdoor recreation nearby. This move-in ready home combines quality construction with a practical design that suits a variety of lifestyles. MLS# 6533158
This property is not currently displayed as for sale or rent on Zillow. This may be different from what's on other websites or public sources.