Rare Opportunity in South Tampa! Welcome to this beautifully upgraded 5-bedroom, 4-bathroom home in the sought-after Southport neighborhood. Offering over 3,200 square feet of thoughtfully designed living space, this residence sits on one of the most desirable lots in the community—right next to a peaceful green space. This unique Indiana floor plan is one of the few in the neighborhood featuring a reversed layout, 2 primary suites and two rear patios—one on each level—perfect for outdoor relaxation or entertaining. Step inside to be greeted by soaring 20-foot ceilings and a split staircase. The lower level features a spacious flex room ideal as a game room, media space, or secondary living area, along with three generously sized bedrooms. One of these serves as a secondary primary suite with its own private ensuite bath. The downstairs patio offers additional space for hosting guests or enjoying Florida's year-round sunshine. Upstairs, the open-concept layout seamlessly connects the living room, dining area, and kitchen. The kitchen is built for both everyday life and entertaining, complete with a large island with seating for 6–8, quartz countertops, and a striking designer backsplash. The upstairs primary suite provides a true retreat, with ample room for a king bed, multiple dressers, and a cozy seating area. The luxurious ensuite bath features a spa-style shower designed for ultimate relaxation. Also located on this floor are an additional bedroom and a spacious laundry room. Additional upgrades include a whole house water softener, no hard water here! Located just minutes from Picnic Island, MacDill Air Force Base, downtown Tampa, and major highways, this home offers unmatched convenience in a tranquil setting. Best of all, it was not affected by Hurricanes Helene or Milton. Skip the wait for new construction—this move-in-ready home offers more value, space, and upgrades than most new builds in the area.
Sold for $860,000
$860,000
7416 S FAUL STREET, TAMPA, FL 33616
5beds
3,210sqft
Single Family Residence
Built in 2020
5,000 Square Feet Lot
$844,400 Zestimate®
$268/sqft
$6,271 Estimated rent
Home value
$844,400
Estimated sales range
Not available
$6,271/mo
Zestimate® history
Owner options
List your home for rent
$6,271/mo
Rent Zestimate®
Find your next renter with Zillow Rental Manager. Plus, with online applications, you can quickly screen prospective tenants – for free.
$6,271/mo
Rent Zestimate®
Refinance and save
$5,972/mo
Est. payment
Refinancing to a lower rate could help reduce your monthly payments and save thousands over the life of the loan.
$5,972/mo
Est. payment
Explore your selling options
Work with a Zillow partner agent
Leverage their expertise and Zillow's premium Showcase listings to get your home seen by more buyers.
Get startedList with your own agent
Get your home in front of millions of buyers by listing it on Zillow.
Learn how to do itSell it yourself
Take full control of how buyers see your home on Zillow by listing For Sale by Owner (FSBO).
List your homeWhat's special
Generously sized bedroomsSpacious laundry roomQuartz countertopsSplit staircasePeaceful green spaceSpacious flex roomOpen-concept layout
Zillow last checked:
Listing updated:
Listed by:
Maryalicia Yoakum 813-767-2738,
CHARLES RUTENBERG REALTY INC 727-538-9200
Bought with:
Maryalicia Yoakum, 702616
CHARLES RUTENBERG REALTY INC
Source: Stellar MLS,MLS#: TB8424379 Originating MLS: Suncoast Tampa
Originating MLS: Suncoast Tampa
Facts & features
Interior
Bedrooms & bathrooms
- Bedrooms: 5
- Bathrooms: 4
- Full bathrooms: 4
Primary bedroom
- Features: Walk-In Closet(s)
- Level: Second
- Area: 270 Square Feet
- Dimensions: 18x15
Bedroom 1
- Features: Built-in Closet
- Level: Second
- Area: 100 Square Feet
- Dimensions: 10x10
Bedroom 2
- Features: Built-in Closet
- Level: First
- Area: 121 Square Feet
- Dimensions: 11x11
Bedroom 3
- Features: Built-in Closet
- Level: First
- Area: 132 Square Feet
- Dimensions: 12x11
Bedroom 4
- Features: Built-in Closet
- Level: First
Bonus room
- Features: Built-in Closet
- Level: First
- Area: 255 Square Feet
- Dimensions: 17x15
Dining room
- Level: Second
- Area: 168 Square Feet
- Dimensions: 12x14
Great room
- Level: Second
- Area: 240 Square Feet
- Dimensions: 15x16
Kitchen
- Level: Second
- Area: 225 Square Feet
- Dimensions: 15x15
Heating
- Heat Pump
Cooling
- Central Air
Appliances
- Included: Dishwasher, Electric Water Heater, Microwave, Range, Refrigerator, Water Softener
- Laundry: Inside, Laundry Room
Features
- Ceiling Fan(s), High Ceilings, In Wall Pest System, Stone Counters, Walk-In Closet(s)
- Flooring: Carpet, Ceramic Tile, Luxury Vinyl
- Windows: Hurricane Shutters
- Has fireplace: No
Interior area
- Total structure area: 4,189
- Total interior livable area: 3,210 sqft
Property
Parking
- Total spaces: 2
- Parking features: Garage - Attached
- Attached garage spaces: 2
Features
- Levels: Two
- Stories: 2
- Exterior features: Balcony, Irrigation System, Sidewalk
Lot
- Size: 5,000 Square Feet
Details
- Parcel number: A20301842J00018500009.1
- Zoning: PD
- Special conditions: None
Construction
Type & style
- Home type: SingleFamily
- Property subtype: Single Family Residence
Materials
- Block, Wood Frame
- Foundation: Slab
- Roof: Shingle
Condition
- New construction: No
- Year built: 2020
Utilities & green energy
- Sewer: Public Sewer
- Water: None
- Utilities for property: BB/HS Internet Available, Cable Available, Electricity Connected, Sewer Connected, Water Connected
Community & HOA
Community
- Pet fee: $0 monthly
- Subdivision: PORT TAMPA CITY MAP
HOA
- Has HOA: Yes
- HOA fee: $61 monthly
- HOA name: Home River Group
- HOA phone: 813-993-4000
Location
- Region: Tampa
Financial & listing details
- Price per square foot: $268/sqft
- Tax assessed value: $570,472
- Annual tax amount: $8,437
- Date on market: 9/4/2025
- Cumulative days on market: 6 days
- Listing terms: Cash,Conventional,VA Loan
- Ownership: Fee Simple
- Total actual rent: 0
- Electric utility on property: Yes
- Road surface type: Asphalt
Price history
| Date | Event | Price |
|---|---|---|
| 10/10/2025 | Sold | $860,000-2.2%$268/sqft |
Source:  Stellar MLS #TB8424379 Report a problem Stellar MLS #TB8424379 Report a problem | ||
| 9/10/2025 | Pending sale | $879,000$274/sqft |
Source: Stellar MLS #TB8424379 Report a problem | ||
| 9/4/2025 | Listed for sale | $879,000+63.9%$274/sqft |
Source: Stellar MLS #TB8424379 Report a problem | ||
| 11/19/2020 | Sold | $536,300+0%$167/sqft |
Source: Public Record Report a problem | ||
| 9/17/2020 | Price change | $536,240+0.1%$167/sqft |
Source: WCI Communities Report a problem | ||
| 8/27/2020 | Price change | $535,740+0.1%$167/sqft |
Source: WCI Communities Report a problem | ||
| 8/22/2020 | Price change | $534,990-0.9%$167/sqft |
Source: WCI Communities Report a problem | ||
| 8/7/2020 | Price change | $539,8900%$168/sqft |
Source: WCI Communities Report a problem | ||
| 7/24/2020 | Price change | $539,990-1.1%$168/sqft |
Source: WCI Communities Report a problem | ||
| 7/14/2020 | Price change | $545,740-0.3%$170/sqft |
Source: WCI Communities Report a problem | ||
| 7/8/2020 | Price change | $547,240+0.1%$170/sqft |
Source: WCI Communities Report a problem | ||
| 7/2/2020 | Listed for sale | $546,490$170/sqft |
Source: WCI Communities Report a problem | ||
Public tax history
| Year | Property taxes | Tax assessment |
|---|---|---|
| 2025 | $9,056 +7.3% | $482,266 +2.9% |
| 2024 | $8,437 +2.4% | $468,674 +3% |
| 2023 | $8,240 +2.6% | $455,023 +3% |
| 2022 | $8,033 +1.1% | $441,770 +3% |
| 2021 | $7,945 +1921.9% | $428,903 +3613.4% |
| 2020 | $393 +78.8% | $11,550 +10% |
| 2019 | $220 | $10,500 +5% |
| 2018 | $220 | $10,000 |
Find assessor info on the county website
Neighborhood: Port Tampa City
Nearby homes
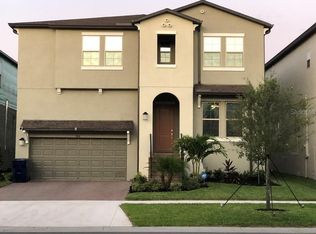
- $836,5005 bd4 ba3.7k sqft7414 S Faul St, Tampa, FL 33616Off Market
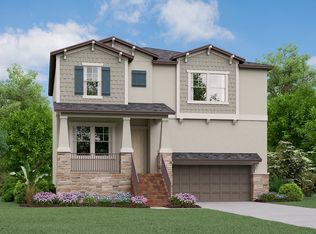
- $707,1004 bd3 ba2.8k sqft7412 S Faul St, Tampa, FL 33616Off Market
- $799,000-- bd3 ba2.8k sqft7415 S Kissimmee St, Tampa, FL 33616Off Market
- $857,3005 bd4 ba3.6k sqft7502 S Faul St, Tampa, FL 33616Off Market

- $844,2005 bd4 ba3.6k sqft7413 S Kissimmee St, Tampa, FL 33616Off Market
- $80,000-- bd-- ba-- sqft7408 S Faul St, Tampa, FL 33616Sold
- $750,9005 bd4 ba3.1k sqft7411 S Kissimmee St, Tampa, FL 33616Off Market
- $671,2044 bd4 ba2.7k sqft7410 S Faul St, Tampa, FL 33616Sold
Nearby schools
GreatSchools rating
- 4/10Westshore Elementary SchoolGrades: PK-5Distance: 0.3 mi
- 5/10Madison Middle SchoolGrades: 6-8Distance: 3.3 mi
- 6/10Robinson High SchoolGrades: 9-12Distance: 1.3 mi
Schools provided by the listing agent
- Elementary: West Shore-HB
- Middle: Madison-HB
- High: Robinson-HB
Source: Stellar MLS. This data may not be complete. We recommend contacting the local school district to confirm school assignments for this home.
Get a cash offer in 3 minutes
Find out how much your home could sell for in as little as 3 minutes with a no-obligation cash offer.
Estimated market value
$844,400
Get a cash offer in 3 minutes
Find out how much your home could sell for in as little as 3 minutes with a no-obligation cash offer.
Estimated market value
$844,400
- Florida
- Hillsborough County
- Tampa
- 33616
- Port Tampa City
- 7416 S FAUL STREET
Nearby cities
Nearby neighborhoods
Nearby zip codes
Other Tampa Topics
