Gorgeously updated French Country in the wonderful Columbine Knolls community. This home has a sophisticated layout, perfect for entertaining and everyday living. The kitchen features warm cherry cabinets that complement the cool elegance of stainless-steel appliances, while quartz countertops provide luxurious prep space. The breakfast nook connects to the covered and uncovered outdoor patio areas through elegant glass-paned French doors creating an expansive outdoor entertaining space. The family room is bathed in natural sunlight from the bay window and features a gas fireplace and hearth finished with stacked stone for a touch of rustic elegance. This inviting space is perfect for movie nights, game days, or simply relaxing by the fire. Formal living and dining areas and an office complete the main level. Upstairs, discover a private sanctuary. The expansive primary bedroom boasts a luxurious en suite bath with double sinks and spa-like finishes. Three additional large secondary bedrooms offer ample space for family or guests. Two of these bedrooms open onto a private second-level balcony through sliding glass doors. Wood floors flow throughout the house, unifying the living areas. The basement is partially finished with a recreation room and also provides ample storage space. The sideloading oversized garage provides space to park your vehicles and store belongings. The charm extends beyond the house onto a beautifully landscaped yard with custom poured patio areas and mature landscaping.
Sold for $849,900
Street View
$849,900
7416 S Kendall Boulevard, Littleton, CO 80128
4beds
3,674sqft
Single Family Residence
Built in 1970
0.3 Acres Lot
$871,800 Zestimate®
$231/sqft
$4,038 Estimated rent
Home value
$871,800
$828,000 - $924,000
$4,038/mo
Zestimate® history
Owner options
List your home for rent
$4,038/mo
Rent Zestimate®
Find your next renter with Zillow Rental Manager. Plus, with online applications, you can quickly screen prospective tenants – for free.
$4,038/mo
Rent Zestimate®
Refinance and save
$4,004/mo
Est. payment
Refinancing to a lower rate could help reduce your monthly payments and save thousands over the life of the loan.
$4,004/mo
Est. payment
Explore your selling options
Work with a Zillow partner agent
Leverage their expertise and Zillow's premium Showcase listings to get your home seen by more buyers.
Get startedList with your own agent
Get your home in front of millions of buyers by listing it on Zillow.
Learn how to do itSell it yourself
Take full control of how buyers see your home on Zillow by listing For Sale by Owner (FSBO).
List your homeWhat's special
Zillow last checked:
Listing updated:
Listed by:
Amy Motzkus 303-324-3900 amymotzkus@att.net,
RE/MAX Professionals,
Paul Motzkus 720-290-5050,
RE/MAX Professionals
Bought with:
Lynn Eckell, 100075011
Guide Real Estate
Source: REcolorado as distributed by MLS GRID,MLS#: 6753529
Facts & features
Interior
Bedrooms & bathrooms
- Bedrooms: 4
- Bathrooms: 3
- Full bathrooms: 1
- 3/4 bathrooms: 1
- 1/2 bathrooms: 1
- Main level bathrooms: 1
Primary bedroom
- Description: Wood Floors, Ceiling Fan
- Level: Upper
- Area: 220.78 Square Feet
- Dimensions: 16.6 x 13.3
Bedroom
- Description: Ceiling Fan, Built-In Desk, Sliding Doors To Balcony
- Level: Upper
- Area: 143.32 Square Feet
- Dimensions: 11.11 x 12.9
Bedroom
- Description: Ceiling Fan, Sliding Doors To Balcony
- Level: Upper
- Area: 198.44 Square Feet
- Dimensions: 12.1 x 16.4
Bedroom
- Description: Wood Floors, Sunny South East Lighting
- Level: Upper
- Area: 119.34 Square Feet
- Dimensions: 13.1 x 9.11
Primary bathroom
- Description: Updated, Double Sinks
- Level: Upper
- Area: 64.7 Square Feet
- Dimensions: 9.1 x 7.11
Bathroom
- Description: Main Floor Powder Room
- Level: Main
- Area: 38.44 Square Feet
- Dimensions: 6.2 x 6.2
Bathroom
- Description: Updated, Double Sinks
- Level: Upper
- Area: 67.45 Square Feet
- Dimensions: 9.5 x 7.1
Bonus room
- Description: Large Recreation Room, Wet Bar
- Level: Basement
- Area: 227.85 Square Feet
- Dimensions: 14.7 x 15.5
Dining room
- Description: Formal Dining Room
- Level: Main
- Area: 141.57 Square Feet
- Dimensions: 11.7 x 12.1
Family room
- Description: Bay Window, Ceiling Fan, Gas Fireplace
- Level: Main
- Area: 292.52 Square Feet
- Dimensions: 14.2 x 20.6
Kitchen
- Description: Cherry Cabinets, Stainless Appliances, Quartz Counter Tops
- Level: Main
- Area: 274.3 Square Feet
- Dimensions: 21.1 x 13
Laundry
- Description: Mechanical Room, Laundry, Extra Storage
- Level: Basement
Laundry
- Description: Main Floor Mudroom Is Plumbed For Washer And Dryer
- Level: Main
Living room
- Description: Formal Living Room
- Level: Main
- Area: 225.76 Square Feet
- Dimensions: 14.11 x 16
Office
- Description: Glass Paned French Doors, Built-In Desk And Shelves
- Level: Main
- Area: 111.1 Square Feet
- Dimensions: 10 x 11.11
Heating
- Forced Air, Natural Gas
Cooling
- Attic Fan, Central Air
Appliances
- Included: Dishwasher, Dryer, Gas Water Heater, Microwave, Oven, Range, Refrigerator, Washer
Features
- Built-in Features, Ceiling Fan(s)
- Flooring: Carpet, Tile, Wood
- Windows: Bay Window(s), Double Pane Windows
- Basement: Finished,Partial
- Number of fireplaces: 1
- Fireplace features: Family Room
Interior area
- Total structure area: 3,674
- Total interior livable area: 3,674 sqft
- Finished area above ground: 2,623
- Finished area below ground: 584
Property
Parking
- Total spaces: 2
- Parking features: Concrete, Lighted, Oversized
- Attached garage spaces: 2
Features
- Levels: Two
- Stories: 2
- Patio & porch: Covered, Deck, Front Porch, Patio
- Exterior features: Balcony, Private Yard, Rain Gutters
- Fencing: Partial
Lot
- Size: 0.3 Acres
- Features: Corner Lot, Landscaped, Sprinklers In Front, Sprinklers In Rear
Details
- Parcel number: 080583
- Zoning: R-1A
- Special conditions: Standard
Construction
Type & style
- Home type: SingleFamily
- Architectural style: Traditional
- Property subtype: Single Family Residence
Materials
- Brick, Frame
- Foundation: Slab
- Roof: Composition
Condition
- Updated/Remodeled
- Year built: 1970
Details
- Builder model: French Country
Utilities & green energy
- Sewer: Public Sewer
- Water: Public
- Utilities for property: Cable Available, Electricity Connected, Natural Gas Connected, Phone Connected
Community & HOA
Community
- Security: Carbon Monoxide Detector(s), Smoke Detector(s)
- Subdivision: Columbine Knolls
HOA
- Has HOA: Yes
- HOA fee: $50 annually
- HOA name: Columbine Knolls HOA
Location
- Region: Littleton
Financial & listing details
- Price per square foot: $231/sqft
- Tax assessed value: $686,880
- Annual tax amount: $3,340
- Date on market: 4/25/2024
- Listing terms: Cash,Conventional,FHA,VA Loan
- Exclusions: Curtians In The South East Bedroom, Refrigerator In The Garage, Black Storage Shelves In The Garage.
- Ownership: Individual
- Electric utility on property: Yes
- Road surface type: Paved
Price history
| Date | Event | Price |
|---|---|---|
| 7/19/2024 | Sold | $849,900$231/sqft |
Source:  REcolorado as distributed by MLS GRID #6753529 Report a problem REcolorado as distributed by MLS GRID #6753529 Report a problem | ||
| 6/24/2024 | Pending sale | $849,900$231/sqft |
Source: REcolorado as distributed by MLS GRID #6753529 Report a problem | ||
| 5/22/2024 | Price change | $849,900-2.9%$231/sqft |
Source: REcolorado as distributed by MLS GRID #6753529 Report a problem | ||
| 4/25/2024 | Listed for sale | $875,000$238/sqft |
Source: REcolorado as distributed by MLS GRID #6753529 Report a problem | ||
Public tax history
| Year | Property taxes | Tax assessment |
|---|---|---|
| 2025 | $3,346 +0.2% | $42,930 +7.5% |
| 2024 | $3,340 +12.1% | $39,942 |
| 2023 | $2,978 -1.5% | $39,942 +10.8% |
| 2022 | $3,023 +13.9% | $36,045 -2.8% |
| 2021 | $2,655 | $37,082 +10.6% |
| 2020 | $2,655 +1.3% | $33,520 |
| 2019 | $2,620 +8.5% | $33,520 +8.7% |
| 2018 | $2,416 | $30,829 |
| 2017 | $2,416 -14.7% | $30,829 +7.9% |
| 2016 | $2,831 | $28,579 |
| 2015 | $2,831 +15.3% | $28,579 +20.7% |
| 2014 | $2,456 -2.7% | $23,678 |
| 2013 | $2,526 +2.5% | $23,678 -3.7% |
| 2012 | $2,465 +0.3% | $24,596 |
| 2011 | $2,457 +0.4% | $24,596 -0.7% |
| 2010 | $2,448 +0.2% | $24,760 |
| 2009 | $2,443 +0.8% | $24,760 -0.2% |
| 2008 | $2,424 +6.8% | $24,810 |
| 2007 | $2,270 +0.5% | $24,810 +8.1% |
| 2006 | $2,258 +0.8% | $22,960 +2.8% |
| 2005 | $2,240 +9.8% | $22,330 |
| 2004 | $2,040 -0.3% | $22,330 |
| 2003 | $2,045 +2.6% | $22,330 +0.2% |
| 2002 | $1,993 +5.5% | $22,290 +16.4% |
| 2001 | $1,889 -0.2% | $19,150 |
| 2000 | $1,893 | $19,150 |
Find assessor info on the county website
Neighborhood: 80128
Nearby homes
- $643,8004 bd3 ba2k sqft7426 S Kendall Blvd, Littleton, CO 80128Off Market
- $710,3004 bd3 ba2.7k sqft6186 W Frost Dr, Littleton, CO 80128Off Market

- $805,5003 bd3 ba3.7k sqft7289 S Ingalls Ct, Littleton, CO 80128Off Market
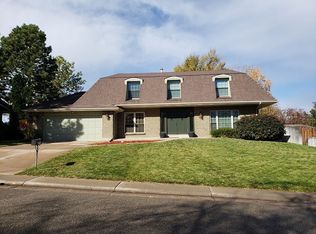
- $823,2004 bd3 ba2.9k sqft7415 S Kendall Blvd, Littleton, CO 80128Off Market

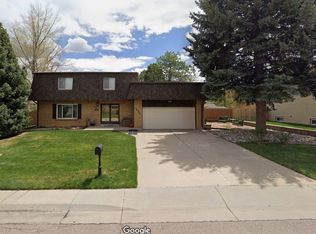
- $868,1004 bd3 ba3.6k sqft7406 S Kendall Blvd, Littleton, CO 80128Off Market
- $1,040,0005 bd4 ba3.6k sqft6185 W Frost Dr, Littleton, CO 80128Sold
- $667,4004 bd3 ba2k sqft7309 S Ingalls Ct, Littleton, CO 80128Off Market
- $731,2004 bd3 ba2.6k sqft7436 S Kendall Blvd, Littleton, CO 80128Off Market
Nearby schools
GreatSchools rating
- 6/10Normandy Elementary SchoolGrades: PK-5Distance: 0.7 mi
- 6/10Ken Caryl Middle SchoolGrades: 6-8Distance: 0.3 mi
- 8/10Columbine High SchoolGrades: 9-12Distance: 1.5 mi
Schools provided by the listing agent
- Elementary: Normandy
- Middle: Ken Caryl
- High: Columbine
- District: Jefferson County R-1
Source: REcolorado as distributed by MLS GRID. This data may not be complete. We recommend contacting the local school district to confirm school assignments for this home.
Get a cash offer in 3 minutes
Find out how much your home could sell for in as little as 3 minutes with a no-obligation cash offer.
Estimated market value
$871,800
Get a cash offer in 3 minutes
Find out how much your home could sell for in as little as 3 minutes with a no-obligation cash offer.
Estimated market value
$871,800
- Colorado
- Jefferson County
- Littleton
- 80128
- 7416 S Kendall Boulevard
Nearby cities
Nearby neighborhoods
Nearby zip codes
Other Littleton Topics
