Skip main navigation
Sold
  • $546,000

    7416 SE Maple Ave, Vancouver, WA 98664

    3beds
    1,519sqft
    Residential, Single Family Residence
    Built in 1965
    0.33 Acres Lot
    $585,600 Zestimate®
    $359/sqft
    $2,653 Estimated rent

    Home value

    $585,600

    $556,000 - $615,000

    $2,653/mo

    Zestimate® history
    Loading
    Loading...

    Owner options

    List your home for rent

    $2,653/mo

    Rent Zestimate®

    Find your next renter with Zillow Rental Manager. Plus, with online applications, you can quickly screen prospective tenants – for free.

    Learn more

    $2,653/mo

    Rent Zestimate®

    Refinance and save

    $3,265/mo

    Est. payment

    Refinancing to a lower rate could help reduce your monthly payments and save thousands over the life of the loan.

    See today's rates

    $3,265/mo

    Est. payment

    Explore your selling options

    Work with a Zillow partner agent

    Leverage their expertise and Zillow's premium Showcase listings to get your home seen by more buyers.

    Get started

    List with your own agent

    Get your home in front of millions of buyers by listing it on Zillow.

    Learn how to do it

    Sell it yourself

    Take full control of how buyers see your home on Zillow by listing For Sale by Owner (FSBO).

    List your home

    What's special

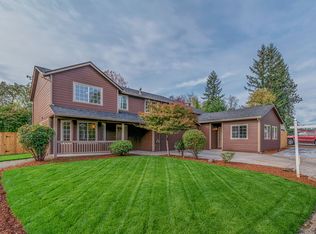
    Here's your chance to live on one of the most coveted streets in all of Vancouver without breaking the bank! This 3 bedroom, 2.5 bathroom one-level home is filled with over 1,500 sf of charm! You'll love the enormous stone fireplace, updated kitchen & bathrooms, large windows & skylights, and modern additions like the mini-split heat pump system that will keep you comfortable all year long. The front yard is landscaped with mature trees & bushes, creating a lovely curb appeal. The backyard is teeming with potential. There's a ton of space for gardens, a pool, or anything else you can imagine! Whatever you decide you do, you'll appreciate how private & quiet the property feels. Regarding location, this home is hard to beat! You're within walking distance of The Mill, a shopping center that features some of Vancouver's best restaurants and local hang-outs. You've also got grocery stores like Trader Joe's and premier medical facilities all within a 5-minute drive. When you do want to venture further away, you're only 1 min from HWY-14, 5 min from I-205, and 10 min from the Portland Airport or Downtown Vancouver. Don't miss this rare opportunity to own a piece of Vancouver's most desirable neighborhood. With its blend of charm, modern updates, and prime location, this home offers the perfect balance of comfort and potential. Whether you're looking to move in and enjoy as-is or put your personal touch on a fantastic property, this home is ready to become your dream haven. Schedule a viewing today and experience the allure of this exceptional property firsthand!

    Zillow last checked:

    Listing updated:

    Listed by:

    Nick Aufenkamp wacontracts@therealbrokerage.com,

    Real Broker LLC

    Bought with:

    Eric Ryan, 23018145

    Opt

    Source: RMLS (OR),MLS#: 24163782MLS Logo

    Facts & features

    Interior

    Bedrooms & bathrooms
    • Bedrooms: 3
    • Bathrooms: 3
    • Full bathrooms: 2
    • Partial bathrooms: 1
    • Main level bathrooms: 3
    Primary bedroom
    • Features: Ensuite
    • Level: Main
    • Area: 156
    • Dimensions: 13 x 12
    Bedroom 2
    • Level: Main
    • Area: 132
    • Dimensions: 12 x 11
    Bedroom 3
    • Level: Main
    • Area: 121
    • Dimensions: 11 x 11
    Dining room
    • Level: Main
    • Area: 286
    • Dimensions: 22 x 13
    Family room
    • Level: Main
    Kitchen
    • Level: Main
    • Area: 120
    • Width: 10
    Living room
    • Level: Main
    • Area: 270
    • Dimensions: 18 x 15
    Heating
    • Ceiling, Heat Pump, Mini Split
    Cooling
    • Heat Pump
    Appliances
    • Included: Free-Standing Range, Free-Standing Refrigerator, Microwave, Plumbed For Ice Maker, Stainless Steel Appliance(s), Washer/Dryer, Electric Water Heater
    • Laundry: Laundry Room
    Features
    • High Speed Internet, Granite, Tile
    • Flooring: Laminate, Vinyl, Wood
    • Doors: Storm Door(s)
    • Windows: Double Pane Windows, Vinyl Frames
    • Basement: Crawl Space
    • Number of fireplaces: 2
    • Fireplace features: Wood Burning
    Interior area
    • Total structure area: 1,519
    • Total interior livable area: 1,519 sqft

    Property

    Parking
    • Total spaces: 2
    • Parking features: Driveway, Off Street, Garage Door Opener, Attached
    • Attached garage spaces: 2
    • Has uncovered spaces: Yes
    Features
    • Levels: One
    • Stories: 1
    • Patio & porch: Patio, Porch
    • Exterior features: Yard
    • Fencing: Fenced
    • Has view: Yes
    • View description: Territorial
    Lot
    • Size: 0.33 Acres
    • Features: Corner Lot, Level, Trees, SqFt 10000 to 14999
    Details
    • Additional structures: Outbuilding, ToolShed
    • Parcel number: 112426132

    Construction

    Type & style
    • Home type: SingleFamily
    • Architectural style: Ranch
    • Property subtype: Residential, Single Family Residence
    Materials
    • Stone, Vinyl Siding
    • Foundation: Concrete Perimeter
    • Roof: Composition,Shingle
    Condition
    • Resale
    • New construction: No
    • Year built: 1965

    Utilities & green energy

    • Sewer: Septic Tank
    • Water: Public
    • Utilities for property: Cable Connected

    Community & neighborhood

    Location
    • Region: Vancouver

    Other

    Other facts
    • Listing terms: Cash,Conventional,FHA,VA Loan
    • Road surface type: Paved

    Price history

    DateEventPrice
    9/24/2024Sold$546,000+4%$359/sqft
    Source: RMLS (OR) #24163782 Report a problem
    9/10/2024Pending sale$525,000$346/sqft
    Source: RMLS (OR) #24163782 Report a problem
    9/5/2024Listed for sale$525,000+64.1%$346/sqft
    Source: RMLS (OR) #24163782 Report a problem
    3/24/2021Listing removed--
    Source: Owner Report a problem
    4/22/2016Listing removed$1,800+9.1%$1/sqft
    Source: Owner Report a problem
    10/15/2015Listing removed$319,900$211/sqft
    Source: Owner Report a problem
    10/6/2015Listed for sale$319,900+93.9%$211/sqft
    Source: Owner Report a problem
    4/8/2014Listing removed$1,650$1/sqft
    Source: Postlets Report a problem
    1/4/2014Price change$1,650-8.3%$1/sqft
    Source: Postlets Report a problem
    12/14/2013Listed for rent$1,800$1/sqft
    Source: Postlets Report a problem
    7/26/2013Sold$165,000$109/sqft
    Source: Public Record Report a problem

    Public tax history

    YearProperty taxesTax assessment
    2024$4,780 +6.2%$489,509 +1.7%
    2023$4,502 +9.5%$481,354 +1.6%
    2022$4,111 +0.7%$473,625 +15.2%
    2021$4,080 +10.7%$411,019 +6.9%
    2020$3,686 $384,549 +6.9%
    2019$3,686 +8.2%$359,887 +4.5%
    2018$3,406 -5.5%$344,496 +13.8%
    2017$3,606 +14.7%$302,809 +9.9%
    2016$3,143 +8%$275,442 +13.1%
    2015$2,909 -1%$243,620 +4.7%
    2014$2,938 $232,596 +15.4%
    2013$2,938 +13.9%$201,485 +7.8%
    2012$2,580 +4.1%$186,949 -3.9%
    2011$2,477 +2.2%$194,481
    2010$2,423 -0.3%$194,481 -10%
    2009$2,429 $216,062 -17.2%
    2008-- $261,100
    2007-- $261,100 +49.9%
    2005-- $174,200
    2004-- $174,200 +27.1%
    2001$1,913 +7.5%$137,100 +6.7%
    2000$1,781 $128,500

    Find assessor info on the county website

    Neighborhood: Father Blanchet Park

    Nearby schools

    GreatSchools rating
    Schools provided by the listing agent
    • Elementary: Marshall
    • Middle: Mcloughlin
    • High: Fort Vancouver

    Source: RMLS (OR). This data may not be complete. We recommend contacting the local school district to confirm school assignments for this home.

    Get a cash offer in 3 minutes
    Find out how much your home could sell for in as little as 3 minutes with a no-obligation cash offer.
    Estimated market value
    $585,600
    Get a cash offer in 3 minutes
    Find out how much your home could sell for in as little as 3 minutes with a no-obligation cash offer.
    Estimated market value
    $585,600