Skip main navigation
Off market
Street View
  • $340,800

    7416 Spartan Ave, Norfolk, VA 23518

    4beds
    2baths
    2,030sqft
    SingleFamily
    Built in 1963
    8,712 Square Feet Lot
    $340,800 Zestimate®
    $168/sqft
    $2,717 Estimated rent

    Home value

    $340,800

    $317,000 - $361,000

    $2,717/mo

    Zestimate® history
    Loading
    Loading...

    Owner options

    List your home for rent

    $2,717/mo

    Rent Zestimate®

    Find your next renter with Zillow Rental Manager. Plus, with online applications, you can quickly screen prospective tenants – for free.

    Learn more

    $2,717/mo

    Rent Zestimate®

    Refinance and save

    $2,127/mo

    Est. payment

    Refinancing to a lower rate could help reduce your monthly payments and save thousands over the life of the loan.

    See today's rates

    $2,127/mo

    Est. payment

    Explore your selling options

    Work with a Zillow partner agent

    Leverage their expertise and Zillow's premium Showcase listings to get your home seen by more buyers.

    Get started

    List with your own agent

    Get your home in front of millions of buyers by listing it on Zillow.

    Learn how to do it

    Sell it yourself

    Take full control of how buyers see your home on Zillow by listing For Sale by Owner (FSBO).

    List your home

    What's special

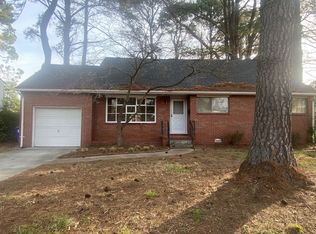
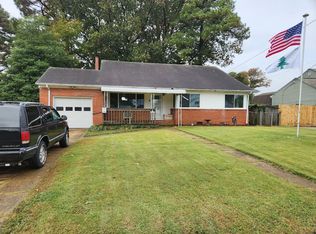
    This SPECTACULAR home has been well maintained. Owner had barely lived in. This home features an Open Floor Plan, Gourmet kitchen, Full package of Appliances, Granite Counters, 1 Car Attached Garage, and Large Master Bedroom. There is plenty of space for everyone with 4 bedrooms, 2 full baths, and GREAT DESIGN & Layout. Plus extra room downstairs big enough for a variety of use, den/game room/bedroom/family room/man cave. As an added bonus, there is a room right behind the garage to store bikes, grills, and yard equipment. Want more? The space above the garage has plenty of storage, a spacious backyard great for all occasions or how about some extra parking space for your vehicle. If that's not enough, THE AREA IS SURROUNDED WITH THE CONVENIENCE OF CLOSE ACCESS TO I-64, CHILD CARE, HEALTH CARE AND SCHOOLS OF ALL AGES. LET'S NOT FORGET A VARIETY OF RESTAURANTS, SHOPPING CENTERS, IKEA, AND NAVAL BASES. READY FOR YOU TO MOVE IN ON APRIL 1ST. Come visit this fantastic home. This SPECTACULAR home has been well maintained. Owner had barely lived in. This home features an Open Floor Plan, Gourmet kitchen, Full package of Appliances, Granite Counters, 1 Car Attached Garage, and Large Master Bedroom. There is plenty of space for everyone with 4 bedrooms, 2 full baths, and GREAT DESIGN & Layout. Plus extra room downstairs big enough for a variety of use, den/game room/bedroom/family room/man cave. As an added bonus, there is a room right behind the garage to store bikes, grills, and yard equipment. Want more? The space above the garage has plenty of storage, a spacious backyard great for all occasions or how about some extra parking space for your vehicle. If that's not enough, THE AREA IS SURROUNDED WITH THE CONVENIENCE OF CLOSE ACCESS TO I-64, CHILD CARE, HEALTH CARE AND SCHOOLS OF ALL AGES. LET'S NOT FORGET A VARIETY OF RESTAURANTS, SHOPPING CENTERS, IKEA, AND NAVAL BASES. READY FOR YOU TO MOVE IN ON APRIL 1ST. Come visit this fantastic home.

    This property is off market, which means it's not currently listed for sale or rent on Zillow. This may be different from what's available on other websites or public sources.
    Facts & features

    Interior

    Bedrooms & bathrooms
    • Bedrooms: 4
    • Bathrooms: 2
    Heating
    • Other, Electric, Gas
    Cooling
    • Central
    Appliances
    • Included: Dishwasher, Dryer, Garbage disposal, Microwave, Range / Oven, Refrigerator, Washer
    • Laundry: In Unit
    Features
    • Flooring: Laminate
    • Has fireplace: No
    Interior area
    • Total interior livable area: 2,030 sqft

    Property

    Parking
    • Parking features: Garage - Attached
    Features
    • Exterior features: Vinyl, Brick
    • Has view: Yes
    • View description: City
    Lot
    • Size: 8,712 Square Feet
    Details
    • Parcel number: 17799100

    Construction

    Type & style
    • Home type: SingleFamily
    • Architectural style: Conventional
    Materials
    • Frame
    • Foundation: Crawl/Raised
    • Roof: Asphalt
    Condition
    • Year built: 1963

    Community & HOA

    Location
    • Region: Norfolk

    Financial & listing details

    • Price per square foot: $168/sqft
    • Tax assessed value: $318,500
    • Annual tax amount: $3,918

    Price history

    DateEventPrice
    3/18/2020Listing removed$1,700$1/sqft
    Source: NAS Real Estate Professionals Report a problem
    2/22/2020Listed for rent$1,700$1/sqft
    Source: NAS Real Estate Professionals #10305217 Report a problem
    5/29/2019Listing removed$220,000$108/sqft
    Source: All/Pros Realty Inc. #10246282 Report a problem
    3/18/2019Listed for sale$220,000-3.1%$108/sqft
    Source: All/Pros Realty Inc. #10246282 Report a problem
    11/8/2018Listing removed$227,000$112/sqft
    Source: Gallery of Homes Real Estate LLC #10210986 Report a problem
    8/7/2018Listed for sale$227,000$112/sqft
    Source: Gallery of Homes Real Estate LLC #10210986 Report a problem

    Public tax history

    YearProperty taxesTax assessment
    2025$3,918 +12.2%$318,500 +12.2%
    2024$3,492 +3.4%$283,900 +5.1%
    2023$3,376 +13%$270,100 +13%
    2022$2,989 +8%$239,100 +8%
    2021$2,768 +2.5%$221,400 +2.5%
    2020$2,699 +4.8%$215,900 +4.8%
    2019$2,576 -0.8%$206,100 -0.8%
    2018$2,598 +12.8%$207,800 -0.1%
    2017$2,303 $208,000 +2.3%
    2016$2,303 -0.6%$203,300
    2015$2,318 $203,300
    2014$2,318 $203,300
    2013-- $203,300
    2012-- $203,300 -3.7%
    2011-- $211,200 -2.7%
    2010-- $217,100 -3.6%
    2009-- $225,300 +2.7%
    2008-- $219,300 +0.8%
    2007-- $217,600 +21.2%
    2006-- $179,500 +25.3%
    2005-- $143,200 +12%
    2004-- $127,900 +16.3%
    2003-- $110,000 +5%
    2002-- $104,800 +1.9%
    2001-- $102,800 +3%
    2000-- $99,810
    Find assessor info on the county website

    Neighborhood: Larrymore Lawns

    Nearby schools

    GreatSchools rating
    Schools provided by the listing agent
    • Elementary: Larchmont Elementary
    • Middle: Azalea Gardens Middle
    • High: Lake Taylor

    Source: The MLS. This data may not be complete. We recommend contacting the local school district to confirm school assignments for this home.

    Get pre-qualified for a loan
    At Zillow Home Loans, we can pre-qualify you in as little as 5 minutes with no impact to your credit score.

    An equal housing lender. NMLS #10287.

    Sell for more on Zillow
    Get a Zillow Showcase℠ listing at no additional cost and you could sell for .
    $340,800
    2% more
    +$6,816
    With Zillow Showcase(estimated)
    $347,616
