This double-story home offers a charming & functional design, perfect for those seeking comfortable & accessible living space. This home features four bedrooms, three & a half bathrooms & two-car garage. Upon entering the home, you’ll be greeted by an inviting foyer that integrates the living room, dining area, & gourmet kitchen, creating an airy feel. The chef’s kitchen is complete with top-of-the-line appliances, large countertops, ample storage space, & walk-in pantry. The primary suite serves as a peaceful retreat, offering an ample bedroom space, en-suite bathroom with a dual vanities & a large walk-in closet. The additional three bedrooms are designed with comfort & privacy & share access to secondary bathrooms. The loft is a versatile space that could be transformed into a media room, office space, home gym, or customed to fit your needs. With its thoughtful design, spacious layout, & modern conveniences, the Columbia is sure to exceed your expectations. Schedule a visit today!
Closed
$470,000
7416 Teague Dr, Gastonia, NC 28056
4beds
3,108sqft
Single Family Residence
Built in 2024
0.18 Acres Lot
$467,900 Zestimate®
$151/sqft
$2,848 Estimated rent
Home value
$467,900
$445,000 - $491,000
$2,848/mo
Zestimate® history
Owner options
List your home for rent
$2,848/mo
Rent Zestimate®
Find your next renter with Zillow Rental Manager. Plus, with online applications, you can quickly screen prospective tenants – for free.
$2,848/mo
Rent Zestimate®
Refinance and save
$2,975/mo
Est. payment
Refinancing to a lower rate could help reduce your monthly payments and save thousands over the life of the loan.
$2,975/mo
Est. payment
Explore your selling options
Work with a Zillow partner agent
Leverage their expertise and Zillow's premium Showcase listings to get your home seen by more buyers.
Get startedList with your own agent
Get your home in front of millions of buyers by listing it on Zillow.
Learn how to do itSell it yourself
Take full control of how buyers see your home on Zillow by listing For Sale by Owner (FSBO).
List your homeWhat's special
Home gymModern conveniencesAmple bedroom spaceAmple storage spaceSpacious layoutDual vanitiesLarge countertops
Zillow last checked:
Listing updated:
Listed by:
Maner Keller makeller@drhorton.com,
DR Horton Inc,
Tim Glisan,
DR Horton Inc
Bought with:
Kaelani Knutson
NextHome Reliance
Source: Canopy MLS as distributed by MLS GRID,MLS#: 4078834
Facts & features
Interior
Bedrooms & bathrooms
- Bedrooms: 4
- Bathrooms: 4
- Full bathrooms: 3
- 1/2 bathrooms: 1
Primary bedroom
- Level: Upper
Bedroom s
- Level: Upper
Bathroom half
- Level: Main
Bathroom full
- Level: Upper
Breakfast
- Level: Main
Dining room
- Level: Main
Family room
- Level: Main
Kitchen
- Level: Main
Laundry
- Level: Upper
Loft
- Level: Upper
Office
- Level: Main
Heating
- Natural Gas
Cooling
- Central Air
Appliances
- Included: Dishwasher, Disposal, Electric Water Heater, Exhaust Fan, Gas Range, Microwave, Plumbed For Ice Maker
- Laundry: Electric Dryer Hookup, Main Level
Features
- Breakfast Bar, Cathedral Ceiling(s), Kitchen Island, Open Floorplan, Pantry, Walk-In Closet(s), Walk-In Pantry
- Flooring: Carpet, Vinyl
- Windows: Insulated Windows
- Has basement: No
- Attic: Pull Down Stairs
- Fireplace features: Family Room
Interior area
- Total structure area: 3,108
- Total interior livable area: 3,108 sqft
- Finished area above ground: 3,108
- Finished area below ground: 0
Property
Parking
- Total spaces: 2
- Parking features: Driveway, Attached Garage, Garage on Main Level
- Attached garage spaces: 2
- Has uncovered spaces: Yes
Features
- Levels: Two
- Stories: 2
- Patio & porch: Patio
- Pool features: Community
Lot
- Size: 0.18 Acres
Details
- Parcel number: 310176
- Zoning: RES
- Special conditions: Standard
Construction
Type & style
- Home type: SingleFamily
- Architectural style: Traditional
- Property subtype: Single Family Residence
Materials
- Stone Veneer, Vinyl
- Foundation: Slab
- Roof: Shingle
Condition
- New construction: Yes
- Year built: 2024
Details
- Builder model: Columbia C
- Builder name: DR Horton
Utilities & green energy
- Sewer: Public Sewer
- Water: City
Community & HOA
Community
- Security: Carbon Monoxide Detector(s), Smoke Detector(s)
- Subdivision: Nolen Farm
HOA
- Has HOA: Yes
- HOA fee: $74 monthly
- HOA name: RealManage
Location
- Region: Gastonia
Financial & listing details
- Price per square foot: $151/sqft
- Tax assessed value: $473,820
- Annual tax amount: $5,021
- Date on market: 10/14/2023
- Cumulative days on market: 88 days
- Road surface type: Concrete
Price history
| Date | Event | Price |
|---|---|---|
| 2/21/2024 | Sold | $470,000-1%$151/sqft |
Source:  Canopy MLS as distributed by MLS GRID #4078834 Report a problem Canopy MLS as distributed by MLS GRID #4078834 Report a problem | ||
| 1/8/2024 | Pending sale | $474,590$153/sqft |
Source:  DR Horton Report a problem DR Horton Report a problem | ||
| 10/14/2023 | Listed for sale | $474,590$153/sqft |
Source: Canopy MLS as distributed by MLS GRID #4078834 Report a problem | ||
Public tax history
| Year | Property taxes | Tax assessment |
|---|---|---|
| 2025 | $5,021 +30.9% | $473,820 +0.9% |
| 2024 | $3,834 | $469,690 +1152.5% |
| 2023 | -- | $37,500 |
Find assessor info on the county website
Neighborhood: 28056
Nearby homes
- $435,0005 bd3 ba2.5k sqft7434 Teague Dr, Gastonia, NC 28056Sold
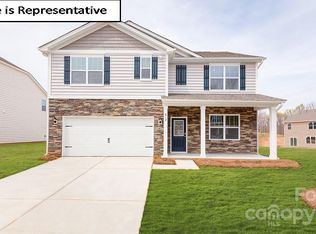
- $435,0005 bd3 ba2.5k sqft7422 Teague Dr, Gastonia, NC 28056Sold
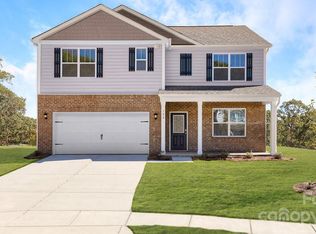
- $397,5494 bd2 ba1.8k sqft7410 Teague Dr, Gastonia, NC 28056Sold
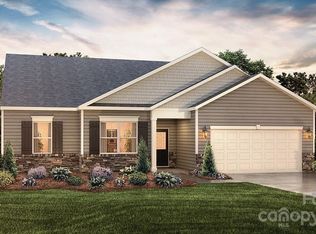
- $439,3165 bd3 ba2.5k sqft7404 Teague Dr, Gastonia, NC 28056Sold
- $455,0004 bd4 ba3.1k sqft7360 Teague Dr, Gastonia, NC 28056Sold
- $461,3474 bd4 ba3.1k sqft7405 Teague Dr, Gastonia, NC 28056Sold
- $399,0004 bd2 ba1.8k sqft7435 Teague Dr, Gastonia, NC 28056Sold
- $284,9993 bd3 ba1.6k sqft9862 Old Garden Cir, Gastonia, NC 28056Sold
Nearby schools
GreatSchools rating
- 5/10W A Bess Elementary SchoolGrades: PK-5Distance: 0.8 mi
- 10/10Cramerton Middle SchoolGrades: 6-8Distance: 3.1 mi
- 4/10Forestview High SchoolGrades: 9-12Distance: 0.8 mi
Schools provided by the listing agent
- Elementary: W.A. Bess
- Middle: Cramerton
- High: Forestview
Source: Canopy MLS as distributed by MLS GRID. This data may not be complete. We recommend contacting the local school district to confirm school assignments for this home.
Get a cash offer in 3 minutes
Find out how much your home could sell for in as little as 3 minutes with a no-obligation cash offer.
Estimated market value
$467,900
Get a cash offer in 3 minutes
Find out how much your home could sell for in as little as 3 minutes with a no-obligation cash offer.
Estimated market value
$467,900
- North Carolina
- Gaston County
- Gastonia
- 28056
- 7416 Teague Dr
Nearby cities
Nearby neighborhoods
Nearby zip codes
Other Gastonia Topics
