Skip main navigation
Off market
  • $155,100

    7416 Triwoods Dr APT D, Saint Louis, MO 63119

    2beds
    868sqft
    Condo
    Built in 1987
    -- sqft lot
    $155,100 Zestimate®
    $179/sqft
    $1,531 Estimated rent

    Home value

    $155,100

    $143,000 - $168,000

    $1,531/mo

    Zestimate® history
    Loading
    Loading...

    Owner options

    List your home for rent

    $1,531/mo

    Rent Zestimate®

    Find your next renter with Zillow Rental Manager. Plus, with online applications, you can quickly screen prospective tenants – for free.

    Learn more

    $1,531/mo

    Rent Zestimate®

    Refinance and save

    $1,290/mo

    Est. payment

    Refinancing to a lower rate could help reduce your monthly payments and save thousands over the life of the loan.

    See today's rates

    $1,290/mo

    Est. payment

    Explore your selling options

    Work with a Zillow partner agent

    Leverage their expertise and Zillow's premium Showcase listings to get your home seen by more buyers.

    Get started

    List with your own agent

    Get your home in front of millions of buyers by listing it on Zillow.

    Learn how to do it

    Sell it yourself

    Take full control of how buyers see your home on Zillow by listing For Sale by Owner (FSBO).

    List your home

    What's special

    Price Reduced to $122,000 Totally Renovated Pristine Condo For Sale by Original Owners Ready for immediate occupancy South of Webster Groves, off Laclede Station Rd, off Kenrick Manor Drive (east bound) 2 Bedrooms 2 Bathrooms Easy Access to Highway 44 17 minutes to downtown St. Louis KITCHEN New granite counter tops New Stainless sink New Brushed Nickel, Delta KitchenFaucet / single handle / pull down spray nozzle New Moen 1/2 hp garbage disposal New all-plywood construction sink base Kitchen cabinets have hard-wood faces with painted solid-oak wood doors New sink drain plumbing New sink, dishwasher and refridgerator water supply lines New water supply valve stems / all New Stainless Frech Door Refriderator, with auto ice-maker and internal filtered water port (purchased and waiting on back-ordered/delivery/Mid October) New water supply line waiting to connect to new refridg. New Stainless Micro Wave / over-oven exhaust fan is vented to outside New Stainless Range / glass top and oven has a sealed-bottom New Stainless Dish Washer / 50 dbl / Stainless interior with 3rd rack for flat utensiles / new hot water supply and drain lines Vinyl Plank flooring professionally installed All new solid-wood baseboards New 3 panel pantry door, with new hinges, door knob and strike plate. New LED ceiling light Under cabinet lighting New GFI recepticals and light switches BATHROOMS New white marble flooring, professionally installed New stone vanity tops with factory installed under-mount sinks New plumbing for sink drains New Delta Faucets with brushed nickel finish New water supply lines (hot and cold) New premium solid-wood vanity bases with soft close drawers and doors New Kohler "chair-height" toilet / power flush / soft close lid New toilet water supply line and supply line valve stem New Deltal Brushed Nickel shower heads with attached hand-held wands New glass sliding doors in master bathroom New ceiling fans and covers New vanity mirrors Newer recessed mirrored medice cabinets New solid-wood base molding New GFI recepticles, light switches and face plates BEDROOMS New high-end carpet and premium pad, professionally installed New Solid-Core, 6 panel wood entrance doors New hinges, door knobs and strike plates New 3 panel small closet doors, with new hinges, door knobs and strike plates Master bedroom closet, renovated by St Louis Closet Company New door knobs on sliding closet doors New Smoke detectors in each bedroom. New recepticles, light switches and face plates Cable ready LAUNDRY ROOM New Vinyl Plank Flooring / 20 mil wear surface /professionally installed New 40 gallon, electric hot water heater Newer American Standard AC and gas furnace Newer Stacked front loading washer (new braided water supply lines) and front loading electric Dryer (220 volts) New smoke detector in hallway LIVING ROOM New Vinyl Plank Flooring, professionally installed New solid-wood baseboards New window treatments over sliding glass door. New LED ceiling light New recepticles, light switches and face plates. Cable ready GROUND LEVEL From Living Room, Walk-out sliding glass door to covered / concrete patio / facing common ground area Steps from your designated covered parking space. Addition surface parking available for guests Attached locking Storage Closet, off patio, secure your bike and seasonal items Water/Sewer/Trash/Lawn Care/Snow Removal/Pool Maintenance and access included in HOA Fee. Quiet Area with established neighbors Walking distance to the following businesses: Wal Mart Super Store, Aldi, First Bank, Planet Fitness, Supercuts, Massage Luxe, Walking distance to Wehner Park and Shrewsbury Community Center. Available for viewing with owner, by appointment ! Greg 314-703-5596

    This property is off market, which means it's not currently listed for sale or rent on Zillow. This may be different from what's available on other websites or public sources.
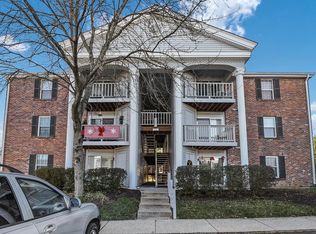
    Facts & features

    Interior

    Bedrooms & bathrooms
    • Bedrooms: 2
    • Bathrooms: 2
    • Full bathrooms: 2
    Heating
    • Forced air, Gas
    Cooling
    • Central
    Appliances
    • Included: Dishwasher, Dryer, Freezer, Garbage disposal, Microwave, Range / Oven, Refrigerator, Washer
    Features
    • Flooring: Tile, Carpet, Linoleum / Vinyl
    • Basement: None
    Interior area
    • Total interior livable area: 868 sqft

    Property

    Parking
    • Total spaces: 1
    • Parking features: Carport, Off-street
    Features
    • Exterior features: Vinyl, Brick
    Lot
    • Size: 871 Square Feet
    Details
    • Parcel number: 23J120331

    Construction

    Type & style
    • Home type: Condo
    Materials
    • Roof: Shake / Shingle
    Condition
    • Year built: 1987

    Community & HOA

    HOA
    • Has HOA: Yes
    • HOA fee: $225 monthly
    Location
    • Region: Saint Louis

    Financial & listing details

    • Price per square foot: $179/sqft
    • Tax assessed value: $149,000
    • Annual tax amount: $2,004

    Price history

    DateEventPrice
    1/8/2021Sold--
    Source: Public Record Report a problem
    11/10/2020Price change$122,000-2.4%$141/sqft
    Source: Owner Report a problem
    10/27/2020Price change$125,000-3.8%$144/sqft
    Source: Owner Report a problem
    10/17/2020Price change$130,000-3.7%$150/sqft
    Source: Owner Report a problem
    10/9/2020Listed for sale$135,000$156/sqft
    Source: Owner Report a problem
    6/22/2017Listing removed$950$1/sqft
    Source: Owner Report a problem
    5/26/2017Listed for rent$950$1/sqft
    Source: Owner Report a problem

    Public tax history

    YearProperty taxesTax assessment
    2025$2,004 +9.3%$28,310 +20.1%
    2024$1,833 +2.3%$23,580
    2023$1,792 +1.8%$23,580 +11.3%
    2022$1,759 +9.7%$21,180
    2021$1,603 +10.7%$21,180 +20.1%
    2020$1,449 +2%$17,640
    2019$1,420 $17,640 +16.7%
    2018$1,420 $15,120
    2017$1,420 +0.3%$15,120 +11%
    2016$1,416 +14.6%$13,620
    2015$1,236 $13,620 -5.8%
    2014$1,236 -6.9%$14,460
    2013$1,327 $14,460 -14.9%
    2012-- $17,000
    2011-- $17,000 -17.8%
    2010$1,731 +7.1%$20,670
    2009$1,616 -5.2%$20,670 -9.2%
    2008$1,705 -0.8%$22,760
    2007$1,718 $22,760 +8.7%
    2006$1,718 +0.5%$20,940
    2005$1,710 +71.7%$20,940 +44.8%
    2003$996 +0.5%$14,460 +10.7%
    2002$991 +10.1%$13,060
    2001$900 $13,060
    Find assessor info on the county website

    Neighborhood: 63119

    Nearby schools

    GreatSchools rating
    Get a cash offer in 3 minutes
    Find out how much your home could sell for in as little as 3 minutes with a no-obligation cash offer.
    Estimated market value
    $155,100
    Get a cash offer in 3 minutes
    Find out how much your home could sell for in as little as 3 minutes with a no-obligation cash offer.
    Estimated market value
    $155,100