Skip main navigation
Sold
  • $280,000

    7416 Troon Dr, Indianapolis, IN 46237

    4beds
    1,680sqft
    Residential, Single Family Residence
    Built in 1977
    0.35 Acres Lot
    $280,100 Zestimate®
    $167/sqft
    $1,949 Estimated rent

    Home value

    $280,100

    $266,000 - $294,000

    $1,949/mo

    Zestimate® history
    Loading
    Loading...

    Owner options

    List your home for rent

    $1,949/mo

    Rent Zestimate®

    Find your next renter with Zillow Rental Manager. Plus, with online applications, you can quickly screen prospective tenants – for free.

    Learn more

    $1,949/mo

    Rent Zestimate®

    Refinance and save

    $1,756/mo

    Est. payment

    Refinancing to a lower rate could help reduce your monthly payments and save thousands over the life of the loan.

    See today's rates

    $1,756/mo

    Est. payment

    Explore your selling options

    Work with a Zillow partner agent

    Leverage their expertise and Zillow's premium Showcase listings to get your home seen by more buyers.

    Get started

    List with your own agent

    Get your home in front of millions of buyers by listing it on Zillow.

    Learn how to do it

    Sell it yourself

    Take full control of how buyers see your home on Zillow by listing For Sale by Owner (FSBO).

    List your home

    What's special

    Four-bedroom two-bath tri-levelOpen and airy feelPrimary bedroomBasketball padCovered wood deckPlayhouse or storage shedVariety of perennial flowers
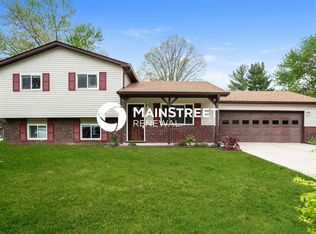
    Spacious home in highly sought-after Franklin Township offering comfort, functionality, and room to grow. This four-bedroom, two-bath tri-level welcomes you with a bright living room that flows seamlessly into the kitchen, creating an open and airy feel perfect for everyday living and entertaining. The lower level features a private bedroom, a cozy family room with a fireplace, and a beautifully remodeled bathroom, complete with a freestanding soaking tub. You'll also find a large utility room providing excellent storage and workspace. Upstairs, the updated bathroom showcases a modern walk-in shower, and the upper level includes the primary bedroom along with two additional bedrooms, offering plenty of space for family, guests, or a home office. Step outside to enjoy the covered wood deck overlooking a fully fenced backyard-ideal for relaxing or hosting gatherings. The outdoor space also includes a basketball pad, a playhouse or storage shed, and a mini barn for added versatility. Mature trees offer balance between full sun and shaded areas and a variety of perennial flowers to enjoy. This well-maintained home blends space, updates, and outdoor amenities in a desirable location-ready for you to move in and all this with NO HOA's!!

    Zillow last checked:

    Listing updated:

    Listed by:

    Cheri Meeks 317-627-0120,

    Hoosier, REALTORS®

    Bought with:

    Beau Benjamin

    Real Broker, LLC

    Source: MIBOR as distributed by MLS GRID,MLS#: 22087686MLS Logo

    Facts & features

    Interior

    Bedrooms & bathrooms
    • Bedrooms: 4
    • Bathrooms: 2
    • Full bathrooms: 2
    • Main level bathrooms: 1
    • Main level bedrooms: 1
    Primary bedroom
    • Level: Upper
    • Area: 168 Square Feet
    • Dimensions: 12x14
    Family room
    • Level: Main
    • Area: 182 Square Feet
    • Dimensions: 14x13
    Kitchen
    • Level: Main
    • Area: 216 Square Feet
    • Dimensions: 12x18
    Living room
    • Level: Main
    • Area: 154 Square Feet
    • Dimensions: 11x14
    Heating
    • Electric, Forced Air, Heat Pump
    Cooling
    • Central Air
    Appliances
    • Included: Dishwasher, Dryer, Electric Water Heater, Disposal, MicroHood, Electric Oven, Refrigerator, Washer, Water Softener Owned
    • Laundry: Laundry Room
    Features
    • Breakfast Bar, Hardwood Floors, Eat-in Kitchen, Pantry
    • Flooring: Hardwood
    • Has basement: No
    • Number of fireplaces: 1
    • Fireplace features: Family Room
    Interior area
    • Total structure area: 1,680
    • Total interior livable area: 1,680 sqft

    Property

    Parking
    • Total spaces: 2
    • Parking features: Attached
    • Attached garage spaces: 2
    Features
    • Levels: Tri-Level
    • Patio & porch: Covered, Deck
    • Exterior features: Basketball Court, Fire Pit, Other
    • Fencing: Fenced,Chain Link,Full
    Lot
    • Size: 0.35 Acres
    • Features: Rural - Subdivision
    Details
    • Additional structures: Barn Mini
    • Parcel number: 491514105020000300
    • Special conditions: None
    • Horse amenities: None

    Construction

    Type & style
    • Home type: SingleFamily
    • Property subtype: Residential, Single Family Residence
    Materials
    • Wood With Stone
    • Foundation: Slab, Crawl Space
    Condition
    • New construction: No
    • Year built: 1977

    Utilities & green energy

    • Electric: 200+ Amp Service
    • Water: Public

    Community & HOA

    Community
    • Security: Fire Alarm, Security Lights
    • Subdivision: Muirfield
    HOA
    • Has HOA: No
    Location
    • Region: Indianapolis

    Financial & listing details

    • Price per square foot: $167/sqft
    • Tax assessed value: $263,600
    • Annual tax amount: $2,344
    • Date on market: 5/1/2026
    • Cumulative days on market: 4 days

    Price history

    DateEventPrice
    6/15/2026Sold$280,000-1.8%$167/sqft
    Source: MIBOR as distributed by MLS GRID #22087686 Report a problem
    5/5/2026Pending sale$285,000$170/sqft
    Source: MIBOR as distributed by MLS GRID #22087686 Report a problem
    5/1/2026Listed for sale$285,000+171.4%$170/sqft
    Source: MIBOR as distributed by MLS GRID #22087686 Report a problem
    5/8/2004Sold$105,000$63/sqft
    Source: Agent Provided Report a problem

    Public tax history

    YearProperty taxesTax assessment
    2025$2,345 +17%$263,600 +12.4%
    2024$2,004 -6.2%$234,500 +19.6%
    2023$2,136 +14.1%$196,000 -6%
    2022$1,871 +3.8%$208,400 +14.5%
    2021$1,804 +13.8%$182,000 +3.8%
    2020$1,585 +9.6%$175,300 +13.9%
    2019$1,446 +4.1%$153,900 +9.8%
    2018$1,389 -4%$140,200 +6.1%
    2017$1,447 +11.3%$132,100
    2016$1,300 +5.3%$132,100 +10.9%
    2014$1,235 -1.1%$119,100 +8.1%
    2013$1,249 $110,200 -8.5%
    2012$1,249 $120,500 +2.6%
    2011-- $117,500
    2010$1,219 +0.7%$117,500 +0.8%
    2009$1,210 $116,600 -6.9%
    2007-- $125,200 +2.9%
    2006-- $121,700 +12.6%
    2005-- $108,100
    2003-- $108,100 +72.4%
    2002-- $62,700 +200%
    2001-- $20,900
    2000-- $20,900
    Find assessor info on the county website

    Neighborhood: South Franklin

    Nearby schools

    GreatSchools rating
    Schools provided by the listing agent
    • Elementary: Mary Adams Elementary School
    • Middle: Franklin Central Junior High
    • High: Franklin Central High School

    Source: MIBOR as distributed by MLS GRID. This data may not be complete. We recommend contacting the local school district to confirm school assignments for this home.

    Get a cash offer in 3 minutes
    Find out how much your home could sell for in as little as 3 minutes with a no-obligation cash offer.
    Estimated market value
    $280,100
    Get a cash offer in 3 minutes
    Find out how much your home could sell for in as little as 3 minutes with a no-obligation cash offer.
    Estimated market value
    $280,100