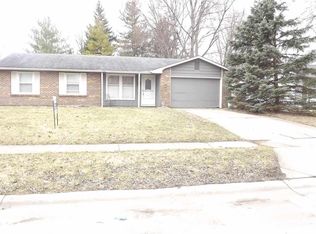
Skip main navigation
Closed
  • $186,000

    7416 Valley Meadows Dr, Fort Wayne, IN 46815

    3beds
    1,088sqft
    Single Family Residence
    Built in 1973
    10,454.4 Square Feet Lot
    $207,600 Zestimate®
    $--/sqft
    $1,496 Estimated rent

    Home value

    $207,600

    $197,000 - $218,000

    $1,496/mo

    Zestimate® history
    Loading
    Loading...

    Owner options

    List your home for rent

    $1,496/mo

    Rent Zestimate®

    Find your next renter with Zillow Rental Manager. Plus, with online applications, you can quickly screen prospective tenants – for free.

    Learn more

    $1,496/mo

    Rent Zestimate®

    Refinance and save

    $1,190/mo

    Est. payment

    Refinancing to a lower rate could help reduce your monthly payments and save thousands over the life of the loan.

    See today's rates

    $1,190/mo

    Est. payment

    Explore your selling options

    Work with a Zillow partner agent

    Leverage their expertise and Zillow's premium Showcase listings to get your home seen by more buyers.

    Get started

    List with your own agent

    Get your home in front of millions of buyers by listing it on Zillow.

    Learn how to do it

    Sell it yourself

    Take full control of how buyers see your home on Zillow by listing For Sale by Owner (FSBO).

    List your home

    What's special

    Glass sliding doorRenovated bathroomPendant lightingSemi-private backyard settingFenced in yardCentral air conditionerCustom crown molding
    Don't miss out on this almost fully updated 3BR home in the Valley Meadows subdivision! This house sits on a wonderful, semi-private backyard setting, nestled in trees, fenced in yard, equipped with a shed that was built in 2022, a fire pit, and an elevated garden. The inside boasts SEVERAL updates! New high efficiency windows in 2023. Glass sliding door in 2023. Renovated bathroom in 2023. Interior house paint in 2023. Kitchen backsplash in 2021. Stainless steel appliances in 2020. Central air conditioner in 2020. Vinyl plank flooring in 2020. Custom crown molding and trim throughout. Other features include canned lighting all through the house and pendant lighting over kitchen island. Two separate living areas gives your family that much need extra space. Schedule your showing today as we're expecting this one to go fast!

    Zillow last checked:

    Listing updated:

    Listed by:

    Brian T. Miller Cell:260-445-9680,

    RE/MAX Results,

    Crista Miller,

    RE/MAX Results

    Bought with:

    Johanna Pardon, RB18000867

    Mike Thomas Assoc., Inc

    Source: IRMLS,MLS#: 202401789MLS Logo

    Facts & features

    Interior

    Bedrooms & bathrooms
    • Bedrooms: 3
    • Bathrooms: 1
    • Full bathrooms: 1
    • Main level bedrooms: 3
    Bedroom 1
    • Level: Main
    Bedroom 2
    • Level: Main
    Family room
    • Area: 192
    • Dimensions: 16 x 12
    Kitchen
    • Area: 143
    • Dimensions: 13 x 11
    Living room
    • Area: 156
    • Dimensions: 13 x 12
    Heating
    • Natural Gas, Forced Air
    Cooling
    • Central Air
    Appliances
    • Included: Dishwasher, Microwave, Refrigerator, Washer, Dryer-Electric, Gas Range
    • Laundry: Electric Dryer Hookup
    Features
    • Ceiling Fan(s), Countertops-Concrete
    • Doors: Storm Door(s)
    • Has basement: No
    • Attic: Pull Down Stairs,Storage
    • Has fireplace: No
    Interior area
    • Total structure area: 1,088
    • Total interior livable area: 1,088 sqft
    • Finished area above ground: 1,088
    • Finished area below ground: 0

    Property

    Parking
    • Total spaces: 1
    • Parking features: Attached, Garage Door Opener
    • Attached garage spaces: 1
    Features
    • Levels: One
    • Stories: 1
    • Patio & porch: Deck
    • Exterior features: Fire Pit
    • Fencing: Chain Link,Wood
    Lot
    • Size: 10,454 sqft
    • Dimensions: 64X164
    • Features: Level, Landscaped
    Details
    • Additional structures: Shed
    • Parcel number: 020834477006.000072

    Construction

    Type & style
    • Home type: SingleFamily
    • Property subtype: Single Family Residence
    Materials
    • Vinyl Siding
    • Foundation: Slab
    Condition
    • New construction: No
    • Year built: 1973

    Utilities & green energy

    • Gas: NIPSCO
    • Sewer: City
    • Water: City, Fort Wayne City Utilities
    Green energy
    • Energy efficient items: Windows

    Community & neighborhood

    Location
    • Region: Fort Wayne
    • Subdivision: Valley Meadows

    Other

    Other facts
    • Listing terms: Cash,Conventional,FHA,VA Loan

    Price history

    DateEventPrice
    2/15/2024Sold$186,000+0.5%
    Source: IRMLS #202401789 Report a problem
    1/19/2024Pending sale$185,000
    Source: IRMLS #202401789 Report a problem
    1/18/2024Listed for sale$185,000+69.7%
    Source: IRMLS #202401789 Report a problem
    6/10/2019Sold$109,000-0.8%$100/sqft
    Source: Agent Provided Report a problem
    5/8/2019Price change$109,900+4.8%$101/sqft
    Source: Schrader Real Estate and Auction of Fort Wayne #201917383 Report a problem
    5/6/2019Listed for sale$104,900+25%$96/sqft
    Source: Schrader Real Estate and Auction of Fort Wayne #201917383 Report a problem
    6/12/2013Listing removed$83,900$77/sqft
    Source: Visual Tour #201303976 Report a problem
    6/5/2013Price change$83,900-1.2%$77/sqft
    Source: Visual Tour #201303976 Report a problem
    4/21/2013Listed for sale$84,900+6.3%$78/sqft
    Source: Visual Tour #201303976 Report a problem
    2/23/2013Listing removed$79,900$73/sqft
    Source: CENTURY 21 Bradley Realty, Inc. #201209073 Report a problem
    10/18/2012Price change$79,900-4.8%$73/sqft
    Source: CENTURY 21 Bradley Realty, Inc. #201209073 Report a problem
    8/22/2012Listed for sale$83,900$77/sqft
    Source: CENTURY 21 Bradley Realty, Inc. #201209073 Report a problem

    Public tax history

    YearProperty taxesTax assessment
    2025$1,427 +21.2%$171,200 +20.4%
    2024$1,178 -5.8%$142,200 +10.6%
    2023$1,250 +45.8%$128,600 +2.8%
    2022$857 +6.4%$125,100 +27.3%
    2021$805 +5%$98,300 +3.9%
    2020$767 +9.1%$94,600 +4.1%
    2019$703 +33%$90,900 +5.1%
    2018$528 +15.7%$86,500 +13.1%
    2017$457 +0.1%$76,500 +10.4%
    2016$456 -2.2%$69,300 -2.9%
    2014$466 +0.7%$71,400 -0.8%
    2013$463 +12.5%$72,000 +5.6%
    2011$412 $68,200 +5.1%
    2010-- $64,900 -11.6%
    2007-- $73,400 +20.1%
    2005-- $61,100
    2004-- $61,100 +87.4%
    2001-- $32,600 +199.9%
    1999-- $10,870

    Find assessor info on the county website

    Neighborhood: Kern Valley Meadows

    Nearby schools

    GreatSchools rating
    Schools provided by the listing agent
    • Elementary: Haley
    • Middle: Blackhawk
    • High: Snider
    • District: Fort Wayne Community

    Source: IRMLS. This data may not be complete. We recommend contacting the local school district to confirm school assignments for this home.

    Get pre-qualified for a loan
    At Zillow Home Loans, we can pre-qualify you in as little as 5 minutes with no impact to your credit score.

    An equal housing lender. NMLS #10287.

    Sell for more on Zillow
    Get a Zillow Showcase℠ listing at no additional cost and you could sell for .
    $207,600
    2% more
    +$4,152
    With Zillow Showcase(estimated)
    $211,752