Skip main navigation
Sold
  • Price Unknown

    7416 Walnut St, Kansas City, MO 64114

    4beds
    1,805sqft
    Single Family Residence
    Built in 1935
    10,454.4 Square Feet Lot
    $429,200 Zestimate®
    $--/sqft
    $2,378 Estimated rent

    Home value

    $429,200

    $386,000 - $472,000

    $2,378/mo

    Zestimate® history
    Loading
    Loading...

    Owner options

    List your home for rent

    $2,378/mo

    Rent Zestimate®

    Find your next renter with Zillow Rental Manager. Plus, with online applications, you can quickly screen prospective tenants – for free.

    Learn more

    $2,378/mo

    Rent Zestimate®

    Refinance and save

    Refinancing to a lower rate could help reduce your monthly payments and save thousands over the life of the loan.

    See today's rates

    Explore your selling options

    Work with a Zillow partner agent

    Leverage their expertise and Zillow's premium Showcase listings to get your home seen by more buyers.

    Get started

    List with your own agent

    Get your home in front of millions of buyers by listing it on Zillow.

    Learn how to do it

    Sell it yourself

    Take full control of how buyers see your home on Zillow by listing For Sale by Owner (FSBO).

    List your home

    What's special

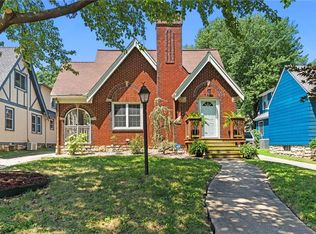
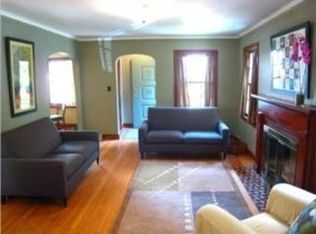
    All the charm and whimsy you love about the Waldo/Brookside area but with a private driveway, fully fenced double lot, and oversized three car garage! What more could you ask for? This delightful tudor style home has so much space to enjoy and updates throughout that beautifully compliment the original features. The large living room is complete with plenty of natural light and a cozy fireplace, and it flows effortlessly into the formal dining area and updated kitchen. You’ve never seen a galley kitchen that feels this roomy and open! With a bar top on the end to chat with your dinner guests, you will adore cooking with gorgeous stainless steel appliances, granite countertops, a huge farmhouse sink, plenty of custom cabinet storage, and of course a wine fridge for extra wow factor. When you’re ready for your morning coffee or evening cocktail, the sunroom is the perfect spot to relax and watch the world go by. Two bedrooms and a large full bath complete the main floor, and upstairs your private oasis awaits. A gigantic primary suite with multiple built-in storage options and a large walk-in closet truly has everything you need - plenty of room for a king bed, dressers, a seating area, or reading nook. The only limit is your imagination! A beautifully redone bathroom, a non-conforming fifth bedroom that would make a great home office or dreamy dressing room, and fourth bedroom offer so many possibilities. The clean, unfinished basement has plenty of room for storage or a workbench, as well as a spacious laundry area. Outside, the huge, fenced double lot is complete with a yard, sprawling driveway, and detached three-car garage for all of your vehicles, toys, and hobbies. Fantastic location just minutes from downtown Waldo, Brookside, everyone’s favorite grocery store, and so much more. Welcome home! BEST and FINAL due Saturday 2/28 at NOON

    Zillow last checked:

    Listing updated:

    Listing Provided by:

    Liz Black 816-536-8183,

    Real Broker, LLC

    Bought with:

    Dani Beyer Team

    Keller Williams KC North

    Source: Heartland MLS as distributed by MLS GRID,MLS#: 2603645MLS Logo

    Facts & features

    Interior

    Bedrooms & bathrooms
    • Bedrooms: 4
    • Bathrooms: 2
    • Full bathrooms: 2
    Dining room
    • Description: Formal
    Heating
    • Natural Gas
    Cooling
    • Electric
    Appliances
    • Included: Dishwasher, Disposal, Refrigerator, Gas Range, Stainless Steel Appliance(s)
    • Laundry: In Basement
    Features
    • Flooring: Tile, Wood
    • Basement: Concrete,Unfinished
    • Number of fireplaces: 1
    • Fireplace features: Living Room
    Interior area
    • Total structure area: 1,805
    • Total interior livable area: 1,805 sqft
    • Finished area above ground: 1,805

    Property

    Parking
    • Total spaces: 3
    • Parking features: Detached
    • Garage spaces: 3
    Features
    • Patio & porch: Deck
    • Fencing: Privacy,Wood
    Lot
    • Size: 10,454 sqft
    • Features: City Lot
    Details
    • Parcel number: 47530271401000000

    Construction

    Type & style
    • Home type: SingleFamily
    • Architectural style: Tudor
    • Property subtype: Single Family Residence
    Materials
    • Brick/Mortar, Stucco
    • Roof: Composition
    Condition
    • Year built: 1935

    Utilities & green energy

    • Sewer: Public Sewer
    • Water: Public

    Community & neighborhood

    Location
    • Region: Kansas City
    • Subdivision: Waldo Park

    Other

    Other facts
    • Listing terms: Cash,Conventional,FHA,VA Loan
    • Ownership: Private

    Price history

    DateEventPrice
    3/19/2026Sold--
    Source: Heartland MLS as distributed by MLS GRID #2603645 Report a problem
    3/3/2026Pending sale$399,000$221/sqft
    Source: Heartland MLS as distributed by MLS GRID #2603645 Report a problem
    2/28/2026Contingent$399,000$221/sqft
    Source: Heartland MLS as distributed by MLS GRID #2603645 Report a problem
    2/26/2026Listed for sale$399,000+27.7%$221/sqft
    Source: Heartland MLS as distributed by MLS GRID #2603645 Report a problem
    12/8/2017Listing removed$312,500$173/sqft
    Source: Berkshire HathawayHS KC Realty #2057622 Report a problem
    9/2/2017Sold--
    Source: Agent Provided Report a problem
    8/18/2017Pending sale$312,500$173/sqft
    Source: Berkshire HathawayHS KC Realty #2057622 Report a problem
    7/28/2017Price change$312,500-2.2%$173/sqft
    Source: Berkshire HathawayHS KC Realty #2057622 Report a problem
    7/14/2017Listed for sale$319,500$177/sqft
    Source: Berkshire HathawayHS KC Realty #2057622 Report a problem
    5/19/2015Sold--
    Source: Heartland MLS as distributed by MLS GRID #45001_1927528 Report a problem

    Public tax history

    YearProperty taxesTax assessment
    2025$1,845 +22.2%$21,990 +15%
    2024$1,509 +1%$19,123
    2023$1,495 -61.3%$19,123 -59.3%
    2022$3,860 +0.3%$46,930
    2021$3,847 +13.3%$46,930 +14.7%
    2020$3,395 +2.1%$40,901
    2019$3,325 $40,901 +14.9%
    2018$3,325 +12.6%$35,597
    2017$2,953 $35,597 +13.3%
    2016-- $31,412 +2%
    2014-- $30,796
    2013-- $30,796 +4.9%
    2012-- $29,361
    2011-- $29,361
    2010-- $29,361
    2009-- $29,361 -4%
    2008-- $30,584
    2007-- $30,584 +15%
    2006-- $26,594
    2005-- $26,594 +15%
    2004$1,829 +14.3%$23,125
    2003$1,601 +0.3%$23,125 +15%
    2002$1,597 +9.7%$20,109
    2001$1,456 $20,109

    Find assessor info on the county website

    Neighborhood: Tower Homes

    Nearby schools

    GreatSchools rating
    Schools provided by the listing agent
    • Elementary: Kansas City
    • Middle: Kansas City
    • High: Kansas City

    Source: Heartland MLS as distributed by MLS GRID. This data may not be complete. We recommend contacting the local school district to confirm school assignments for this home.

    Get a cash offer in 3 minutes
    Find out how much your home could sell for in as little as 3 minutes with a no-obligation cash offer.
    Estimated market value
    $429,200
    Get a cash offer in 3 minutes
    Find out how much your home could sell for in as little as 3 minutes with a no-obligation cash offer.
    Estimated market value
    $429,200