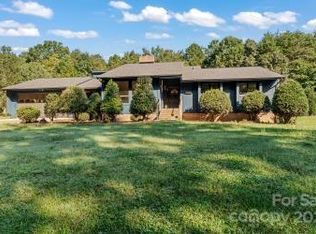
One you don’t want to miss. A true one-of-a-kind oasis tucked away on 1.5 acres of pristine, landscaped privacy. This property feels like your own secluded retreat while still being perfectly positioned for convenience and lifestyle. Inside, natural light pours through large casement windows and skylights, accenting vaulted ceilings and striking architectural lines. Offering 3 bedrooms, 2.5 baths, and over 2,100 square feet, the home features all new flooring, generous closets, a functional mudroom, and an oversized two-car garage built for storage with expansive pull-down attic space above. A separate storage shed provides additional room for tools and lawn equipment. The backyard showcases an in-ground saltwater pool with generator, and three deck areas designed for effortless entertaining. Major upgrades include a new roof (2023), all new interior doors, and professional paint throughout (2024). Ideally located 25 minutes to Charlotte Douglas Airport and Uptown, 20 minutes to I-40, and close to Mountain Creek Park and Lake Norman State Park for pickleball, mountain biking, and outdoor recreation.
Closed
$550,000
7416 Whitewash Trl, Sherrills Ford, NC 28673
3beds
2,137sqft
Single Family Residence
Built in 1990
1.58 Acres Lot
$550,200 Zestimate®
$257/sqft
$2,755 Estimated rent
Home value
$550,200
$523,000 - $578,000
$2,755/mo
Zestimate® history
Owner options
List your home for rent
$2,755/mo
Rent Zestimate®
Find your next renter with Zillow Rental Manager. Plus, with online applications, you can quickly screen prospective tenants – for free.
$2,755/mo
Rent Zestimate®
Refinance and save
$3,268/mo
Est. payment
Refinancing to a lower rate could help reduce your monthly payments and save thousands over the life of the loan.
$3,268/mo
Est. payment
Explore your selling options
Work with a Zillow partner agent
Leverage their expertise and Zillow's premium Showcase listings to get your home seen by more buyers.
Get startedList with your own agent
Get your home in front of millions of buyers by listing it on Zillow.
Learn how to do itSell it yourself
Take full control of how buyers see your home on Zillow by listing For Sale by Owner (FSBO).
List your homeWhat's special
Zillow last checked:
Listing updated:
Listed by:
Victoria McHutchon victoria@bovenderteam.com,
COMPASS,
Brent "Andy" Bovender,
COMPASS
Bought with:
Jennifer Taylor
Keller Williams Advantage
Source: Canopy MLS as distributed by MLS GRID,MLS#: 4341947
Facts & features
Interior
Bedrooms & bathrooms
- Bedrooms: 3
- Bathrooms: 3
- Full bathrooms: 2
- 1/2 bathrooms: 1
- Main level bedrooms: 3
Primary bedroom
- Features: Ceiling Fan(s), Walk-In Closet(s)
- Level: Main
Bedroom s
- Level: Main
Bedroom s
- Level: Main
Bathroom full
- Level: Main
Bathroom full
- Level: Main
Bathroom half
- Level: Main
Breakfast
- Features: Open Floorplan
- Level: Main
Dining area
- Features: Open Floorplan
- Level: Main
Great room
- Features: Open Floorplan, Vaulted Ceiling(s)
- Level: Main
Kitchen
- Features: Breakfast Bar, Open Floorplan, Walk-In Closet(s)
- Level: Main
Laundry
- Level: Main
Sunroom
- Features: Ceiling Fan(s), Vaulted Ceiling(s)
- Level: Main
Heating
- Electric, Heat Pump
Cooling
- Ceiling Fan(s), Central Air, Electric
Appliances
- Included: Dishwasher, Electric Cooktop, Electric Oven, Electric Water Heater
- Laundry: Electric Dryer Hookup, Laundry Room, Main Level, Washer Hookup
Features
- Breakfast Bar, Open Floorplan, Pantry, Storage
- Flooring: Tile, Vinyl
- Doors: Sliding Doors
- Has basement: No
- Fireplace features: Great Room, Wood Burning
Interior area
- Total structure area: 2,137
- Total interior livable area: 2,137 sqft
- Finished area above ground: 2,137
- Finished area below ground: 0
Property
Parking
- Total spaces: 5
- Parking features: Driveway, Attached Garage, Garage Door Opener, Garage Faces Front, Garage on Main Level
- Attached garage spaces: 2
- Uncovered spaces: 3
Features
- Levels: One
- Stories: 1
- Patio & porch: Covered, Deck
- Pool features: In Ground
Lot
- Size: 1.58 Acres
- Dimensions: 249 x 340 x 184 x 318
- Features: Wooded
Details
- Additional structures: Shed(s)
- Parcel number: 4608014930030000
- Zoning: R-20
- Special conditions: Standard
Construction
Type & style
- Home type: SingleFamily
- Architectural style: Ranch,Transitional
- Property subtype: Single Family Residence
Materials
- Wood
- Foundation: Crawl Space
Condition
- New construction: No
- Year built: 1990
Utilities & green energy
- Sewer: Septic Installed
- Water: Well
- Utilities for property: Electricity Connected
Community & HOA
Community
- Subdivision: The Settlement
Location
- Region: Sherrills Ford
Financial & listing details
- Price per square foot: $257/sqft
- Tax assessed value: $367,900
- Annual tax amount: $1,830
- Date on market: 2/20/2026
- Cumulative days on market: 58 days
- Listing terms: Cash,Conventional,VA Loan
- Electric utility on property: Yes
- Road surface type: Concrete, Paved
Price history
| Date | Event | Price |
|---|---|---|
| 6/17/2026 | Sold | $550,000-1.8%$257/sqft |
Source:  Canopy MLS as distributed by MLS GRID #4341947 Report a problem Canopy MLS as distributed by MLS GRID #4341947 Report a problem | ||
| 4/2/2026 | Price change | $560,000-2.6%$262/sqft |
Source: Canopy MLS as distributed by MLS GRID #4341947 Report a problem | ||
| 3/19/2026 | Price change | $575,000-1.7%$269/sqft |
Source: Canopy MLS as distributed by MLS GRID #4341947 Report a problem | ||
| 3/13/2026 | Price change | $585,000-2.5%$274/sqft |
Source: Canopy MLS as distributed by MLS GRID #4341947 Report a problem | ||
| 2/20/2026 | Listed for sale | $599,900+37.9%$281/sqft |
Source: Canopy MLS as distributed by MLS GRID #4341947 Report a problem | ||
| 10/23/2023 | Sold | $435,000+55.9%$204/sqft |
Source: Public Record Report a problem | ||
| 7/27/2017 | Sold | $279,000$131/sqft |
Source: Canopy MLS as distributed by MLS GRID #3286525 Report a problem | ||
| 6/5/2017 | Pending sale | $279,000$131/sqft |
Source: Hecht Realty, Inc #3286525 Report a problem | ||
| 5/31/2017 | Listed for sale | $279,000$131/sqft |
Source: Hecht Realty, Inc #3286525 Report a problem | ||
Public tax history
| Year | Property taxes | Tax assessment |
|---|---|---|
| 2025 | $1,830 +2.2% | $367,900 +1.2% |
| 2024 | $1,791 +2.1% | $363,600 |
| 2023 | $1,754 +8.5% | $363,600 +58.5% |
| 2022 | $1,617 | $229,400 |
| 2021 | $1,617 | $229,400 |
| 2020 | $1,617 | $229,400 |
| 2019 | $1,617 +24.1% | $229,400 +20.6% |
| 2018 | $1,303 | $190,200 |
| 2017 | $1,303 +23.7% | -- |
| 2016 | $1,054 | -- |
| 2015 | $1,054 | $190,170 +8.3% |
| 2014 | $1,054 | $175,600 |
| 2013 | $1,054 | -- |
| 2012 | $1,054 | -- |
| 2011 | $1,054 0% | -- |
| 2010 | $1,054 | -- |
| 2009 | $1,054 +3.4% | -- |
| 2008 | $1,019 | -- |
| 2007 | $1,019 +11.7% | -- |
| 2006 | $912 | -- |
| 2005 | -- | -- |
| 2004 | -- | -- |
| 2003 | -- | -- |
| 2002 | -- | -- |
| 2001 | -- | -- |
| 2000 | -- | -- |
Find assessor info on the county website
Neighborhood: 28673
Nearby homes
- $435,0003 bd3 ba2.1k sqft7416 Whitewash Trl #5, Sherrills Ford, NC 28673Sold
- $15,2001.26 Acres7437 Whitewash Trl, Sherrills Ford, NC 28673Off Market
- $120,0001.955 Acres7431 Whitewash Trl #8, Sherrills Ford, NC 28673Sold
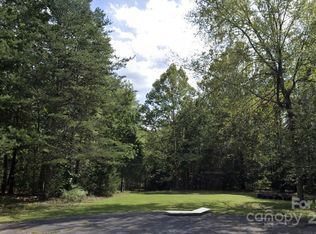
- $340,4003 bd2 ba1.4k sqft7408 Whitewash Trl, Sherrills Ford, NC 28673Off Market
- $120,0001.55 Acres7438 Whitewash Trl, Sherrills Ford, NC 28673Sold
- $120,0001.955 Acres7438 Whitewash Trl #6, Sherrills Ford, NC 28673Sold
- $422,8003 bd3 ba1.7k sqft7403 Whitewash Trl, Sherrills Ford, NC 28673Off Market
- $25,0001.82 Acres7431 Whitewash Trl, Sherrills Ford, NC 28673Sold
Nearby schools
GreatSchools rating
- 7/10Sherrills Ford ElementaryGrades: K-6Distance: 1 mi
- 4/10Mill Creek MiddleGrades: 7-8Distance: 5 mi
- 8/10Bandys HighGrades: PK,9-12Distance: 4.5 mi
Schools provided by the listing agent
- Elementary: Sherrills Ford
- Middle: Mill Creek
- High: Bandys
Source: Canopy MLS as distributed by MLS GRID. This data may not be complete. We recommend contacting the local school district to confirm school assignments for this home.
Get a cash offer in 3 minutes
Find out how much your home could sell for in as little as 3 minutes with a no-obligation cash offer.
Estimated market value
$550,200
Get a cash offer in 3 minutes
Find out how much your home could sell for in as little as 3 minutes with a no-obligation cash offer.
Estimated market value
$550,200
- North Carolina
- Catawba County
- Sherrills Ford
- 28673
- 7416 Whitewash Trl
Nearby cities
Nearby zip codes
Other Sherrills Ford Topics
