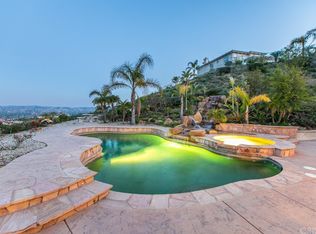
Explosive Views! Welcome to 7416 Wiscasset Drive, a Tuscan-inspired masterpiece nestled in the exclusive Stonegate community of West Hills, but NOT in the restrictive HOA. This private trophy estate, freshly reimagined inside and out, offers the perfect blend of European elegance, California luxury, and modern functionality. Set on over 2 acres of serenity, this 5-bedroom, 4.5-bath residence with an additional dedicated office spans approximately 4,200 square feet of refined living space. The home has been freshly painted throughout, with new carpets on the stairs and upper level, creating a move-in-ready canvas for its next discerning owner. The resort-style backyard is a true showpiece, complete with a custom pool and spa, mesmerizing waterfalls, and panoramic views stretching from the San Gabriel Mountains to the Santa Monica Mountains. It's the ideal setting for unforgettable gatherings or quiet evenings under the stars. With room to add an ADU or guest retreat on the lower hillside, the property offers both luxury and long-term flexibility. Inside, natural light floods the open floor plan, illuminating hardwood floors, arched passageways, and a gourmet center-island kitchen that seamlessly connects to the inviting family room. Every room frames a view: mountains by day, city lights by night, creating a sense of effortless indoor-outdoor living. The primary suite is a private sanctuary with a fireplace, lounge area, walk-in closet, and balcony with jetliner views. Its spa-inspired bathroom features a soaking tub, glass shower, and dual vanities, an indulgent retreat to begin and end each day. Sustainability meets sophistication with a 54-panel owned solar system, delivering energy efficiency without compromise. The property has also generated rental income, adding value and versatility rarely found at this level. With no HOA dues, proximity to top-rated schools, and unmatched privacy, this Stonegate estate represents the pinnacle of West Hills luxury living - where timeless architecture, modern upgrades, and breathtaking vistas come together in perfect harmony. This is the one.
Sold for $2,600,000
$2,600,000
7416 Wiscasset Dr, West Hills, CA 91304
5beds
4,205sqft
Residential, Single Family Residence
Built in 2003
2 Acres Lot
$2,587,900 Zestimate®
$618/sqft
$7,967 Estimated rent
Home value
$2,587,900
$2.35M - $2.85M
$7,967/mo
Zestimate® history
Owner options
List your home for rent
$7,967/mo
Rent Zestimate®
Find your next renter with Zillow Rental Manager. Plus, with online applications, you can quickly screen prospective tenants – for free.
$7,967/mo
Rent Zestimate®
Refinance and save
$16,481/mo
Est. payment
Refinancing to a lower rate could help reduce your monthly payments and save thousands over the life of the loan.
$16,481/mo
Est. payment
Explore your selling options
Work with a Zillow partner agent
Leverage their expertise and Zillow's premium Showcase listings to get your home seen by more buyers.
Get startedList with your own agent
Get your home in front of millions of buyers by listing it on Zillow.
Learn how to do itSell it yourself
Take full control of how buyers see your home on Zillow by listing For Sale by Owner (FSBO).
List your homeWhat's special
Zillow last checked:
Listing updated:
Listed by:
Kofi Nartey DRE # 01404511 310-849-5634,
Globl RED 310-849-5634,
Ernest Yturriaga DRE # 01479009 909-208-6741,
Real Brokerage Technologies
Bought with:
Svetlana Martirosova, DRE # 02008451
Top One Realty & Mortgage Inc
Source: CLAW,MLS#: 26637129
Facts & features
Interior
Bedrooms & bathrooms
- Bedrooms: 5
- Bathrooms: 5
- Full bathrooms: 4
- 1/2 bathrooms: 1
Rooms
- Room types: Powder, Walk-In Closet, Patio Covered, Pantry, Office, Living Room, Library, Dining Area
Heating
- Central
Cooling
- Air Conditioning, Central Air
Appliances
- Laundry: Laundry Area, Laundry Room
Features
- Breakfast Area, Formal Dining Rm, Kitchen Island
- Flooring: Stone Tile, Carpet, Hardwood
- Number of fireplaces: 3
- Fireplace features: Family Room, Living Room, Gas
Interior area
- Total structure area: 4,205
- Total interior livable area: 4,205 sqft
Property
Parking
- Total spaces: 8
- Parking features: Garage - 3 Car
- Garage spaces: 3
- Uncovered spaces: 5
Features
- Levels: Two
- Stories: 2
- Pool features: Heated, In Ground
- Spa features: Heated, In Ground
- Has view: Yes
- View description: City, City Lights, Mountain(s), Hills, Panoramic
Lot
- Size: 2 Acres
Details
- Additional structures: None
- Parcel number: 2017036014
- Zoning: LARE15
- Special conditions: Standard
Construction
Type & style
- Home type: SingleFamily
- Architectural style: Tuscan
- Property subtype: Residential, Single Family Residence
Condition
- Year built: 2003
Utilities & green energy
Green energy
- Energy generation: Solar
Community & HOA
Community
- Security: Other
HOA
- Has HOA: No
Location
- Region: West Hills
Financial & listing details
- Price per square foot: $618/sqft
- Tax assessed value: $2,499,000
- Annual tax amount: $30,605
- Date on market: 1/13/2026
Price history
| Date | Event | Price |
|---|---|---|
| 2/13/2026 | Sold | $2,600,000+0.2%$618/sqft |
Source:  CLAW #26637129 Report a problem CLAW #26637129 Report a problem | ||
| 1/22/2026 | Contingent | $2,595,000$617/sqft |
Source: CLAW #26637129 Report a problem | ||
| 1/13/2026 | Listed for sale | $2,595,000+5.9%$617/sqft |
Source: CLAW #26637129 Report a problem | ||
| 7/25/2025 | Listing removed | $15,000$4/sqft |
Source:  CLAW #25552001 Report a problem CLAW #25552001 Report a problem | ||
| 5/19/2025 | Listed for rent | $15,000$4/sqft |
Source: Zillow Rentals Report a problem | ||
| 8/15/2023 | Sold | $2,450,000+6.6%$583/sqft |
Source: Public Record Report a problem | ||
| 7/4/2023 | Contingent | $2,299,000$547/sqft |
Source:  CRMLS #SR23110059 Report a problem CRMLS #SR23110059 Report a problem | ||
| 6/21/2023 | Listed for sale | $2,299,000+6.9%$547/sqft |
Source: CRMLS #SR23110059 Report a problem | ||
| 8/24/2006 | Sold | $2,150,000$511/sqft |
Source: Public Record Report a problem | ||
Public tax history
| Year | Property taxes | Tax assessment |
|---|---|---|
| 2025 | $30,605 +0.9% | $2,499,000 +2% |
| 2024 | $30,341 +7.4% | $2,450,000 +7.3% |
| 2023 | $28,254 +6.7% | $2,284,000 +3.8% |
| 2022 | $26,487 -0.7% | $2,200,000 |
| 2021 | $26,663 -2% | $2,200,000 |
| 2020 | $27,201 | $2,200,000 |
| 2019 | $27,201 +1.3% | $2,200,000 |
| 2018 | $26,842 | $2,200,000 |
| 2017 | $26,842 +0.3% | $2,200,000 +15.8% |
| 2016 | $26,770 +16.5% | $1,900,000 +43.6% |
| 2015 | $22,974 +39.3% | $1,323,000 |
| 2014 | $16,488 | $1,323,000 +30.3% |
| 2012 | -- | $1,015,000 -12.2% |
| 2011 | -- | $1,156,400 |
| 2010 | -- | $1,156,400 |
| 2009 | -- | $1,156,400 -39.2% |
| 2008 | -- | $1,900,600 -11.6% |
| 2007 | -- | $2,150,000 +88% |
| 2006 | -- | $1,143,378 |
| 2005 | -- | $1,143,378 +7.9% |
| 2004 | -- | $1,060,000 |
Find assessor info on the county website
Neighborhood: West Hills
Nearby homes
- $2,432,7005 bd6 ba4.3k sqft7430 Wiscasset Dr, West Hills, CA 91304Off Market
- $3,121,7005 bd5 ba4.5k sqft7404 Wiscasset Dr, West Hills, CA 91304Off Market
- $2,296,3005 bd5 ba4.3k sqft7450 Wiscasset Dr, West Hills, CA 91304Off Market
- $2,146,9005 bd5 ba4.3k sqft7409 Wiscasset Dr, West Hills, CA 91304Off Market

- $3,524,5007 bd7 ba6.9k sqft7400 Wiscasset Dr, West Hills, CA 91304Off Market
- $3,018,3005 bd5 ba4.9k sqft7401 Wiscasset Dr, West Hills, CA 91304Off Market
- $2,331,3005 bd6 ba5.5k sqft7425 Wiscasset Dr, West Hills, CA 91304Off Market
- $2,401,1005 bd5 ba4.9k sqft7451 Wiscasset Dr, Canoga Park, CA 91304Off Market
Nearby schools
GreatSchools rating
- 10/10Pomelo Community Charter SchoolGrades: K-5Distance: 1 mi
- 8/10George Ellery Hale Charter AcademyGrades: 6-8Distance: 2.2 mi
- 8/10El Camino Real Senior High SchoolGrades: 9-12Distance: 2.8 mi
Get a cash offer in 3 minutes
Find out how much your home could sell for in as little as 3 minutes with a no-obligation cash offer.
Estimated market value
$2,587,900
Get a cash offer in 3 minutes
Find out how much your home could sell for in as little as 3 minutes with a no-obligation cash offer.
Estimated market value
$2,587,900
- California
- Los Angeles County
- Los Angeles
- 91304
- West Hills
- 7416 Wiscasset Dr
Nearby cities
Nearby neighborhoods
Nearby zip codes
Other Los Angeles Topics
