A rare, fully zero-entry patio home—no stairs! Located in highly rated University Place Schools, this lux condo features 2 bedrooms + extended den w/built-in king size Murphy bed (functions like a 3rd bedroom). Kitchen boasts timeless white cabinets, updated appliances including induction cooktop w/ sleek pop-up exhaust. ADA-compliant entry/hallways and grab bars in primary suite for seamless mobility. Solar lights in bathrooms and laundry, crown molding throughout, fresh interior paint, custom built-ins, loads of storage throughout + attached 2-car garage. Furnace is 2 years old, HVAC w/heat pump - all meticulously maintained! About a mile from Whole Foods & Trader Joes. Blocks from new Cirque Park with paths, trails and new playground!
Sold
Street View
Listed by: Windermere Prof Partners • Ashley Miller Evergreen
Bought with: Coldwell Banker Bain
$615,000
7417 53rd Street Ct W, University Place, WA 98467
2beds
1,708sqft
Single Family Residence
Built in 2000
7,988 Square Feet Lot
$604,600 Zestimate®
$360/sqft
$2,792 Estimated rent
Home value
$604,600
$562,000 - $647,000
$2,792/mo
Zestimate® history
Owner options
List your home for rent
$2,792/mo
Rent Zestimate®
Find your next renter with Zillow Rental Manager. Plus, with online applications, you can quickly screen prospective tenants – for free.
$2,792/mo
Rent Zestimate®
Refinance and save
$4,220/mo
Est. payment
Refinancing to a lower rate could help reduce your monthly payments and save thousands over the life of the loan.
$4,220/mo
Est. payment
Explore your selling options
Work with a Zillow partner agent
Leverage their expertise and Zillow's premium Showcase listings to get your home seen by more buyers.
Get startedList with your own agent
Get your home in front of millions of buyers by listing it on Zillow.
Learn how to do itSell it yourself
Take full control of how buyers see your home on Zillow by listing For Sale by Owner (FSBO).
List your homeWhat's special
Zillow last checked:
Listing updated:
Listed by:
Ashley Miller Evergreen,
Windermere Prof Partners
Bought with:
Paula Price, 109332
Coldwell Banker Bain
Source: NWMLS as distributed by MLS GRID,MLS#: 2381588
Facts & features
Interior
Bedrooms & bathrooms
- Bedrooms: 2
- Bathrooms: 2
- Full bathrooms: 1
- 3/4 bathrooms: 1
- Main level bathrooms: 2
- Main level bedrooms: 2
Den office
- Level: Main
Dining room
- Level: Main
Heating
- Fireplace, Forced Air, Heat Pump, Electric, Natural Gas
Cooling
- Forced Air, Heat Pump
Appliances
- Included: Dishwasher(s), Disposal, Double Oven, Refrigerator(s), Stove(s)/Range(s), Garbage Disposal
Features
- Bath Off Primary
- Flooring: Hardwood, Vinyl Plank, Carpet
- Windows: Double Pane/Storm Window, Skylight(s)
- Basement: None
- Number of fireplaces: 1
- Fireplace features: Gas, Main Level: 1, Fireplace
Interior area
- Total structure area: 1,708
- Total interior livable area: 1,708 sqft
Property
Parking
- Total spaces: 2
- Parking features: Driveway, Attached Garage
- Attached garage spaces: 2
Accessibility
- Accessibility features: Accessible Approach with Ramp, Accessible Bath, Accessible Bedroom, Accessible Central Living Area, Accessible Entrance, Accessible Kitchen, Accessible Utility, Other
Features
- Levels: One
- Stories: 1
- Entry location: Main
- Patio & porch: Bath Off Primary, Double Pane/Storm Window, Fireplace, Jetted Tub, Skylight(s), Sprinkler System, Vaulted Ceiling(s), Walk-In Closet(s)
- Spa features: Bath
Lot
- Size: 7,988 Square Feet
- Features: Dead End Street, Fenced-Partially, Gas Available, High Speed Internet, Irrigation, Patio, Sprinkler System
- Residential vegetation: Brush, Garden Space
Details
- Parcel number: 9003250030
- Special conditions: Standard
Construction
Type & style
- Home type: SingleFamily
- Architectural style: Craftsman,1 Story
- Property subtype: Single Family Residence
Materials
- Metal/Vinyl
- Foundation: Poured Concrete
- Roof: Composition
Condition
- Very Good
- Year built: 2000
- Major remodel year: 2003
Utilities & green energy
- Electric: Company: Tacoma Power and Utilities
- Sewer: Sewer Connected, Company: Pierce Co Sewer
- Water: Public, Company: Tacoma Power and Utilities
- Utilities for property: Xfinity, Xfinity
Community & HOA
Community
- Features: CCRs
- Subdivision: University Place
HOA
- HOA fee: $400 monthly
- HOA phone: 253-581-5199
Location
- Region: University Place
Financial & listing details
- Price per square foot: $360/sqft
- Tax assessed value: $493,900
- Annual tax amount: $5,705
- Date on market: 9/16/2025
- Cumulative days on market: 309 days
- Listing terms: Conventional
- Inclusions: Dishwasher(s), Double Oven, Garbage Disposal, Refrigerator(s), Stove(s)/Range(s)
Price history
| Date | Event | Price |
|---|---|---|
| 7/24/2026 | Listing removed | $2,800$2/sqft |
Source: Zillow Rentals Report a problem | ||
| 6/30/2026 | Listed for rent | $2,800$2/sqft |
Source: Zillow Rentals Report a problem | ||
| 7/28/2025 | Sold | $615,000-3.1%$360/sqft |
Source:  NWMLS as distributed by MLS GRID #2381588 Report a problem NWMLS as distributed by MLS GRID #2381588 Report a problem | ||
| 7/10/2025 | Pending sale | $635,000$372/sqft |
Source: NWMLS as distributed by MLS GRID #2381588 Report a problem | ||
| 5/28/2025 | Listed for sale | $635,000+98.4%$372/sqft |
Source: NWMLS as distributed by MLS GRID #2381588 Report a problem | ||
| 1/30/2006 | Sold | $320,000+46.1%$187/sqft |
Source: Public Record Report a problem | ||
| 12/21/2000 | Sold | $219,000$128/sqft |
Source: Public Record Report a problem | ||
Public tax history
| Year | Property taxes | Tax assessment |
|---|---|---|
| 2024 | $5,705 +2.2% | $493,900 +4.4% |
| 2023 | $5,582 +7.9% | $473,300 +2.3% |
| 2022 | $5,175 +4.3% | $462,600 +17% |
| 2021 | $4,963 +15.8% | $395,400 +8.8% |
| 2019 | $4,285 -10.4% | $363,500 +8.6% |
| 2018 | $4,784 +13.9% | $334,800 +8.3% |
| 2017 | $4,200 +1.2% | $309,000 +25.7% |
| 2016 | $4,150 | $245,900 +1.7% |
| 2014 | $4,150 -0.9% | $241,900 +6.3% |
| 2013 | $4,188 | $227,500 -3.2% |
| 2012 | -- | $235,100 -3.5% |
| 2011 | -- | $243,600 -8% |
| 2010 | -- | $264,900 -9.1% |
| 2009 | -- | $291,400 -7.8% |
| 2008 | $4,117 +0% | $316,000 -0.1% |
| 2007 | $4,117 +294.1% | $316,300 +89.4% |
| 2002 | $1,045 +138.2% | $167,000 +178.3% |
| 2001 | $438 | $60,000 |
Find assessor info on the county website
Neighborhood: 98467
Nearby homes
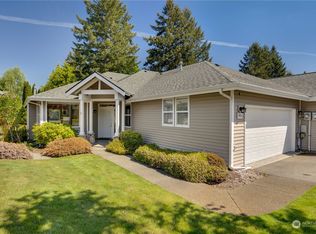
- $590,0002 bd2 ba1.5k sqft7411 53rd Street Ct W, University Place, WA 98467Sold
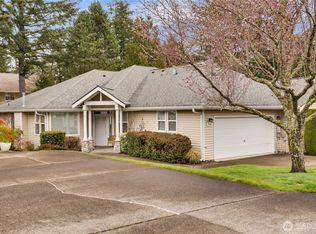
- $570,0002 bd2 ba1.5k sqft7335 53rd Street Ct W, University Place, WA 98467Sold
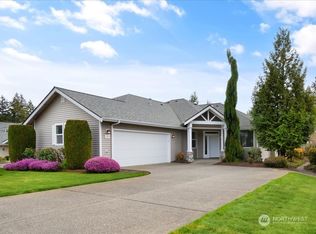
- $598,5002 bd2 ba1.7k sqft7412 53rd Street Ct W, University Place, WA 98467Sold
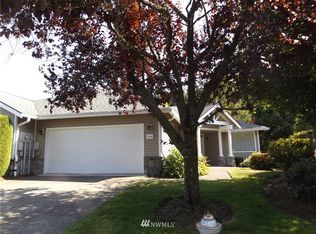
- $526,4002 bd2 ba1.7k sqft7436 53rd St W, University Place, WA 98467Off Market
- $532,0002 bd2 ba1.7k sqft7324 53rd St W, University Place, WA 98467Off Market
- $997,5004 bd3 ba2.8k sqft7412 52nd St W, University Place, WA 98467Sold
- $605,0002 bd2 ba1.7k sqft7312 53rd Street Ct W, University Place, WA 98467Sold
- $520,0003 bd2 ba1.7k sqft7426 54th St W, University Place, WA 98467Sold
Nearby schools
GreatSchools rating
- 8/10Drum Intermediate SchoolGrades: 5-7Distance: 0.3 mi
- 9/10Curtis Senior High SchoolGrades: 10-12Distance: 1.2 mi
- 6/10Curtis Junior High SchoolGrades: 8-9Distance: 1.3 mi
Schools provided by the listing agent
- Elementary: Sunset Elem
- Middle: Drum Intermed
- High: Curtis Snr High
Source: NWMLS as distributed by MLS GRID. This data may not be complete. We recommend contacting the local school district to confirm school assignments for this home.
Get a cash offer in 3 minutes
Find out how much your home could sell for in as little as 3 minutes with a no-obligation cash offer.
Estimated market value
$604,600
Get a cash offer in 3 minutes
Find out how much your home could sell for in as little as 3 minutes with a no-obligation cash offer.
Estimated market value
$604,600
- Washington
- Pierce County
- University Place
- 98467
- 7417 53rd Street Ct W
Nearby cities
Nearby zip codes
Other University Place Topics
- Apartments for Rent in 98467
- Houses for Sale in 98467
- Houses for Rent in 98467
- 98467 Real Estate
- University Place Condos
- Houses for Sale in University Place
- Newest Listings in University Place
- University Place Home Values
- University Place Real Estate Agents
- University Place Refinance
- University Place Mortgage Rates
