Located in sought-after Ranch Park Village, this exceptional Meritage home combines thoughtful design, high-quality craftsmanship, and luxurious amenities. You'll be greeted by a private study—perfect for a home office or quiet retreat. Durable, stylish luxury vinyl plank flooring flows throughout, enhancing the home’s appeal. The expansive, open-concept family room with cozy fireplace connects effortlessly to the breakfast area and chef-inspired kitchen, where sleek quartz countertops, stainless steel appliances, island, and breakfast bar create a space that’s as functional as it is beautiful. Built-in desk nook just off the living area provides a convenient spot for homework or computer use. Upstairs, a generous game or family area flex space offers additional versatility. The oversized primary suite serves as a relaxing escape with its spa-inspired ensuite bath featuring a separate garden tub, walk-in shower, dual vanities, and a customized walk-in closet. All secondary bedrooms are thoughtfully split to ensure privacy and comfort for every member of the household. Step outside to your private oasis, where the beautiful saltwater, heated recreation pool and stylish cabana create the perfect setting for outdoor living. A rare find in Ranch Park Village, you’ll be distinctively set apart by having your own private pool. The backyard is further enhanced with professionally installed turf for low-maintenance beauty and a portable stone island outdoor grill with griddle—ideal for entertaining family and friends. Additional highlights include murphy bed in secondary bedroom, energy-efficient features such as spray foam insulation, on-demand tankless gas hot water heater, EV charger in garage, and more. Community amenities include pond, greenbelt area, jogging and hiking trails. Conveniently located near top-rated schools, shopping, dining, and major highways, including 190 and 78, for easy commutes. This remarkable home has it all! The only thing missing is you!
Sold
Price Unknown
7417 Bronco Blf, Sachse, TX 75048
4beds
2,407sqft
Single Family Residence
Built in 2020
5,227 Square Feet Lot
$530,000 Zestimate®
$--/sqft
$3,397 Estimated rent
Home value
$530,000
$498,000 - $567,000
$3,397/mo
Zestimate® history
Owner options
List your home for rent
$3,397/mo
Rent Zestimate®
Find your next renter with Zillow Rental Manager. Plus, with online applications, you can quickly screen prospective tenants – for free.
$3,397/mo
Rent Zestimate®
Refinance and save
$425/mo
Est. payment
Refinancing to a lower rate could help reduce your monthly payments and save thousands over the life of the loan.
$425/mo
Est. payment
Explore your selling options
Work with a Zillow partner agent
Leverage their expertise and Zillow's premium Showcase listings to get your home seen by more buyers.
Get startedList with your own agent
Get your home in front of millions of buyers by listing it on Zillow.
Learn how to do itSell it yourself
Take full control of how buyers see your home on Zillow by listing For Sale by Owner (FSBO).
List your homeWhat's special
Cozy fireplacePrivate oasisStainless steel appliancesBuilt-in desk nookSleek quartz countertopsPrivate studyStylish cabana
Zillow last checked:
Listing updated:
Listed by:
Marlaine Juett 0499318 214-566-6935,
Keller Williams Central 469-467-7755
Bought with:
Non-Mls Member
NON MLS
Source: NTREIS,MLS#: 20971408
Facts & features
Interior
Bedrooms & bathrooms
- Bedrooms: 4
- Bathrooms: 3
- Full bathrooms: 2
- 1/2 bathrooms: 1
Primary bedroom
- Features: Closet Cabinetry, Dual Sinks, En Suite Bathroom, Garden Tub/Roman Tub, Separate Shower, Walk-In Closet(s)
- Level: Second
- Dimensions: 15 x 13
Bedroom
- Features: Split Bedrooms, Walk-In Closet(s)
- Level: Second
- Dimensions: 11 x 10
Bedroom
- Level: Second
- Dimensions: 12 x 10
Bedroom
- Level: Second
- Dimensions: 11 x 10
Family room
- Features: Breakfast Bar, Fireplace
- Level: First
- Dimensions: 18 x 15
Game room
- Level: Second
- Dimensions: 16 x 12
Kitchen
- Features: Breakfast Bar, Built-in Features, Eat-in Kitchen, Kitchen Island, Pantry, Stone Counters
- Level: First
- Dimensions: 18 x 9
Laundry
- Level: Second
- Dimensions: 7 x 5
Office
- Level: First
- Dimensions: 13 x 9
Office
- Features: Built-in Features
- Level: First
- Dimensions: 6 x 6
Heating
- Central, Fireplace(s)
Cooling
- Central Air
Appliances
- Included: Dishwasher, Disposal, Microwave, Tankless Water Heater
Features
- Eat-in Kitchen, Kitchen Island, Open Floorplan, Walk-In Closet(s)
- Flooring: Luxury Vinyl Plank
- Has basement: No
- Number of fireplaces: 1
- Fireplace features: Family Room
Interior area
- Total interior livable area: 2,407 sqft
Property
Parking
- Total spaces: 2
- Parking features: Electric Vehicle Charging Station(s), Garage Faces Front, Garage, Garage Door Opener
- Attached garage spaces: 2
Features
- Levels: Two
- Stories: 2
- Exterior features: Gas Grill
- Pool features: Gunite, Heated, Pool, Salt Water
- Fencing: Wood
Lot
- Size: 5,227 Square Feet
Details
- Parcel number: R1219100A006A1
Construction
Type & style
- Home type: SingleFamily
- Architectural style: Detached
- Property subtype: Single Family Residence
Materials
- Brick
- Foundation: Slab
- Roof: Composition
Condition
- Year built: 2020
Utilities & green energy
- Sewer: Public Sewer
- Water: Public
- Utilities for property: Sewer Available, Water Available
Community & HOA
Community
- Features: Playground, Trails/Paths
- Subdivision: Ranch Park Village Ph 1
HOA
- Has HOA: Yes
- Services included: All Facilities
- HOA fee: $425 annually
- HOA name: Ranch Park Village HOA Inc.
- HOA phone: 972-359-1548
Location
- Region: Sachse
Financial & listing details
- Tax assessed value: $538,548
- Annual tax amount: $11,062
- Date on market: 6/21/2025
- Cumulative days on market: 8 days
- Listing terms: Assumable,Cash,Conventional,FHA,VA Loan
Price history
| Date | Event | Price |
|---|---|---|
| 7/25/2025 | Sold | -- |
Source: NTREIS #20971408 Report a problem | ||
| 7/6/2025 | Pending sale | $579,900$241/sqft |
Source: NTREIS #20971408 Report a problem | ||
| 6/29/2025 | Contingent | $579,900$241/sqft |
Source: NTREIS #20971408 Report a problem | ||
| 6/21/2025 | Price change | $579,900+18.5%$241/sqft |
Source: NTREIS #20971408 Report a problem | ||
| 5/21/2021 | Pending sale | $489,341$203/sqft |
Source: NTREIS #14490100 Report a problem | ||
| 5/17/2021 | Price change | $489,341+0.5%$203/sqft |
Source: NTREIS #14490100 Report a problem | ||
| 4/14/2021 | Price change | $486,841+1%$202/sqft |
Source: NTREIS #14490100 Report a problem | ||
| 3/12/2021 | Price change | $481,841+0.6%$200/sqft |
Source: NTREIS #14490100 Report a problem | ||
| 2/5/2021 | Price change | $478,841+3.2%$199/sqft |
Source: NTREIS #14490100 Report a problem | ||
| 2/3/2021 | Price change | $463,841+5.9%$193/sqft |
Source: NTREIS #14490100 Report a problem | ||
| 1/26/2021 | Price change | $438,021+2.1%$182/sqft |
Source: NTREIS #14490100 Report a problem | ||
| 1/21/2021 | Price change | $428,821+2.4%$178/sqft |
Source: NTREIS #14490100 Report a problem | ||
| 1/19/2021 | Price change | $418,821+0.5%$174/sqft |
Source: NTREIS #14490100 Report a problem | ||
| 12/31/2020 | Listed for sale | $416,901$173/sqft |
Source: NTREIS #14490100 Report a problem | ||
Public tax history
| Year | Property taxes | Tax assessment |
|---|---|---|
| 2025 | $9,301 -4.4% | $538,548 +1.8% |
| 2024 | $9,727 -7.7% | $529,000 +5.1% |
| 2023 | $10,535 +1.9% | $503,242 +11.1% |
| 2022 | $10,338 +278.5% | $453,043 +299.7% |
| 2021 | $2,731 | $113,342 |
Find assessor info on the county website
Neighborhood: 75048
Nearby homes
- $458,4004 bd2 ba2k sqft7413 Bronco Blf, Sachse, TX 75048Off Market
- $437,8003 bd2 ba1.9k sqft7421 Bronco Blf, Sachse, TX 75048Off Market
- $415,6003 bd2 ba2k sqft7409 Bronco Blf, Sachse, TX 75048Off Market
- $564,2004 bd4 ba2.9k sqft7425 Bronco Blf, Sachse, TX 75048Off Market
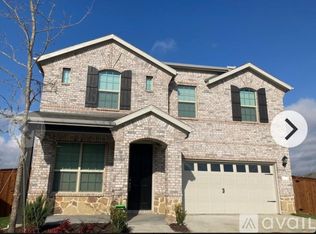
- $504,5004 bd3 ba2.8k sqft4106 Caprock Canyon Rd, Sachse, TX 75048Off Market
- $523,3004 bd4 ba2.8k sqft7405 Bronco Blf, Sachse, TX 75048Off Market
- $484,900-- bd-- ba2.3k sqft4101 Caprock Canyon Rd, Sachse, TX 75048Off Market
- $457,6004 bd2 ba2k sqft7401 Bronco Blf, Sachse, TX 75048Off Market
Nearby schools
GreatSchools rating
- 10/10Don Whitt Elementary SchoolGrades: PK-4Distance: 0.2 mi
- 9/10Raymond B Cooper J High SchoolGrades: 7-8Distance: 1.1 mi
- 9/10Wylie High SchoolGrades: 9-12Distance: 1.7 mi
Schools provided by the listing agent
- Elementary: Don Whitt
- High: Wylie
- District: Wylie ISD
Source: NTREIS. This data may not be complete. We recommend contacting the local school district to confirm school assignments for this home.
Get a cash offer in 3 minutes
Find out how much your home could sell for in as little as 3 minutes with a no-obligation cash offer.
Estimated market value
$530,000
Get a cash offer in 3 minutes
Find out how much your home could sell for in as little as 3 minutes with a no-obligation cash offer.
Estimated market value
$530,000
- Texas
- Collin County
- Sachse
- 75048
- 7417 Bronco Blf
