Skip main navigation
Sold for $400,000
  • $400,000

    7417 Capstone Dr, Groveland, FL 34736

    5beds
    2,516sqft
    Single Family Residence
    Built in 2026
    4,800 Square Feet Lot
    $399,400 Zestimate®
    $159/sqft
    $2,794 Estimated rent

    Home value

    $399,400

    $379,000 - $419,000

    $2,794/mo

    Zestimate® history
    Loading
    Loading...

    Owner options

    List your home for rent

    $2,794/mo

    Rent Zestimate®

    Find your next renter with Zillow Rental Manager. Plus, with online applications, you can quickly screen prospective tenants – for free.

    Learn more

    $2,794/mo

    Rent Zestimate®

    Refinance and save

    $2,801/mo

    Est. payment

    Refinancing to a lower rate could help reduce your monthly payments and save thousands over the life of the loan.

    See today's rates

    $2,801/mo

    Est. payment

    Explore your selling options

    Work with a Zillow partner agent

    Leverage their expertise and Zillow's premium Showcase listings to get your home seen by more buyers.

    Get started

    List with your own agent

    Get your home in front of millions of buyers by listing it on Zillow.

    Learn how to do it

    Sell it yourself

    Take full control of how buyers see your home on Zillow by listing For Sale by Owner (FSBO).

    List your home

    What's special

    Center islandGenerous loftQuartz countertopsOpen-concept livingWasher and dryerCorner lotLovely sunset view
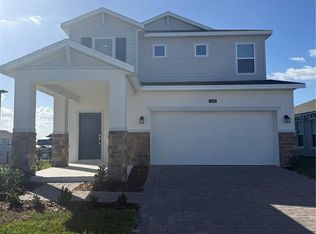
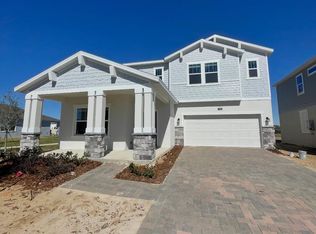
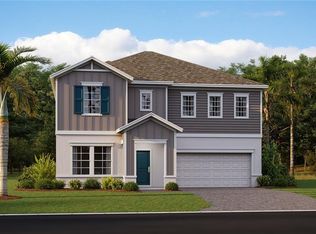
    What's Special: Loft | Main Floor Bedroom | Understairs Storage | Corner Lot | Flat Lot - New Construction - Ready Now! Built by Taylor Morrison, America's Most Trusted Home Builder. Welcome to the Sherwood at 7417 Capstone Drive in Waterstone! Sitting on a desirable corner lot with a lovely sunset view, this new home offers open-concept living designed for comfort and ease. As you step into the foyer, the dining area flows effortlessly into the great room and kitchen, creating a bright and welcoming main level. The kitchen stands out with quartz countertops, a center island and a spacious walk-in pantry that keeps everything within reach. Just off the kitchen, you'll find a secondary bedroom suite with its own private full bath, offering a quiet and convenient space for guests. Upstairs, a generous loft anchors the upper level and provides the perfect place to relax or create a flexible everyday living area. Three secondary bedrooms share a full bath, while the primary suite sits tucked away for added privacy. Here, you’ll enjoy an en-suite bath and an expansive walk-in closet designed to make organization effortless. Just minutes from Clermont, this community is surrounded by the rolling hills of Lake County and close to nearby lakes including Cherry Lake and Lake Minneola. It's convenient location on Villa City Road offers easy access to the Western Beltway, Florida’s Turnpike and State Roads 50 and 19, making everyday travel simple. At home, you can enjoy planned amenities such as a pool, cabana, dog park, Nature Play Space and multiple National Wildlife Federation Monarch Butterfly Gardens. Waterstone brings together nature, convenience and community in a beautiful place designed for the way you live. Additional Highlights Include: GE refrigerator, washer and dryer, and whole house blinds. Photos are for representative purposes only. MLS#O6375821

    Zillow last checked:

    Listing updated:

    Listed by:

    Michelle Campbell 407-756-5025,

    TAYLOR MORRISON REALTY OF FLORIDA INC 407-756-5025

    Bought with:

    Non-Member Agent

    STELLAR NON-MEMBER OFFICE

    Source: Stellar MLS,MLS#: O6375821MLS LogoOriginating MLS: Orlando Regional

    Facts & features

    Interior

    Bedrooms & bathrooms
    • Bedrooms: 5
    • Bathrooms: 4
    • Full bathrooms: 3
    • 1/2 bathrooms: 1
    Rooms
    • Room types: Utility Room, Loft
    Primary bedroom
    • Features: Shower No Tub, Walk-In Closet(s)
    • Level: Second
    Bedroom 2
    • Features: Built-in Closet
    • Level: First
    Bedroom 3
    • Features: Built-in Closet
    • Level: Second
    Bedroom 4
    • Features: Built-in Closet
    • Level: Second
    Bedroom 5
    • Features: Built-in Closet
    • Level: Second
    Dining room
    • Features: No Closet
    • Level: First
    Great room
    • Features: No Closet
    • Level: Basement
    Kitchen
    • Features: No Closet
    • Level: First
    Loft
    • Features: No Closet
    • Level: Second
    Heating
    • Electric
    Cooling
    • Central Air
    Appliances
    • Included: Dishwasher, Disposal, Dryer, Microwave, Range, Refrigerator, Tankless Water Heater, Washer
    • Laundry: Inside, Laundry Room
    Features
    • Open Floorplan
    • Flooring: Carpet, Ceramic Tile
    • Doors: Sliding Doors
    • Has fireplace: No
    Interior area
    • Total structure area: 3,106
    • Total interior livable area: 2,516 sqft

    Property

    Parking
    • Total spaces: 2
    • Parking features: Garage Door Opener
    • Attached garage spaces: 2
    Features
    • Levels: Two
    • Stories: 2
    • Exterior features: Irrigation System
    Lot
    • Size: 4,800 Square Feet
    • Features: Corner Lot
    Details
    • Parcel number: NALOT000280
    • Zoning: RES
    • Special conditions: None
    • Horse amenities: None

    Construction

    Type & style
    • Home type: SingleFamily
    • Architectural style: Traditional
    • Property subtype: Single Family Residence
    Materials
    • Block, Cement Siding
    • Foundation: Slab
    • Roof: Shingle
    Condition
    • Completed
    • New construction: Yes
    • Year built: 2026
    Details
    • Builder model: Sherwood
    • Builder name: Taylor Morrison
    • Warranty included: Yes

    Utilities & green energy

    • Sewer: Public Sewer
    • Water: Public
    • Utilities for property: Cable Connected, Natural Gas Connected, Underground Utilities

    Community & HOA

    Community
    • Features: Community Mailbox, Dog Park, Irrigation-Reclaimed Water, Playground, Pool, Sidewalks
    • Pet fee: $0 monthly
    • Subdivision: WATERSTONE
    HOA
    • Has HOA: Yes
    • Amenities included: Playground, Pool
    • Services included: Internet, Other
    • HOA fee: $117 monthly
    • HOA name: Castle Management – Madison Clark
    • HOA phone: 954-302-5315
    Location
    • Region: Groveland

    Financial & listing details

    • Price per square foot: $159/sqft
    • Date on market: 1/21/2026
    • Cumulative days on market: 32 days
    • Listing terms: Cash,Conventional,FHA,USDA Loan,VA Loan
    • Ownership: Fee Simple
    • Total actual rent: 0
    • Road surface type: Paved

    Price history

    DateEventPrice
    5/15/2026Sold$400,0000%$159/sqft
    Source: Stellar MLS #O6375821 Report a problem
    2/23/2026Pending sale$400,060$159/sqft
    Source: Stellar MLS #O6375821 Report a problem
    2/4/2026Price change$400,060-2.1%$159/sqft
    Source: Stellar MLS #O6375821 Report a problem
    1/21/2026Listed for sale$408,534$162/sqft
    Source: Stellar MLS #O6375821 Report a problem

    Public tax history

    Tax history is unavailable.

    Neighborhood: 34736

    Nearby schools

    GreatSchools rating
    Schools provided by the listing agent
    • Elementary: Groveland Elem
    • Middle: Gray Middle
    • High: South Lake High

    Source: Stellar MLS. This data may not be complete. We recommend contacting the local school district to confirm school assignments for this home.

    Get a cash offer in 3 minutes
    Find out how much your home could sell for in as little as 3 minutes with a no-obligation cash offer.
    Estimated market value
    $399,400
    Get a cash offer in 3 minutes
    Find out how much your home could sell for in as little as 3 minutes with a no-obligation cash offer.
    Estimated market value
    $399,400