Welcome to the Villages of Chisholm Ridge! This 4 bedroom, 2.5 bath well maintained townhome is ready to find it's new
owner(s)! Recently refreshed with new paint, all you need to do is unpack! Trane HVAC and New Roof both in 2023 (according
to the previous owner). Main floor primary with ensuite bath and huge walk in closet. Large dining, living room, half bath, and
the biggest 'Harry Potter closet' you've ever seen round out the main floor. Three additional bedrooms and full bath are
located on the second floor along with an additional family room! Open concept floor plan and large backyard! Schedule your
private showing today and start packing! Some photos may be virtually staged.
Sold
Price Unknown
7417 Cowhand Ct, Fort Worth, TX 76131
4beds
2,032sqft
Townhouse
Built in 2006
4,791 Square Feet Lot
$280,700 Zestimate®
$--/sqft
$2,183 Estimated rent
Home value
$280,700
$261,000 - $303,000
$2,183/mo
Zestimate® history
Owner options
List your home for rent
$2,183/mo
Rent Zestimate®
Find your next renter with Zillow Rental Manager. Plus, with online applications, you can quickly screen prospective tenants – for free.
$2,183/mo
Rent Zestimate®
Refinance and save
$242/mo
Est. payment
Refinancing to a lower rate could help reduce your monthly payments and save thousands over the life of the loan.
$242/mo
Est. payment
Explore your selling options
Work with a Zillow partner agent
Leverage their expertise and Zillow's premium Showcase listings to get your home seen by more buyers.
Get startedList with your own agent
Get your home in front of millions of buyers by listing it on Zillow.
Learn how to do itSell it yourself
Take full control of how buyers see your home on Zillow by listing For Sale by Owner (FSBO).
List your homeWhat's special
Open concept floor planLarge backyardHuge walk in closetAdditional family roomThree additional bedrooms
Zillow last checked:
Listing updated:
Listed by:
Bobbie Moody 0695957 855-299-7653,
Mark Spain Real Estate 855-299-7653
Bought with:
Naara Andrade
Realty of America, LLC
Source: NTREIS,MLS#: 21059950
Facts & features
Interior
Bedrooms & bathrooms
- Bedrooms: 4
- Bathrooms: 3
- Full bathrooms: 2
- 1/2 bathrooms: 1
Primary bedroom
- Features: En Suite Bathroom, Garden Tub/Roman Tub, Separate Shower, Walk-In Closet(s)
- Level: First
- Dimensions: 13 x 14
Bedroom
- Features: Walk-In Closet(s)
- Level: Second
- Dimensions: 12 x 12
Bedroom
- Features: Walk-In Closet(s)
- Level: Second
- Dimensions: 12 x 11
Bedroom
- Features: Walk-In Closet(s)
- Level: Second
- Dimensions: 15 x 10
Dining room
- Level: First
- Dimensions: 19 x 15
Family room
- Level: Second
- Dimensions: 19 x 12
Kitchen
- Features: Breakfast Bar, Eat-in Kitchen, Kitchen Island, Pantry, Solid Surface Counters, Walk-In Pantry
- Level: First
- Dimensions: 12 x 12
Living room
- Level: First
- Dimensions: 15 x 14
Utility room
- Features: Utility Room
- Level: Second
- Dimensions: 7 x 6
Heating
- Central, Electric
Cooling
- Central Air, Electric
Appliances
- Included: Dishwasher, Electric Range, Electric Water Heater, Disposal, Microwave
- Laundry: Washer Hookup, Electric Dryer Hookup, Laundry in Utility Room
Features
- Eat-in Kitchen, Kitchen Island, Open Floorplan, Pantry, Cable TV, Walk-In Closet(s)
- Flooring: Carpet, Ceramic Tile
- Has basement: No
- Has fireplace: No
Interior area
- Total interior livable area: 2,032 sqft
Property
Parking
- Total spaces: 2
- Parking features: Door-Multi, Door-Single, Garage Faces Front
- Attached garage spaces: 2
Features
- Levels: Two
- Stories: 2
- Patio & porch: Patio
- Pool features: None
- Fencing: Back Yard,Wood
Lot
- Size: 4,791 Square Feet
- Features: Back Yard, Interior Lot, Lawn, Subdivision
Details
- Parcel number: 41028848
Construction
Type & style
- Home type: Townhouse
- Architectural style: Traditional
- Property subtype: Townhouse
- Attached to another structure: Yes
Materials
- Board & Batten Siding, Brick
- Foundation: Slab
- Roof: Shingle
Condition
- Year built: 2006
Utilities & green energy
- Sewer: Public Sewer
- Water: Public
- Utilities for property: Electricity Connected, Sewer Available, Water Available, Cable Available
Community & HOA
Community
- Features: Curbs, Playground, Park
- Subdivision: Villages Of Chisholm Ridge Th
HOA
- Has HOA: Yes
- Amenities included: Maintenance Front Yard
- Services included: Association Management, Maintenance Grounds
- HOA fee: $242 semi-annually
- HOA name: The Villages of Chisholm Ridge
- HOA phone: 214-368-4030
Location
- Region: Fort Worth
Financial & listing details
- Tax assessed value: $312,354
- Annual tax amount: $7,581
- Date on market: 9/14/2025
- Cumulative days on market: 65 days
- Listing terms: Cash,Conventional,VA Loan
- Electric utility on property: Yes
Price history
| Date | Event | Price |
|---|---|---|
| 1/9/2026 | Sold | -- |
Source: NTREIS #21059950 Report a problem | ||
| 11/24/2025 | Pending sale | $265,000$130/sqft |
Source: NTREIS #21059950 Report a problem | ||
| 11/18/2025 | Contingent | $265,000$130/sqft |
Source: NTREIS #21059950 Report a problem | ||
| 10/23/2025 | Price change | $265,000-1.9%$130/sqft |
Source: NTREIS #21059950 Report a problem | ||
| 10/9/2025 | Price change | $270,000-2.2%$133/sqft |
Source: NTREIS #21059950 Report a problem | ||
| 9/25/2025 | Price change | $276,000-1.4%$136/sqft |
Source: NTREIS #21059950 Report a problem | ||
| 9/14/2025 | Listed for sale | $280,000$138/sqft |
Source: NTREIS #21059950 Report a problem | ||
| 9/8/2025 | Listing removed | $280,000$138/sqft |
Source: NTREIS #21048419 Report a problem | ||
| 9/2/2025 | Listed for sale | $280,000+154.8%$138/sqft |
Source: NTREIS #21048419 Report a problem | ||
| 3/24/2021 | Listing removed | -- |
Source: Owner Report a problem | ||
| 6/11/2017 | Listing removed | $1,625$1/sqft |
Source: Owner Report a problem | ||
| 6/7/2017 | Price change | $1,625+3.2%$1/sqft |
Source: Owner Report a problem | ||
| 5/26/2017 | Price change | $1,575+3.3%$1/sqft |
Source: Owner Report a problem | ||
| 5/16/2017 | Listed for rent | $1,525+1.7%$1/sqft |
Source: Owner Report a problem | ||
| 5/24/2016 | Listing removed | $1,500+15.4%$1/sqft |
Source: Owner Report a problem | ||
| 6/20/2013 | Listing removed | $1,300-7.1%$1/sqft |
Source: Go Section8 Report a problem | ||
| 2/27/2013 | Listing removed | $109,900$54/sqft |
Source: Diamond Realty Group Texas, LLC #11889863 Report a problem | ||
| 2/6/2013 | Price change | $109,900-7.4%$54/sqft |
Source: Diamond Realty Group Texas, LLC #11889863 Report a problem | ||
| 1/23/2013 | Listed for sale | $118,700+3.2%$58/sqft |
Source: Diamond Realty Group Texas, LLC #11889863 Report a problem | ||
| 8/7/2011 | Listing removed | $1,400$1/sqft |
Source: Gotcha Properties Report a problem | ||
| 7/25/2011 | Listed for rent | $1,400$1/sqft |
Source: Gotcha Properties Report a problem | ||
| 7/24/2011 | Listing removed | $115,000$57/sqft |
Source: Halo Group Realty, LLC #11614664 Report a problem | ||
| 6/23/2011 | Listing removed | $1,400$1/sqft |
Source: Gotcha Properties Report a problem | ||
| 6/23/2011 | Listed for sale | $115,000$57/sqft |
Source: Halo Group Realty, LLC #11614664 Report a problem | ||
| 6/10/2011 | Listed for rent | $1,400$1/sqft |
Source: Gotcha Properties Report a problem | ||
| 2/11/2011 | Sold | -- |
Source: Agent Provided Report a problem | ||
| 9/14/2010 | Sold | -- |
Source: Public Record Report a problem | ||
| 10/10/2006 | Sold | -- |
Source: Public Record Report a problem | ||
Public tax history
| Year | Property taxes | Tax assessment |
|---|---|---|
| 2025 | $7,514 -0.9% | $312,354 |
| 2024 | $7,581 +7.2% | $312,354 +8.1% |
| 2023 | $7,073 +14.2% | $289,000 +28.5% |
| 2022 | $6,193 +33.1% | $224,972 +35.5% |
| 2021 | $4,652 -2.1% | $166,000 |
| 2020 | $4,750 -5.3% | $166,000 -4.6% |
| 2019 | $5,016 +4.1% | $174,000 +6.1% |
| 2018 | $4,820 +6% | $164,000 +7.2% |
| 2017 | $4,549 +14.4% | $153,000 +16.2% |
| 2016 | $3,977 +18.3% | $131,631 +19.7% |
| 2015 | $3,362 | $110,000 -8.6% |
| 2014 | $3,362 | $120,300 +12.9% |
| 2013 | -- | $106,600 +1% |
| 2012 | -- | $105,500 -5.6% |
| 2011 | -- | $111,700 -9% |
| 2010 | -- | $122,800 -0.9% |
| 2009 | -- | $123,900 -16.7% |
| 2008 | -- | $148,700 |
Find assessor info on the county website
Neighborhood: 76131
Nearby homes
- $252,9003 bd2 ba1.4k sqft7421 Cowhand Ct, Fort Worth, TX 76131Off Market

- $250,8003 bd3 ba1.6k sqft7413 Cowhand Ct, Fort Worth, TX 76131Off Market
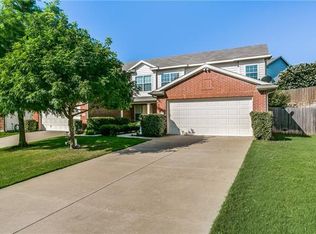
- $272,1003 bd3 ba1.6k sqft7409 Cowhand Ct, Fort Worth, TX 76131Off Market

- $--3 bd3 ba1.6k sqft7428 Lazy Spur Blvd, Fort Worth, TX 76131Sold
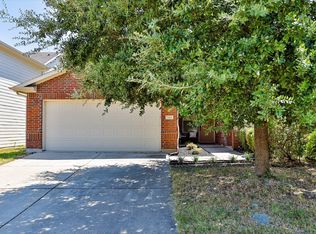
- $--3 bd3 ba1.8k sqft7432 Lazy Spur Blvd, Fort Worth, TX 76131Sold
- $281,9004 bd3 ba2k sqft7405 Cowhand Ct, Fort Worth, TX 76131Off Market
- $283,0004 bd3 ba2k sqft7424 Lazy Spur Blvd, Fort Worth, TX 76131Off Market
- $293,8004 bd2 ba2k sqft7420 Lazy Spur Blvd, Fort Worth, TX 76131Off Market
Nearby schools
GreatSchools rating
- 5/10Chisholm Ridge Elementary SchoolGrades: PK-5Distance: 0.8 mi
- 5/10Highland Middle SchoolGrades: 6-8Distance: 0.5 mi
- 5/10Saginaw High SchoolGrades: 9-12Distance: 0.6 mi
Schools provided by the listing agent
- Elementary: Chisholm Ridge
- Middle: Highland
- High: Saginaw
- District: Eagle MT-Saginaw ISD
Source: NTREIS. This data may not be complete. We recommend contacting the local school district to confirm school assignments for this home.
Get a cash offer in 3 minutes
Find out how much your home could sell for in as little as 3 minutes with a no-obligation cash offer.
Estimated market value
$280,700
Get a cash offer in 3 minutes
Find out how much your home could sell for in as little as 3 minutes with a no-obligation cash offer.
Estimated market value
$280,700
- Texas
- Tarrant County
- Fort Worth
- 76131
- 7417 Cowhand Ct
Nearby cities
Nearby neighborhoods
Nearby zip codes
Other Fort Worth Topics
