Welcome to active 55+ living in High Point! This beautifully updated 2-bedroom, 2-bathroom Home puts you right in the heart of a premier 18-hole par 72 golf course community! Step inside to discover a bright, open-concept floor plan featuring a spacious kitchen, seamless living and family areas, and updated windows that fill the Home with natural light. Enjoy your morning coffee in the peaceful, enclosed entry lanai, and take advantage of the convenient inside laundry room! Outside, you'll find plenty of parking with both a standard carport and a dedicated golf cart carport! Existing furnishings are available for purchase--making this ideal for a turn-key retreat or secondary getaway. Don't wait--schedule your private tour today before it's gone!
For sale
Price cut: $5K (8/13)
$84,900
7417 Fairlane Ave, Brooksville, FL 34613
2beds
768sqft
Single Family Residence
Built in 1973
4,356 Square Feet Lot
$-- Zestimate®
$111/sqft
$46/mo HOA
What's special
Bright open-concept floor planConvenient inside laundry roomSpacious kitchenPeaceful enclosed entry lanai
- 26 days |
- 949 |
- 45 |
Likely to sell faster than
Zillow last checked:
Listing updated:
Listed by:
John Sapone 352-585-1067,
Florida Blue Realty LLC
Source: HCMLS,MLS#: 2260278
Facts & features
Interior
Bedrooms & bathrooms
- Bedrooms: 2
- Bathrooms: 2
- Full bathrooms: 1
- 1/2 bathrooms: 1
Heating
- Central, Heat Pump
Cooling
- Central Air
Appliances
- Included: Dishwasher, Dryer, Electric Range, Electric Water Heater, Microwave, Refrigerator, Washer
- Laundry: In Unit, Lower Level
Features
- Ceiling Fan(s), Eat-in Kitchen
- Flooring: Laminate
- Has fireplace: No
Interior area
- Total structure area: 768
- Total interior livable area: 768 sqft
Property
Parking
- Total spaces: 1
- Parking features: Attached, Attached Carport, Covered, Off Street
- Has attached garage: Yes
- Carport spaces: 1
Features
- Levels: One
- Stories: 1
- Patio & porch: Covered, Screened, Side Porch
Lot
- Size: 4,356 Square Feet
- Features: Other
Details
- Parcel number: R29 222 18 2520 0240 0020
- Zoning: R1-MH
- Zoning description: Residential Single Family Housing
- Special conditions: Third Party Approval,Probate Listing
Construction
Type & style
- Home type: SingleFamily
- Architectural style: Other
- Property subtype: Single Family Residence
Materials
- Aluminum Siding, Frame
Condition
- New construction: No
- Year built: 1973
Utilities & green energy
- Electric: 100 Amp Service, Underground
- Sewer: Public Sewer
- Water: Public
- Utilities for property: Cable Available, Electricity Connected, Sewer Connected, Water Connected, Other
Green energy
- Energy efficient items: Windows
Community & HOA
Community
- Senior community: Yes
- Subdivision: High Point Mh Sub Un 3
HOA
- Has HOA: Yes
- Amenities included: Clubhouse, Gated, Golf Course, Management, Pickleball, Security, Shuffleboard Court, Tennis Court(s)
- Services included: Security
- HOA fee: $46 monthly
- HOA name: Highpoint HOA
- HOA phone: 352-596-2397
Location
- Region: Brooksville
Financial & listing details
- Price per square foot: $111/sqft
- Tax assessed value: $73,324
- Annual tax amount: $510
- Date on market: 7/22/2026
- Listing terms: Cash,Conventional
- Electric utility on property: Yes
- Road surface type: Asphalt
Estimated market value
Not available
Estimated sales range
Not available
$1,377/mo
Price history
| Date | Event | Price |
|---|---|---|
| 8/13/2026 | Price change | $84,900-5.6%$111/sqft |
Source:  HCMLS #2260278 Report a problem HCMLS #2260278 Report a problem | ||
| 8/7/2026 | Price change | $89,900-2.8%$117/sqft |
Source: HCMLS #2260278 Report a problem | ||
| 7/29/2026 | Price change | $92,500-3.5%$120/sqft |
Source: HCMLS #2260278 Report a problem | ||
| 7/22/2026 | Listed for sale | $95,900+128.3%$125/sqft |
Source: HCMLS #2260278 Report a problem | ||
| 9/26/2014 | Sold | $42,000-29.9%$55/sqft |
Source: Public Record Report a problem | ||
| 11/17/2005 | Sold | $59,900+43%$78/sqft |
Source: Public Record Report a problem | ||
| 6/17/2004 | Sold | $41,900$55/sqft |
Source: Public Record Report a problem | ||
Public tax history
| Year | Property taxes | Tax assessment |
|---|---|---|
| 2025 | $511 +1.3% | $28,516 +2.9% |
| 2024 | $504 +13.4% | $27,712 +3% |
| 2023 | $445 +24.8% | $26,905 +3% |
| 2022 | $356 +3.4% | $26,121 +3% |
| 2021 | $345 +6.8% | $25,360 +1.4% |
| 2020 | $323 | $25,010 +2.3% |
| 2019 | -- | $24,448 +1.9% |
| 2018 | -- | $23,992 +2.1% |
| 2017 | $258 | $23,499 +2.1% |
| 2016 | $258 +3.7% | $23,016 +0.7% |
| 2015 | $248 -41.3% | $22,856 +1.6% |
| 2014 | $423 +22.5% | $22,497 +4.9% |
| 2013 | $345 +1.8% | $21,438 -3.1% |
| 2012 | $339 -1.3% | $22,116 -2.8% |
| 2011 | $344 | $22,762 -4.7% |
| 2010 | -- | $23,882 -15.1% |
| 2009 | $424 -13.5% | $28,132 -11.7% |
| 2008 | $490 -10.9% | $31,876 +1% |
| 2006 | $550 | $31,558 +21.8% |
| 2005 | -- | $25,902 +47.3% |
| 2004 | -- | $17,580 +1.9% |
| 2003 | -- | $17,252 +2.4% |
| 2002 | -- | $16,848 +1.6% |
| 2001 | -- | $16,583 -0.2% |
| 2000 | -- | $16,615 |
Find assessor info on the county website
Monthly payment
Est. payment
Payment breakdown
Explore the cost of this home by adjusting the details. Changes won't be saved.Climate risks
Neighborhood: High Point
Nearby schools
GreatSchools rating
- 6/10Pine Grove Elementary SchoolGrades: PK-5Distance: 3.4 mi
- 6/10West Hernando Middle SchoolGrades: 6-8Distance: 3.2 mi
- 3/10Central High SchoolGrades: 9-12Distance: 2.9 mi
Schools provided by the listing agent
- Elementary: Pine Grove
- Middle: West Hernando
- High: Central
Source: HCMLS. This data may not be complete. We recommend contacting the local school district to confirm school assignments for this home.
- $196,7003 bd2 ba1.6k sqft7423 Fairlane Ave, Brooksville, FL 34613Off Market
- $90,0002 bd2 ba810 sqft7411 Fairlane Ave, Brooksville, FL 34613For Sale
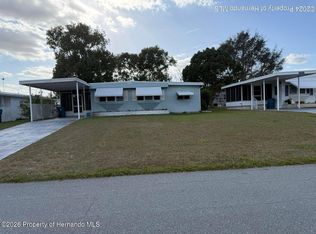
- $104,6002 bd2 ba984 sqft7378 First Loop Ave, Brooksville, FL 34613Off Market
- $---- bd-- ba-- sqft7424 Fairlane Ave, Brooksville, FL 34613Off Market
- $93,0002 bd2 ba1.4k sqft7384 First Loop Ave, Brooksville, FL 34613Sold
- $106,0002 bd2 ba897 sqft7372 First Loop Ave, Brooksville, FL 34613Off Market
- $151,4002 bd2 ba1.1k sqft7405 Fairlane Ave, Brooksville, FL 34613Off Market
- $149,9992 bd2 ba1.1k sqft7366 First Loop Ave, Brooksville, FL 34613For Sale
A local agent can set up tours, give advice and negotiate with sellers.
Similar homes
- $97,0002 bd2 ba1.1k sqft7557 FAIRLANE AVENUE, BROOKSVILLE, FL 34613For Sale

 MLS ID #TB8509027, Jackie Little, KELLER WILLIAMS REALTY- PALM HARBOR. Stellar MLS
 - $100,0002 bd2 ba966 sqft12326 Conde Dr, Brooksville, FL 34613For Sale
 MLS ID #2259907, Sharon Gallo, Dalton Wade Inc. HCMLS
 - $119,0002 bd1 ba784 sqft8114 Western Circle Dr, Brooksville, FL 34613For Sale
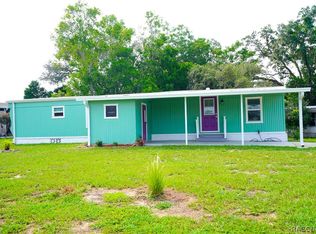 MLS ID #856545, Amanda Cunningham, At Home Realty. Realtors Association of Citrus County
 - $119,0002 bd2 ba960 sqft14224 Sandhurst St, Brooksville, FL 34613For Sale
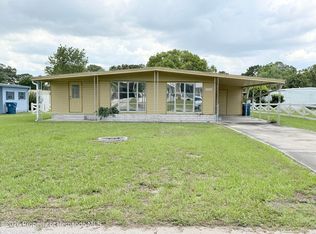 MLS ID #2259964, Magdelyne Diaz Herrera, Tropic Shores Realty LLC. HCMLS
 - $125,0002 bd2 ba912 sqft14294 Brookridge Blvd, Brooksville, FL 34613For SaleMLS ID #2259676, Richard A Pleyer, Keller Williams-Elite Partners. HCMLS
- $85,0002 bd2 ba1.1k sqft4373 Tyrone Ave #4373, Brooksville, FL 34601For SaleMLS ID #11797891, Brandy Van Nostrand, Clover Leaf Farms. My State MLS
- $79,9002 bd2 ba1.1k sqftWalden Woods, Homosassa, FL 34446For SaleMLS ID #598837, Amy Herndon. MHBO
- $88,9952 bd2 ba960 sqftWalden Woods, Homosassa, FL 34446For SaleMLS ID #573069, Amy Herndon. MHBO
- $82,0002 bd2 ba1k sqftWalden Woods, Homosassa, FL 34446For SaleMLS ID #569084, Amy Herndon. MHBO
- $94,9992 bd2 ba768 sqft7810 W TWIN CANAL LANE, HOMOSASSA, FL 34448For SaleMLS ID #TB8504290, Jill Beck, TROPIC SHORES REALTY LLC. Stellar MLS
- $109,9002 bd2 ba784 sqft3405 FREMONT LANE, SPRING HILL, FL 34607For SaleMLS ID #TB8535338, Omar Lbouzia, CHARLES RUTENBERG REALTY INC. Stellar MLS
- $90,0002 bd2 ba1k sqft12506 WALTON AVENUE, NEW PORT RICHEY, FL 34654For SaleMLS ID #W7887197, Susan Lamerton, LAMERTON & ASSOCIATES. Stellar MLS
- $88,0002 bd2 ba1.1k sqftClub Wildwood, Hudson, FL 34667For SaleMLS ID #596203, Colleen Mullins. MHBO
- $68,9002 bd2 ba840 sqft16398 Melissa Dr, Brooksville, FL 34601For SaleMLS ID #11865187, Guy Grant, All Florida Mobile Homes. My State MLS
- $79,5002 bd2 ba960 sqftClub Wildwood, Hudson, FL 34667For SaleMLS ID #603454, Colleen Mullins. MHBO
- $90,0002 bd2 ba960 sqft10339 MARINETTE AVENUE, HUDSON, FL 34667For SaleMLS ID #TB8516601, Nicholas Shoemaker, INSPIRED REALTY, LLC. Stellar MLS
- $80,0002 bd2 ba600 sqft6604 SANDRA DRIVE, PORT RICHEY, FL 34668For SaleMLS ID #C7512187, Sandy Miguely Lopez, REALTY ONE GROUP MVP. Stellar MLS
- $80,0002 bd2 ba672 sqft10818 FREEDOM DRIVE, PORT RICHEY, FL 34668For SaleMLS ID #W7887014, Janina Wozniak, FUTURE HOME REALTY. Stellar MLS
- $75,0002 bd2 ba1.1k sqft6019 Bilberry St, Brooksville, FL 34601For SaleMLS ID #11611127, Talissa Runyon, Sun Realty of Florida. My State MLS
- $67,5002 bd2 ba864 sqftWalden Woods, Homosassa, FL 34446For SaleMLS ID #587218, Amy Herndon. MHBO
