Skip main navigation
Sold for $116,000
  • $116,000

    7417 Greystone Dr, Hudson, FL 34667

    2beds
    1,029sqft
    Condominium
    Built in 1987
    -- sqft lot
    $120,100 Zestimate®
    $113/sqft
    $1,613 Estimated rent

    Home value

    $120,100

    $108,000 - $132,000

    $1,613/mo

    Zestimate® history
    Loading
    Loading...

    Owner options

    List your home for rent

    $1,613/mo

    Rent Zestimate®

    Find your next renter with Zillow Rental Manager. Plus, with online applications, you can quickly screen prospective tenants – for free.

    Learn more

    $1,613/mo

    Rent Zestimate®

    Refinance and save

    $1,098/mo

    Est. payment

    Refinancing to a lower rate could help reduce your monthly payments and save thousands over the life of the loan.

    See today's rates

    $1,098/mo

    Est. payment

    Explore your selling options

    Work with a Zillow partner agent

    Leverage their expertise and Zillow's premium Showcase listings to get your home seen by more buyers.

    Get started

    List with your own agent

    Get your home in front of millions of buyers by listing it on Zillow.

    Learn how to do it

    Sell it yourself

    Take full control of how buyers see your home on Zillow by listing For Sale by Owner (FSBO).

    List your home

    What's special

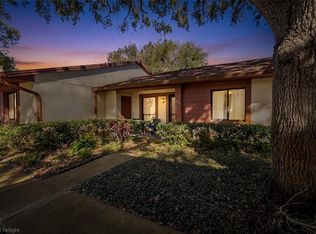
    Welcome to your new home in a vibrant 55+ community, maintenance-free living. Experience the perfect blend of comfort and convenience in this charming condominium. Featuring 2 bedrooms and 2 full bathrooms with a split bedroom layout, there’s plenty of room for relaxation and storage. The home boasts a spacious great room plan, ideal for entertaining and everyday living. Easy-to-maintain vinyl tile flooring throughout the living room, kitchen, and hallway, Enjoy the peace of mind that comes with residing in a well-maintained community with beautifully kept grounds and reserves. Unit includes front door assigned parking covered carport for easy loading and unloading. The HOA fees include Cable TV, high speed internet service, fitness center, Community Pool, Escrow Reserves Fund, Insurance, Internet, Maintenance Exterior, Maintenance Grounds, Pest Control, and Trash. Glenwood Village is part of the Beacon Woods community that also has golf course access. Small pets allowed! Welcome to your new chapter of maintenance-free living! Don’t miss the opportunity to make this wonderful condo your own! Close to Beaches, Shopping and Medical Facilities.

    Zillow last checked:

    Listing updated:

    Listed by:

    David Longspaugh 727-863-2402,

    RE/MAX SUNSET REALTY 727-863-2402

    Bought with:

    Penny Perry, 3167480

    RE/MAX CHAMPIONS

    Source: Stellar MLS,MLS#: W7866722MLS LogoOriginating MLS: West Pasco

    Facts & features

    Interior

    Bedrooms & bathrooms
    • Bedrooms: 2
    • Bathrooms: 2
    • Full bathrooms: 2
    Primary bedroom
    • Features: Walk-In Closet(s)
    • Level: First
    • Dimensions: 11x13
    Bedroom 1
    • Features: Built-in Closet
    • Level: First
    • Dimensions: 11x11
    Primary bathroom
    • Level: First
    • Dimensions: 8x5
    Bathroom 1
    • Level: First
    • Dimensions: 5x8
    Florida room
    • Features: Built-in Closet
    • Level: First
    • Dimensions: 11x7
    Kitchen
    • Level: First
    • Dimensions: 10x10
    Living room
    • Level: First
    • Dimensions: 14x20
    Heating
    • Electric
    Cooling
    • Central Air
    Appliances
    • Included: Dishwasher, Dryer, Electric Water Heater, Microwave, Range, Refrigerator, Washer
    • Laundry: Other
    Features
    • Ceiling Fan(s), Eating Space In Kitchen, Living Room/Dining Room Combo
    • Flooring: Ceramic Tile, Luxury Vinyl
    • Has fireplace: No
    Interior area
    • Total structure area: 1,029
    • Total interior livable area: 1,029 sqft

    Property

    Parking
    • Total spaces: 1
    • Parking features: Carport
    • Carport spaces: 1
    Features
    • Levels: One
    • Stories: 1
    • Patio & porch: Enclosed, Rear Porch
    • Exterior features: Rain Gutters
    Lot
    • Size: 6.81 Acres
    • Features: Sidewalk
    Details
    • Parcel number: 162503013.0038.0000B.0
    • Zoning: PUD
    • Special conditions: None

    Construction

    Type & style
    • Home type: Condo
    • Property subtype: Condominium
    Materials
    • Block, Stucco
    • Foundation: Slab
    • Roof: Shingle
    Condition
    • New construction: No
    • Year built: 1987

    Utilities & green energy

    • Sewer: Public Sewer
    • Water: Public
    • Utilities for property: BB/HS Internet Available, Cable Available

    Community & HOA

    Community
    • Features: Clubhouse, Deed Restrictions, Fitness Center, Golf, Pool
    • Pet fee: $0 monthly
    • Senior community: Yes
    • Subdivision: GLENWOOD VILLAGE CONDO
    HOA
    • Has HOA: Yes
    • Services included: Cable TV, Community Pool, Reserve Fund, Insurance, Internet, Maintenance Structure, Maintenance Grounds, Pest Control, Trash
    • HOA fee: $440 monthly
    • HOA name: Management and Associates - Grace
    • HOA phone: 813-433-2000
    Location
    • Region: Hudson

    Financial & listing details

    • Price per square foot: $113/sqft
    • Tax assessed value: $147,539
    • Annual tax amount: $620
    • Date on market: 7/30/2024
    • Cumulative days on market: 75 days
    • Listing terms: Cash,Conventional,FHA,VA Loan
    • Ownership: Fee Simple
    • Total actual rent: 0
    • Road surface type: Paved

    Price history

    DateEventPrice
    10/25/2024Sold$116,000-10.7%$113/sqft
    Source: Stellar MLS #W7866722 Report a problem
    10/14/2024Pending sale$129,900$126/sqft
    Source: Stellar MLS #W7866722 Report a problem
    8/28/2024Price change$129,900-7.1%$126/sqft
    Source: Stellar MLS #W7866722 Report a problem
    7/30/2024Listed for sale$139,900+156.7%$136/sqft
    Source: Stellar MLS #W7866722 Report a problem
    4/24/2015Sold$54,500+60.8%$53/sqft
    Source: Public Record Report a problem
    5/6/2013Sold$33,900-2.9%$33/sqft
    Source: Public Record Report a problem
    2/28/2013Listed for sale$34,900-12.5%$34/sqft
    Source: Jack Keller Inc., REALTORS #U7574160 Report a problem
    1/25/2013Listing removed$39,900$39/sqft
    Source: SHIRLEY INTERNATIONAL REALTY #A3954823 Report a problem
    1/25/2012Listed for sale$39,900$39/sqft
    Source: SHIRLEY INTERNATIONAL REALTY #A3954823 Report a problem

    Public tax history

    YearProperty taxesTax assessment
    2024$637 +2.7%$55,710
    2023$620 +8.3%$55,710 +3%
    2022$573 +1.3%$54,090 +6.1%
    2021$565 +1.6%$50,990 +1.4%
    2020$556 +3%$50,290 +2.3%
    2019$540 $49,160 +1.9%
    2018$540 +3.6%$48,247 +1.4%
    2017$521 +1.8%$47,564 +2.8%
    2016$512 +93.2%$46,283 +34.6%
    2015$265 +7%$34,381 +0.8%
    2014$248 $34,108 +19.6%
    2013-- $28,520 -22.6%
    2012-- $36,824 -14.9%
    2011-- $43,249 -1.3%
    2010-- $43,805 -1.3%
    2009-- $44,361 -40%
    2008-- $73,945 -13%
    2007-- $85,036 +17%
    2006-- $72,692 +11.9%
    2005-- $64,937 +18.5%
    2004-- $54,786 +3.2%
    2003-- $53,092 +9%
    2002-- $48,706 +13%
    2000-- $43,104 +7.2%
    1999-- $40,205
    Find assessor info on the county website

    Neighborhood: 34667

    Nearby schools

    GreatSchools rating
    Get a cash offer in 3 minutes
    Find out how much your home could sell for in as little as 3 minutes with a no-obligation cash offer.
    Estimated market value
    $120,100
    Get a cash offer in 3 minutes
    Find out how much your home could sell for in as little as 3 minutes with a no-obligation cash offer.
    Estimated market value
    $120,100