Skip main navigation
Closed
  • $1,473,651

    7417 Leelee Dr Lot 315, Franklin, TN 37064

    4beds
    4,325sqft
    Single Family Residence, Residential
    Built in 2024
    0.3 Acres Lot
    $1,525,200 Zestimate®
    $341/sqft
    $6,346 Estimated rent

    Home value

    $1,525,200

    $1.43M - $1.62M

    $6,346/mo

    Zestimate® history
    Loading
    Loading...

    Owner options

    List your home for rent

    $6,346/mo

    Rent Zestimate®

    Find your next renter with Zillow Rental Manager. Plus, with online applications, you can quickly screen prospective tenants – for free.

    Learn more

    $6,346/mo

    Rent Zestimate®

    Refinance and save

    $8,699/mo

    Est. payment

    Refinancing to a lower rate could help reduce your monthly payments and save thousands over the life of the loan.

    See today's rates

    $8,699/mo

    Est. payment

    Explore your selling options

    Work with a Zillow partner agent

    Leverage their expertise and Zillow's premium Showcase listings to get your home seen by more buyers.

    Get started

    List with your own agent

    Get your home in front of millions of buyers by listing it on Zillow.

    Learn how to do it

    Sell it yourself

    Take full control of how buyers see your home on Zillow by listing For Sale by Owner (FSBO).

    List your home

    What's special

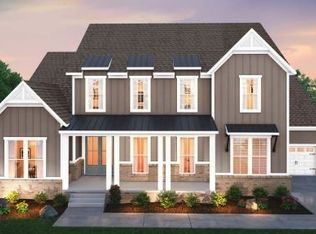
    Somerville C. Step into luxury with this meticulously designed home. As you enter through the grand two-story foyer, you're immediately struck by the sense of space and opulence. Tasteful architectural details welcome you with open arms into a world of elegance and sophistication. Whether you're hosting a dinner party or simply enjoying a quiet evening with loved ones, this home offers the perfect backdrop for every occasion. The heart of the home lies in the expansive family room, which seamlessly flows into the gourmet kitchen.

    Zillow last checked:

    Listing updated:

    Listed by:

    Kelly Lorio 615-924-0216,

    Drees Homes

    Bought with:

    Patrizio Murdocca, 352617

    Adaro Realty

    Source: RealTracs MLS as distributed by MLS GRID,MLS#: 2687103MLS Logo

    Facts & features

    Interior

    Bedrooms & bathrooms
    • Bedrooms: 4
    • Bathrooms: 5
    • Full bathrooms: 4
    • 1/2 bathrooms: 1
    • Main level bedrooms: 2
    Heating
    • Furnace
    Cooling
    • Central Air
    Appliances
    • Included: Dishwasher, Disposal, Microwave, Double Oven, Electric Oven, Cooktop
    Features
    • Smart Light(s), Smart Thermostat, Walk-In Closet(s), Entrance Foyer
    • Flooring: Carpet, Wood, Tile
    • Basement: None,Crawl Space
    • Number of fireplaces: 1
    • Fireplace features: Living Room, Gas
    Interior area
    • Total structure area: 4,325
    • Total interior livable area: 4,325 sqft
    • Finished area above ground: 4,325

    Property

    Parking
    • Total spaces: 3
    • Parking features: Garage Door Opener, Garage Faces Side
    • Garage spaces: 3
    Features
    • Levels: Two
    • Stories: 2
    • Patio & porch: Porch, Covered
    Lot
    • Size: 0.3 Acres
    Details
    • Parcel number: 094134E B 01500 00023134E
    • Special conditions: Standard

    Construction

    Type & style
    • Home type: SingleFamily
    • Property subtype: Single Family Residence, Residential
    Materials
    • Brick
    • Roof: Shingle
    Condition
    • New construction: Yes
    • Year built: 2024

    Utilities & green energy

    • Sewer: STEP System
    • Water: Private
    • Utilities for property: Water Available
    Green energy
    • Energy efficient items: Thermostat, Water Heater
    • Indoor air quality: Contaminant Control

    Community & HOA

    Community
    • Security: Smoke Detector(s)
    • Subdivision: Starnes Creek
    HOA
    • Has HOA: Yes
    • Amenities included: Trail(s)
    • Services included: Maintenance Grounds, Insurance
    • HOA fee: $350 quarterly
    • Second HOA fee: $350 one time
    Location
    • Region: Franklin

    Financial & listing details

    • Price per square foot: $341/sqft
    • Annual tax amount: $7,500
    • Date on market: 8/3/2024

    Price history

    DateEventPrice
    4/7/2025Sold$1,473,651+5.9%$341/sqft
    Source: RealTracs MLS as distributed by MLS GRID #2687103 Report a problem
    8/3/2024Pending sale$1,391,540$322/sqft
    Source: RealTracs MLS as distributed by MLS GRID #2687103 Report a problem

    Public tax history

    Tax history is unavailable.

    Neighborhood: 37064

    Nearby schools

    GreatSchools rating
    Schools provided by the listing agent
    • Elementary: Arrington Elementary School
    • Middle: Fred J Page Middle School
    • High: Fred J Page High School

    Source: RealTracs MLS as distributed by MLS GRID. This data may not be complete. We recommend contacting the local school district to confirm school assignments for this home.

    Get a cash offer in 3 minutes
    Find out how much your home could sell for in as little as 3 minutes with a no-obligation cash offer.
    Estimated market value
    $1,525,200
    Get a cash offer in 3 minutes
    Find out how much your home could sell for in as little as 3 minutes with a no-obligation cash offer.
    Estimated market value
    $1,525,200