Skip main navigation
Off market
  • $583,200

    7417 Matapan Dr, Hanover, MD 21076

    3beds
    2,616sqft
    Townhouse
    Built in 2015
    2,178 Square Feet Lot
    $583,200 Zestimate®
    $223/sqft
    $3,326 Estimated rent

    Home value

    $583,200

    $554,000 - $612,000

    $3,326/mo

    Zestimate® history
    Loading
    Loading...

    Owner options

    List your home for rent

    $3,326/mo

    Rent Zestimate®

    Find your next renter with Zillow Rental Manager. Plus, with online applications, you can quickly screen prospective tenants – for free.

    Learn more

    $3,326/mo

    Rent Zestimate®

    Refinance and save

    $3,538/mo

    Est. payment

    Refinancing to a lower rate could help reduce your monthly payments and save thousands over the life of the loan.

    See today's rates

    $3,538/mo

    Est. payment

    Explore your selling options

    Work with a Zillow partner agent

    Leverage their expertise and Zillow's premium Showcase listings to get your home seen by more buyers.

    Get started

    List with your own agent

    Get your home in front of millions of buyers by listing it on Zillow.

    Learn how to do it

    Sell it yourself

    Take full control of how buyers see your home on Zillow by listing For Sale by Owner (FSBO).

    List your home

    What's special

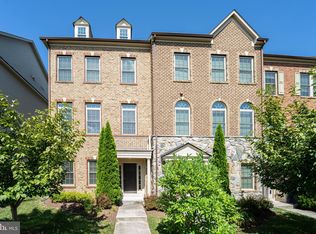
    This Beautiful 3 Bedroom, 2.5 Bath End-Unit Townhome in Parkside is A Must See! From the Covered Front Entry, Walk up One Level to the Gourmet Kitchen with 14 ft Granite Island with Oversized Sink & Breakfast Bar, Stainless Steel Appliances including Wall Oven, Built-In Microwave/Convection Oven & Gas Cooktop Plus Walk-In Pantry. Gleaming Hardwood Floors and Crown Molding continue to the Bright Dining Room and Living Rooms. The Living Room features Beautifully Designed Built-ins with Custom Lighting, Gas Fireplace and Dual French Doors to the Rear Balcony, Perfect for Morning Coffee or Unwinding after a Busy Day. A Half Bath Rounds Out this Level. Continue Upstairs to the Primary Bedroom Suite with Sitting Area, Two Walk-In Closets, Carpet, Ceiling Fan and an Attached Master Bath with Dual Vanities, Tile Walk In Shower with Dual Shower Heads, Plus Water Closet and Gorgeous Tile Floor. Two Additional Spacious Bedrooms, Full Bath with Tub/Shower and Separate Laundry Room, Complete this Level. The Lower Level features a Bright Foyer with Hardwood Floors, Carpeted Family Room which can also be used as an Office or Virtual Learning Space, along with Ample Storage and Rough-In for a Full Bath. The Home features a Whole House Reverse Osmosis Water Purifier. This Home has a 2-Car Garage in the Rear along with Community Green Space Across the Street which creates a Beautiful Backdrop to your Dining Room gatherings and from the two Bedrooms upstairs. Parkside Amenities include State-of-the-art Fitness Center, Outdoor Pool, Community Trails & Playgrounds, Nature Parks, and Grand Clubhouse. Parkside is Central to Baltimore, Annapolis & DC and Close to BWI, Arundel Mills, Arundel Preserve, Fort Meade and is 4.4 miles/11 minutes to Odenton Marc Station. Paved Paths lead to Local Take-out Restaurants, Starbucks, UPS, Gym, Dunkin Donuts, Dry Cleaning, Grocery Store and More! This Home is A Must See!

    This property is off market, which means it's not currently listed for sale or rent on Zillow. This may be different from what's available on other websites or public sources.

    Facts & features

    Interior

    Bedrooms & bathrooms
    • Bedrooms: 3
    • Bathrooms: 3
    • Full bathrooms: 2
    • 1/2 bathrooms: 1
    Heating
    • Heat pump
    Cooling
    • Central
    Appliances
    • Included: Dishwasher, Dryer, Garbage disposal
    Features
    • Kitchen Island, Pantry, Recessed Lighting, Walk-In Closet(s), Built-Ins, Eat-in Kitchen, Crown Molding, Open Floorplan, Butlers Pantry, Attic, Breakfast Area, Kitchen - Gourmet, Family Room Off Kitchen, Combination Kitchen/Dining, Combination Kitchen/Living
    • Flooring: Carpet, Hardwood
    • Basement: Partially finished
    • Has fireplace: Yes
    Interior area
    • Total interior livable area: 2,616 sqft
    • Finished area below ground: 0

    Property

    Parking
    • Parking features: Garage - Attached
    Accessibility
    • Accessibility features: Level Entry - Main
    Features
    • Exterior features: Stone
    • Pool features: In Ground, Lap, Fenced
    Lot
    • Size: 2,178 sqft
    Details
    • Parcel number: 0442090239618
    • Special conditions: Standard

    Construction

    Type & style
    • Home type: Townhouse
    • Architectural style: Contemporary
    Materials
    • Roof: Shake / Shingle
    Condition
    • Year built: 2015

    Community & neighborhood

    Location
    • Region: Hanover

    HOA & financial

    HOA
    • Has HOA: Yes
    • HOA fee: $86 monthly

    Other

    Other facts
    • Flooring: Carpet, Wood Floors
    • Appliances: Dishwasher, Refrigerator, Disposal, Humidifier, Built-in Microwave, Exhaust Fan, Dryer, Microwave, Washer, Self Cleaning Oven, Tankless Water Heater, Range Hood, Oven - Wall, Stainless Steel Appliance(s), Bar Fridge, Stove, Oven/Range - Gas
    • AssociationYN: true
    • FireplaceYN: true
    • GarageYN: true
    • AttachedGarageYN: true
    • HeatingYN: true
    • CoolingYN: true
    • CommunityFeatures: Pool
    • ConstructionMaterials: Stone, Aluminum Siding, Combination, Rock
    • Heating: Heat Pump
    • StoriesTotal: 3
    • ArchitecturalStyle: Contemporary
    • InteriorFeatures: Kitchen Island, Pantry, Recessed Lighting, Walk-In Closet(s), Built-Ins, Eat-in Kitchen, Crown Molding, Open Floorplan, Butlers Pantry, Attic, Breakfast Area, Kitchen - Gourmet, Family Room Off Kitchen, Combination Kitchen/Dining, Combination Kitchen/Living
    • SpecialListingConditions: Standard
    • ParkingFeatures: Driveway, Covered, Off Street, Attached Garage, Garage Door Opener, Parking Lot, Built In, Inside Entrance
    • CoveredSpaces: 2
    • PoolFeatures: In Ground, Lap, Fenced
    • Cooling: Central Air, Ceiling Fan(s)
    • BelowGradeFinishedArea: 0
    • StructureType: Row/Townhouse
    • AccessibilityFeatures: Level Entry - Main
    • MlsStatus: Active

    Price history

    DateEventPrice
    1/24/2025Listing removed$3,200$1/sqft
    Source: Bright MLS #MDAA2101452 Report a problem
    1/7/2025Listed for rent$3,200$1/sqft
    Source: Bright MLS #MDAA2101452 Report a problem
    3/12/2021Sold$495,000+5.3%$189/sqft
    Source: Public Record Report a problem
    1/25/2021Pending sale$469,900$180/sqft
    Source: Bright MLS #MDAA456330 Report a problem
    1/20/2021Listed for sale$469,900+9.3%$180/sqft
    Source: Bright MLS #MDAA456330 Report a problem
    11/17/2019Listing removed$430,000$164/sqft
    Source: EXP Realty, LLC #MDAA418372 Report a problem
    11/14/2019Listed for sale$430,000-2.3%$164/sqft
    Source: EXP Realty, LLC #MDAA418372 Report a problem
    5/4/2018Sold$440,000-2%$168/sqft
    Source: Public Record Report a problem
    2/4/2018Price change$449,000-2.4%$172/sqft
    Source: Keller Williams Preferred Properties #1004295657 Report a problem
    1/22/2018Price change$459,900-0.6%$176/sqft
    Source: Keller Williams Preferred Properties #1004295657 Report a problem
    12/11/2017Listed for sale$462,900+1.7%$177/sqft
    Source: Keller Williams Preferred Properties #1004295657 Report a problem
    9/23/2014Sold$455,005$174/sqft
    Source: Public Record Report a problem

    Public tax history

    YearProperty taxesTax assessment
    2025$5,504 +4.1%$509,400 +5.5%
    2024$5,289 +6.1%$483,033 +5.8%
    2023$4,987 +10.9%$456,667 +6.1%
    2022$4,497 $430,300
    2021$4,497 -0.1%$430,300
    2020$4,501 -5%$430,300 -4.9%
    2019$4,737 +8.6%$452,400 +5.2%
    2018$4,362 +4.9%$430,133 +5.5%
    2017$4,157 $407,867 +5.8%
    2016-- $385,600 +1080.4%
    2015-- $32,667 +21.7%
    2014-- $26,833

    Find assessor info on the county website

    Neighborhood: 21076

    Nearby schools

    GreatSchools rating
    Schools provided by the listing agent
    • Elementary: MEADE HEIGHTS
    • Middle: MACARTHUR
    • High: MEADE
    • District: ANNE ARUNDEL COUNTY PUBLIC SCHOOLS

    Source: The MLS. This data may not be complete. We recommend contacting the local school district to confirm school assignments for this home.

    Get a cash offer in 3 minutes
    Find out how much your home could sell for in as little as 3 minutes with a no-obligation cash offer.
    Estimated market value
    $583,200
    Get a cash offer in 3 minutes
    Find out how much your home could sell for in as little as 3 minutes with a no-obligation cash offer.
    Estimated market value
    $583,200