Welcome home to your modern, up-to-date, full gut rehabbed home in sought after Edison Park! Detailed architectural plans assured that nothing was spared from top to bottom to make this home a true gem. As you walk in, you'll step into light grey hardwood floors leading to an open concept living/dining area with detailed wainscoting and canned lights throughout. A powder room is conveniently located in the living area. The kitchen boasts quartz countertops with a blue shaker island, white shaker cabinets with crown molding, and brand new Whirlpool kitchen appliances. Your master bedroom/private bathroom suite awaits in the first floor! The second floor boasts 2 full bedrooms and 1 bathroom. The basement has a bedroom and a bathroom in addition to an open living area. A new GE washer and dryer is in the laundry area. The fenced in backyard has a grass and patio area next to the rehabbed 2 car garage. There is new 200 amp electric, 1.5 inch water service, and HVAC duct work throughout the house with a new AC condenser. This home is ready for you to move in with no issues and create long lasting memories. Conveniently located off Touhy Ave, blocks away from St Juliana, Stock School, shops, and parks.
Closed
$619,900
7417 N Oconto Ave, Chicago, IL 60631
4beds
2,700sqft
Single Family Residence
Built in 1959
3,750 Square Feet Lot
$720,600 Zestimate®
$230/sqft
$3,871 Estimated rent
Home value
$720,600
$685,000 - $764,000
$3,871/mo
Zestimate® history
Owner options
List your home for rent
$3,871/mo
Rent Zestimate®
Find your next renter with Zillow Rental Manager. Plus, with online applications, you can quickly screen prospective tenants – for free.
$3,871/mo
Rent Zestimate®
Refinance and save
$3,649/mo
Est. payment
Refinancing to a lower rate could help reduce your monthly payments and save thousands over the life of the loan.
$3,649/mo
Est. payment
Explore your selling options
Work with a Zillow partner agent
Leverage their expertise and Zillow's premium Showcase listings to get your home seen by more buyers.
Get startedList with your own agent
Get your home in front of millions of buyers by listing it on Zillow.
Learn how to do itSell it yourself
Take full control of how buyers see your home on Zillow by listing For Sale by Owner (FSBO).
List your homeWhat's special
Master bedroomPrivate bathroom suitePowder roomLight grey hardwood floorsEdison parkOpen concept livingStock school
Zillow last checked:
Listing updated:
Listed by:
Mark Cagadas 773-631-8300,
Coldwell Banker Realty
Bought with:
Arthur D Rosa
EHomes Realty, Ltd
Source: MRED as distributed by MLS GRID,MLS#: 11827277
Facts & features
Interior
Bedrooms & bathrooms
- Bedrooms: 4
- Bathrooms: 4
- Full bathrooms: 3
- 1/2 bathrooms: 1
Rooms
- Room types: Utility Room-Lower Level
Primary bedroom
- Features: Flooring (Hardwood), Window Treatments (Screens, Storm Window(s)), Bathroom (Full)
- Level: Main
- Area: 154 Square Feet
- Dimensions: 11X14
Bedroom 2
- Features: Flooring (Carpet), Window Treatments (Screens, Storm Window(s))
- Level: Second
- Area: 180 Square Feet
- Dimensions: 12X15
Bedroom 3
- Features: Flooring (Carpet), Window Treatments (Screens, Storm Window(s))
- Level: Second
- Area: 144 Square Feet
- Dimensions: 12X12
Bedroom 4
- Features: Flooring (Vinyl), Window Treatments (Screens, Storm Window(s))
- Level: Basement
- Area: 99 Square Feet
- Dimensions: 9X11
Dining room
- Features: Flooring (Hardwood), Window Treatments (Screens, Storm Window(s))
- Level: Main
- Dimensions: COMBO
Family room
- Features: Flooring (Vinyl)
- Level: Basement
- Area: 315 Square Feet
- Dimensions: 21X15
Kitchen
- Features: Kitchen (Island, Custom Cabinetry, Granite Counters, 34 Inch or Lower Countertops, Updated Kitchen), Flooring (Hardwood), Window Treatments (Screens, Storm Window(s))
- Level: Main
- Area: 153 Square Feet
- Dimensions: 9X17
Laundry
- Features: Flooring (Vinyl)
- Level: Basement
- Area: 24 Square Feet
- Dimensions: 6X4
Living room
- Features: Flooring (Hardwood), Window Treatments (Screens, Storm Window(s))
- Level: Main
- Area: 1184 Square Feet
- Dimensions: 32X37
Other
- Features: Flooring (Carpet), Window Treatments (Screens, Storm Window(s))
- Level: Main
- Area: 36 Square Feet
- Dimensions: 9X4
Heating
- Natural Gas
Cooling
- Central Air
Appliances
- Included: Range, Microwave, Dishwasher, Refrigerator, Washer, Dryer, Range Hood
Features
- 1st Floor Full Bath
- Flooring: Hardwood, Carpet
- Windows: Screens
- Basement: Finished,Exterior Entry,Egress Window,Rec/Family Area,Storage Space,Walk-Up Access,Full
- Attic: Dormer
Interior area
- Total structure area: 2,697
- Total interior livable area: 2,700 sqft
- Finished area below ground: 672
Property
Parking
- Total spaces: 2
- Parking features: Garage Door Opener, On Site, Garage Owned, Detached, Garage
- Garage spaces: 2
- Has uncovered spaces: Yes
Accessibility
- Accessibility features: No Disability Access
Features
- Stories: 2
- Patio & porch: Patio, Porch
Lot
- Size: 3,750 Square Feet
- Dimensions: 30X125.2
Details
- Additional structures: Garage(s)
- Parcel number: 09254160130000
- Special conditions: None
Construction
Type & style
- Home type: SingleFamily
- Architectural style: English
- Property subtype: Single Family Residence
Materials
- Vinyl Siding, Brick
- Foundation: Concrete Perimeter
- Roof: Asphalt
Condition
- New construction: No
- Year built: 1959
- Major remodel year: 2023
Utilities & green energy
- Electric: 200+ Amp Service
- Sewer: Public Sewer, Storm Sewer
- Water: Lake Michigan, Public
Community & HOA
Community
- Features: Park, Curbs, Sidewalks, Street Lights, Street Paved
HOA
- Services included: None
Location
- Region: Chicago
Financial & listing details
- Price per square foot: $230/sqft
- Tax assessed value: $450,000
- Annual tax amount: $7,642
- Date on market: 7/10/2023
- Listing terms: Conventional
- Ownership: Fee Simple
Price history
| Date | Event | Price |
|---|---|---|
| 8/28/2023 | Sold | $619,900$230/sqft |
Source:  MRED as distributed by MLS GRID #11827277 Report a problem MRED as distributed by MLS GRID #11827277 Report a problem | ||
| 7/13/2023 | Contingent | $619,900$230/sqft |
Source: MRED as distributed by MLS GRID #11827277 Report a problem | ||
| 7/10/2023 | Listed for sale | $619,900-4.5%$230/sqft |
Source: MRED as distributed by MLS GRID #11827277 Report a problem | ||
| 7/10/2023 | Listing removed | -- |
Source: MRED as distributed by MLS GRID #11795509 Report a problem | ||
| 6/21/2023 | Price change | $649,000-2.8%$240/sqft |
Source: MRED as distributed by MLS GRID #11795509 Report a problem | ||
| 6/7/2023 | Price change | $668,000-3%$247/sqft |
Source: MRED as distributed by MLS GRID #11795509 Report a problem | ||
| 5/31/2023 | Listed for sale | $689,000-1.6%$255/sqft |
Source: MRED as distributed by MLS GRID #11795509 Report a problem | ||
| 5/31/2023 | Listing removed | -- |
Source: MRED as distributed by MLS GRID #11771715 Report a problem | ||
| 5/20/2023 | Price change | $699,900-2.1%$259/sqft |
Source: MRED as distributed by MLS GRID #11771715 Report a problem | ||
| 5/12/2023 | Price change | $714,900-1.4%$265/sqft |
Source: MRED as distributed by MLS GRID #11771715 Report a problem | ||
| 5/1/2023 | Listed for sale | $724,900-3.3%$268/sqft |
Source: MRED as distributed by MLS GRID #11771715 Report a problem | ||
| 5/1/2023 | Listing removed | -- |
Source: MRED as distributed by MLS GRID #11769301 Report a problem | ||
| 4/27/2023 | Listed for sale | $749,900+150%$278/sqft |
Source: MRED as distributed by MLS GRID #11769301 Report a problem | ||
| 1/28/2022 | Sold | $300,000-7.7%$111/sqft |
Source: MRED as distributed by MLS GRID #11251395 Report a problem | ||
| 1/20/2022 | Pending sale | $325,000$120/sqft |
Source: MRED as distributed by MLS GRID #11251395 Report a problem | ||
| 12/12/2021 | Contingent | $325,000$120/sqft |
Source: MRED as distributed by MLS GRID #11251395 Report a problem | ||
| 10/20/2021 | Listed for sale | $325,000-7.1%$120/sqft |
Source: MRED as distributed by MLS GRID #11251395 Report a problem | ||
| 10/15/2021 | Listing removed | -- |
Source: MRED as distributed by MLS GRID #11127838 Report a problem | ||
| 8/13/2021 | Price change | $350,000-5.4%$130/sqft |
Source: MRED as distributed by MLS GRID #11127838 Report a problem | ||
| 7/3/2021 | Price change | $370,000-7.5%$137/sqft |
Source: MRED as distributed by MLS GRID #11127838 Report a problem | ||
| 6/26/2021 | Listed for sale | $399,999$148/sqft |
Source: MRED as distributed by MLS GRID #11127838 Report a problem | ||
Public tax history
| Year | Property taxes | Tax assessment |
|---|---|---|
| 2024 | -- | $45,000 +2.3% |
| 2023 | $9,284 +19.3% | $44,000 |
| 2022 | $7,784 +1.8% | $44,000 |
| 2021 | $7,643 +22.9% | $44,000 +31.4% |
| 2020 | $6,217 +1% | $33,491 -9% |
| 2019 | $6,154 +1.7% | $36,804 |
| 2018 | $6,049 +9.7% | $36,804 +16.1% |
| 2017 | $5,513 +0.4% | $31,687 |
| 2016 | $5,489 +10.2% | $31,687 |
| 2015 | $4,982 +6.5% | $31,687 +6.9% |
| 2014 | $4,680 +2.4% | $29,629 |
| 2013 | $4,569 +0.4% | $29,629 |
| 2012 | $4,549 -10% | $29,629 -16.6% |
| 2011 | $5,052 +18.7% | $35,536 |
| 2010 | $4,255 +11.1% | $35,536 |
| 2009 | $3,829 -12.3% | $35,536 -7.7% |
| 2008 | $4,365 +9.3% | $38,488 |
| 2007 | $3,993 +14.6% | $38,488 |
| 2006 | $3,484 -9.5% | $38,488 +38.7% |
| 2005 | $3,850 +7.3% | $27,759 |
| 2004 | $3,590 +3.9% | $27,759 |
| 2003 | $3,456 -5.1% | $27,759 +20.1% |
| 2002 | $3,642 +5.4% | $23,108 |
| 2001 | $3,456 +16.3% | $23,108 |
| 2000 | $2,972 0% | $23,108 +24.4% |
| 1999 | $2,973 | $18,581 |
Find assessor info on the county website
Neighborhood: Edison Park
Nearby homes
- $565,0004 bd2 ba1.4k sqft7421 N Oconto Ave, Chicago, IL 60631Sold

- $524,8003 bd2 ba1.8k sqft7415 N Oconto Ave, Chicago, IL 60631Off Market

- $405,7003 bd1 ba1.1k sqft7423 N Oconto Ave, Chicago, IL 60631Off Market
- $455,0004 bd2 ba2k sqft7411 N Oconto Ave, Chicago, IL 60631Sold
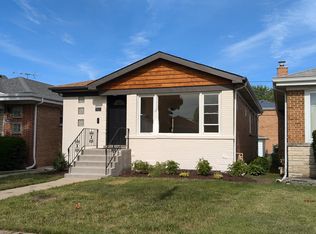
- $454,8003 bd2 ba1.2k sqft7427 N Oconto Ave, Chicago, IL 60631Off Market
- $395,9003 bd1 ba1k sqft7409 N Oconto Ave, Chicago, IL 60631Off Market
- $483,2002 bd1 ba975 sqft7429 N Oconto Ave, Chicago, IL 60631Off Market
- $399,6003 bd1 ba1k sqft7405 N Oconto Ave, Chicago, IL 60631Off Market
Nearby schools
GreatSchools rating
- 8/10Ebinger Elementary SchoolGrades: K-8Distance: 0.8 mi
- 6/10Taft High SchoolGrades: 7-12Distance: 2.3 mi
Schools provided by the listing agent
- Elementary: Ebinger Elementary School
- High: Taft High School
- District: 299
Source: MRED as distributed by MLS GRID. This data may not be complete. We recommend contacting the local school district to confirm school assignments for this home.
Get a cash offer in 3 minutes
Find out how much your home could sell for in as little as 3 minutes with a no-obligation cash offer.
Estimated market value
$720,600
Get a cash offer in 3 minutes
Find out how much your home could sell for in as little as 3 minutes with a no-obligation cash offer.
Estimated market value
$720,600
- Illinois
- Cook County
- Chicago
- 60631
- Edison Park
- 7417 N Oconto Ave
Nearby cities
Nearby neighborhoods
Nearby zip codes
Other Chicago Topics
