Skip main navigation
Closed
  • $531,000

    7417 Riverland Dr, Nashville, TN 37221

    3beds
    2,000sqft
    Single Family Residence, Residential
    Built in 2007
    6,098 Square Feet Lot
    $530,800 Zestimate®
    $266/sqft
    $2,626 Estimated rent

    Home value

    $530,800

    $504,000 - $557,000

    $2,626/mo

    Zestimate® history
    Loading
    Loading...

    Owner options

    List your home for rent

    $2,626/mo

    Rent Zestimate®

    Find your next renter with Zillow Rental Manager. Plus, with online applications, you can quickly screen prospective tenants – for free.

    Learn more

    $2,626/mo

    Rent Zestimate®

    Refinance and save

    $3,194/mo

    Est. payment

    Refinancing to a lower rate could help reduce your monthly payments and save thousands over the life of the loan.

    See today's rates

    $3,194/mo

    Est. payment

    Explore your selling options

    Work with a Zillow partner agent

    Leverage their expertise and Zillow's premium Showcase listings to get your home seen by more buyers.

    Get started

    List with your own agent

    Get your home in front of millions of buyers by listing it on Zillow.

    Learn how to do it

    Sell it yourself

    Take full control of how buyers see your home on Zillow by listing For Sale by Owner (FSBO).

    List your home

    What's special

    Private fenced backyardSpacious vaulted bonus roomEngineered hardwood floorsUpdated lightingRefreshed bathrooms
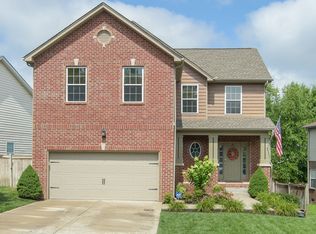
    Multiple Offers. Riverwalk on the Harpeth, one of the most sought-after communities in West Nashville, is home to this 3 bedroom, 2.5 bath residence just 25 minutes from downtown Nashville with quick access to I-40. 10 minutes to One Bellevue Place. Inside, engineered hardwood floors installed just two years ago stand up to real life — zero carpet, zero compromise. Throw down your favorite rugs and call it done. Updated lighting, refreshed bathrooms, and a large laundry room conveniently located on the bedroom level make this home truly move-in ready. The spacious vaulted bonus room delivers the flexible space every household needs — home office, playroom, media room, or guest overflow. You decide. Practical updates matter too. The main-level HVAC and water heater were both replaced within the past two years, giving buyers confidence from day one. Additional features include a 2-car garage with shelf storage, a private fenced backyard, and a deck perfect for relaxing or entertaining. Life in Riverwalk on the Harpeth means access to three community pools — including an adults-only pool — scenic walking trails, and a playground. But what residents love most is the genuine neighborhood culture. The 4th of July pool party is legendary, trick-or-treating draws the whole neighborhood out, and neighbors actually know each other here.

    Zillow last checked:

    Listing updated:

    Listed by:

    Leigh Ann Parkinson 615-952-1188,

    Real Broker

    Bought with:

    Currin M Kozak, 223020

    Benchmark Realty, LLC

    Source: RealTracs MLS as distributed by MLS GRID,MLS#: 3139788MLS Logo

    Facts & features

    Interior

    Bedrooms & bathrooms
    • Bedrooms: 3
    • Bathrooms: 3
    • Full bathrooms: 2
    • 1/2 bathrooms: 1
    Bedroom 1
    • Features: Walk-In Closet(s)
    • Level: Walk-In Closet(s)
    Primary bathroom
    • Features: Suite
    • Level: Suite
    Heating
    • Natural Gas
    Cooling
    • Central Air
    Appliances
    • Included: Range, Dishwasher, Disposal, Microwave, Refrigerator
    • Laundry: Electric Dryer Hookup, Washer Hookup
    Features
    • Ceiling Fan(s), Entrance Foyer, Extra Closets, Pantry, Redecorated, Walk-In Closet(s), High Speed Internet
    • Flooring: Wood, Tile, Vinyl
    • Basement: Crawl Space
    • Number of fireplaces: 1
    • Fireplace features: Gas
    Interior area
    • Total structure area: 2,000
    • Total interior livable area: 2,000 sqft
    • Finished area above ground: 2,000

    Property

    Parking
    • Total spaces: 4
    • Parking features: Attached, Concrete
    • Attached garage spaces: 2
    • Uncovered spaces: 2
    Features
    • Levels: Two
    • Stories: 2
    • Patio & porch: Porch, Covered, Deck
    • Pool features: Association
    Lot
    • Size: 6,098 Square Feet
    • Dimensions: 53 x 112
    Details
    • Parcel number: 126160A63300CO
    • Special conditions: Standard

    Construction

    Type & style
    • Home type: SingleFamily
    • Architectural style: Traditional
    • Property subtype: Single Family Residence, Residential
    Materials
    • Fiber Cement, Brick
    • Roof: Shingle
    Condition
    • New construction: No
    • Year built: 2007

    Utilities & green energy

    • Sewer: Public Sewer
    • Water: Public
    • Utilities for property: Natural Gas Available, Water Available, Underground Utilities
    Green energy
    • Energy efficient items: Thermostat

    Community & HOA

    Community
    • Security: Carbon Monoxide Detector(s), Smoke Detector(s)
    • Subdivision: Riverwalk
    HOA
    • Has HOA: Yes
    • Amenities included: Clubhouse, Playground, Pool, Sidewalks, Underground Utilities, Trail(s)
    • Services included: Maintenance Grounds, Recreation Facilities
    • HOA fee: $75 monthly
    • Second HOA fee: $250 one time
    Location
    • Region: Nashville

    Financial & listing details

    • Price per square foot: $266/sqft
    • Tax assessed value: $506,300
    • Annual tax amount: $3,521
    • Date on market: 3/5/2026

    Price history

    DateEventPrice
    4/10/2026Sold$531,000+1.1%$266/sqft
    Source: RealTracs MLS as distributed by MLS GRID #3139788 Report a problem
    3/17/2026Contingent$525,000$263/sqft
    Source: RealTracs MLS as distributed by MLS GRID #3139788 Report a problem
    3/13/2026Listed for sale$525,000+3.8%$263/sqft
    Source: RealTracs MLS as distributed by MLS GRID #3139788 Report a problem
    3/7/2024Sold$506,000-3.6%$253/sqft
    Source: RealTracs MLS as distributed by MLS GRID #2606403 Report a problem
    2/28/2024Contingent$525,000$263/sqft
    Source: RealTracs MLS as distributed by MLS GRID #2606403 Report a problem
    2/14/2024Listed for sale$525,000$263/sqft
    Source: RealTracs MLS as distributed by MLS GRID #2606403 Report a problem
    1/14/2024Contingent$525,000$263/sqft
    Source: RealTracs MLS as distributed by MLS GRID #2606403 Report a problem
    1/4/2024Listed for sale$525,000$263/sqft
    Source: RealTracs MLS as distributed by MLS GRID #2606403 Report a problem
    12/23/2023Listing removed--
    Source: RealTracs MLS as distributed by MLS GRID #2578668 Report a problem
    12/1/2023Price change$525,000-1.1%$263/sqft
    Source: RealTracs MLS as distributed by MLS GRID #2578668 Report a problem
    11/11/2023Price change$531,000+0.2%$266/sqft
    Source: RealTracs MLS as distributed by MLS GRID #2578668 Report a problem
    10/20/2023Price change$529,999-0.7%$265/sqft
    Source: RealTracs MLS as distributed by MLS GRID #2578668 Report a problem
    10/13/2023Price change$534,000-0.2%$267/sqft
    Source: RealTracs MLS as distributed by MLS GRID #2578668 Report a problem
    10/6/2023Listed for sale$535,000+64.6%$268/sqft
    Source: RealTracs MLS as distributed by MLS GRID #2578668 Report a problem
    3/19/2020Sold$325,000+0%$163/sqft
    Source: Public Record Report a problem
    2/22/2020Pending sale$324,900$162/sqft
    Source: The Ashton Real Estate Group of RE/MAX Advantage Report a problem
    2/13/2020Listed for sale$324,900+4.7%$162/sqft
    Source: The Ashton Real Estate Group of RE/MAX Advantage Report a problem
    1/31/2020Sold$310,300+27.4%$155/sqft
    Source: Public Record Report a problem
    8/27/2007Sold$243,470$122/sqft
    Source: Public Record Report a problem

    Public tax history

    YearProperty taxesTax assessment
    2025$3,521 +67.9%$126,575 +76.3%
    2024$2,097 $71,775
    2023$2,097 $71,775
    2022$2,097 -1%$71,775
    2021$2,120 -11.7%$71,775 +13.3%
    2020$2,400 +37.5%$63,350
    2019$1,745 $63,350
    2018$1,745 0%$63,350
    2017$1,745 $63,350 +26.7%
    2016$1,745 -11%$50,000
    2015$1,962 $50,000
    2014$1,962 $50,000
    2013-- $50,000 -2.7%
    2012-- $51,375
    2011-- $51,375
    2010-- $51,375
    2009-- $51,375 -0.1%
    2008-- $51,425 +487.7%
    2007-- $8,750
    Find assessor info on the county website

    Neighborhood: Riverwalk

    Nearby schools

    GreatSchools rating
    Schools provided by the listing agent
    • Elementary: Gower Elementary
    • Middle: H. G. Hill Middle
    • High: James Lawson High School

    Source: RealTracs MLS as distributed by MLS GRID. This data may not be complete. We recommend contacting the local school district to confirm school assignments for this home.

    Get a cash offer in 3 minutes
    Find out how much your home could sell for in as little as 3 minutes with a no-obligation cash offer.
    Estimated market value
    $530,800
    Get a cash offer in 3 minutes
    Find out how much your home could sell for in as little as 3 minutes with a no-obligation cash offer.
    Estimated market value
    $530,800