Skip main navigation
Off market
  • $342,300

    7417 Rose Ann Pkwy, Fort Wayne, IN 46804

    3beds
    2,232sqft
    SingleFamily
    Built in 1956
    0.6 Acres Lot
    $342,300 Zestimate®
    $153/sqft
    $2,014 Estimated rent

    Home value

    $342,300

    $322,000 - $363,000

    $2,014/mo

    Zestimate® history
    Loading
    Loading...

    Owner options

    List your home for rent

    $2,014/mo

    Rent Zestimate®

    Find your next renter with Zillow Rental Manager. Plus, with online applications, you can quickly screen prospective tenants – for free.

    Learn more

    $2,014/mo

    Rent Zestimate®

    Refinance and save

    $1,676/mo

    Est. payment

    Refinancing to a lower rate could help reduce your monthly payments and save thousands over the life of the loan.

    See today's rates

    $1,676/mo

    Est. payment

    Explore your selling options

    Work with a Zillow partner agent

    Leverage their expertise and Zillow's premium Showcase listings to get your home seen by more buyers.

    Get started

    List with your own agent

    Get your home in front of millions of buyers by listing it on Zillow.

    Learn how to do it

    Sell it yourself

    Take full control of how buyers see your home on Zillow by listing For Sale by Owner (FSBO).

    List your home

    What's special

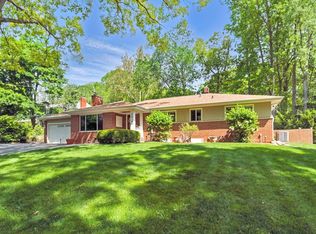
    Amazing one-of-a-kind MID CENTURY MODERN house affectionally called "The Butterfly House." Through the looking glass, the stunning architecture & windows GALORE on this incredible tri-level 3 bed, 2 full bath well-maintained home built in 1956 & located in Brierwood Hills neighborhood just off W Jefferson Blvd. Nestled on over half an acre lot & tucked against tree line, this groovy spot blends in & almost becomes one w/ surrounding nature. Extra long driveway w/ additional parking & 2-car garage surrounded by select landscaping elements & mature trees for added privacy. Wrap-around walk leads up to covered front door w/ peek-a-boo beveled glass window & exposed brick foyer. Prepare to be amazed from moment you step inside open concept living/dining area w/ exposed beam ceiling & true "wow" effect--the WINDOWS! Entire two walls are nothing but floor-to-ceiling windows providing an impressive view of nature all around. Wood burning fireplace wall w/ built-in wood storage finishes off this phenomenal space you won't want to leave. Formal dining area w/ built-in cabinets connects to solarium/three season room made entirely of windows w/ original wood floors. Could be used as office or simply place to relax & enjoy view, either way it has beautiful atmosphere. Modernized retro eat-in kitchen is efficient w/ unique touches including glass cabinets, hidden dishwasher, exposed brick floor, along w/ modern lighting & oven. Dining nook sits in front of giant window to back garden area. Lower level includes laundry & possible den or study w/ wood burning stove & wainscoting. All bedrooms are upstairs & good sized w/ vaulted ceilings, exposed beams & an upper row of windows letting in lots of natural light, w/ ample storage throughout. Sizable master w/ spectacular windows & views including covered walk-out balcony & en suite. Minutes from 69 w/ easy access to grocery, shopping & lots of restaurants. This home is truly a must see--don't let it slip away!

    This property is off market, which means it's not currently listed for sale or rent on Zillow. This may be different from what's available on other websites or public sources.
    Facts & features

    Interior

    Bedrooms & bathrooms
    • Bedrooms: 3
    • Bathrooms: 2
    • Full bathrooms: 2
    • Main level bathrooms: 2
    Heating
    • Forced air, Gas
    Cooling
    • Central
    Appliances
    • Included: Dishwasher, Garbage disposal
    • Laundry: Main, Washer Hookup, Electric Dryer Hookup
    Features
    • Ceiling Fan(s), 1st Bdrm En Suite
    • Flooring: Carpet, Laminate
    • Windows: Window Treatments
    • Basement: Partially finished
    • Has fireplace: Yes
    • Fireplace features: masonry
    Interior area
    • Total interior livable area: 2,232 sqft
    • Finished area below ground: 232

    Property

    Parking
    • Total spaces: 2
    • Parking features: Garage - Attached
    Features
    • Patio & porch: Deck, Patio Open
    • Exterior features: Wood, Brick
    Lot
    • Size: 0.6 Acres
    • Features: City Lot, City/Town/Suburb
    • Residential vegetation: Heavily Wooded
    Details
    • Parcel number: 021113180006000075
    • Zoning: City Zoning(Other)

    Construction

    Type & style
    • Home type: SingleFamily
    • Architectural style: Contemporary
    Materials
    • Frame
    • Foundation: Crawl/Raised
    • Roof: Other
    Condition
    • Year built: 1956

    Utilities & green energy

    • Sewer: City
    • Water: City

    Community & HOA

    HOA
    • Has HOA: Yes
    • HOA fee: $4 monthly
    Location
    • Region: Fort Wayne

    Financial & listing details

    • Price per square foot: $153/sqft
    • Tax assessed value: $285,900
    • Annual tax amount: $3,028

    Price history

    DateEventPrice
    8/9/2020Listing removed$249,900$112/sqft
    Source: North Eastern Group Realty #202030933 Report a problem
    8/7/2020Listed for sale$249,900+47.1%$112/sqft
    Source: North Eastern Group Realty #202030933 Report a problem
    8/28/2013Listing removed$169,900$76/sqft
    Source: CENTURY 21 Bradley Realty, Inc. #201309139 Report a problem
    7/20/2013Pending sale$169,900$76/sqft
    Source: CENTURY 21 Bradley Realty, Inc. #201309139 Report a problem
    7/16/2013Listed for sale$169,900+9.7%$76/sqft
    Source: Century 21 Bradley Realty,Inc. #201309139 Report a problem
    7/12/2012Listing removed$154,900$69/sqft
    Source: CENTURY 21 Bradley Realty, Inc. #201204284 Report a problem
    4/23/2012Listed for sale$154,900$69/sqft
    Source: CENTURY 21 Bradley Realty, Inc. #201204284 Report a problem

    Public tax history

    YearProperty taxesTax assessment
    2025$3,028 +5.7%$285,900 +1.3%
    2024$2,863 +5.3%$282,200 +5.5%
    2023$2,719 +18.4%$267,500 +6.3%
    2022$2,295 +18%$251,700 +14.9%
    2021$1,946 +0.8%$219,000 +17.9%
    2020$1,930 +12.3%$185,800 +1.1%
    2019$1,719 +6.9%$183,800 +12.2%
    2018$1,608 +2.3%$163,800 +7.1%
    2017$1,572 -3.9%$153,000 +2.8%
    2016$1,635 -0.2%$148,800 -4.7%
    2014$1,639 +11%$156,100 +11.3%
    2013$1,476 -45.9%$140,300 +9.9%
    2011$2,727 $127,700 -9.6%
    2010-- $141,200 -20.3%
    2007-- $177,200 +41.6%
    2005-- $125,100
    2004-- $125,100 +70.7%
    2001-- $73,300 +200%
    1999-- $24,430
    Find assessor info on the county website

    Neighborhood: Brierwood Hills

    Nearby schools

    GreatSchools rating
    Schools provided by the listing agent
    • Elementary: Haverhill
    • Middle: Woodside
    • High: Homestead
    • District: MSD of Southwest Allen Cnty

    Source: The MLS. This data may not be complete. We recommend contacting the local school district to confirm school assignments for this home.

    Get pre-qualified for a loan
    At Zillow Home Loans, we can pre-qualify you in as little as 5 minutes with no impact to your credit score.

    An equal housing lender. NMLS #10287.

    Sell for more on Zillow
    Get a Zillow Showcase℠ listing at no additional cost and you could sell for .
    $342,300
    2% more
    +$6,846
    With Zillow Showcase(estimated)
    $349,146
