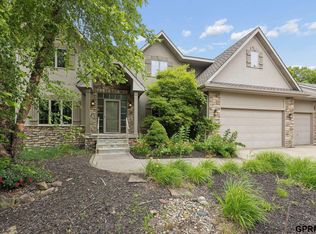
A touch of elegance welcomes you into this bright & airy walkout ranch, where a dramatic wall of windows frames the private, treed park-like setting. The expansive kitchen features a 10' center island, walk-in pantry, gas cooktop, custom birch cabinetry, & built-in desk area. Opening to the kitchen is an impressive 16'x16' four-season sunroom bringing the beauty of the outdoors inside. With 2 bedrooms up, the spacious primary suite offers a vaulted ceiling, jetted tub & tiled glass shower. Five baths - with powder rooms on both levels- provide convenience for family and guests. The generous laundry room includes a sink & large closet. An open, turned staircase leads to the lower level, with a spacious & open family room, stone fireplace, and wet bar w/ full-size refrigerator & wine fridge. Two adjoining bedrooms share a Jack & Jill bath w/ separate sink areas. The oversized storage room has a service door to the patio. The 16x16 sunroom is not included in the main-level living space.
Pending
$595,000
7417 S 168th Ave, Omaha, NE 68136
4beds
3,706sqft
Single Family Residence
Built in 2006
0.27 Acres Lot
$596,400 Zestimate®
$161/sqft
$21/mo HOA
What's special
Expansive kitchenBuilt-in desk areaOpen turned staircaseDramatic wall of windowsPrivate treed park-like settingVaulted ceilingSpacious primary suite
- 43 days
- 65
- 3
Zillow last checked:
Listing updated:
Listed by:
Donald Fuller 402-677-8070,
BHHS Ambassador Real Estate
Source: GPRMLS,MLS#: 22621318
Facts & features
Interior
Bedrooms & bathrooms
- Bedrooms: 4
- Bathrooms: 5
- Full bathrooms: 2
- 3/4 bathrooms: 1
- 1/2 bathrooms: 2
- Main level bathrooms: 3
Primary bedroom
- Features: Wall/Wall Carpeting, Window Covering, Cath./Vaulted Ceiling, 9'+ Ceiling, Ceiling Fan(s), Walk-In Closet(s)
- Level: Main
- Area: 226.32
- Dimensions: 16.4 x 13.8
Bedroom 2
- Features: Wall/Wall Carpeting, Window Covering, Cath./Vaulted Ceiling, 9'+ Ceiling
- Level: Main
- Area: 142.08
- Dimensions: 12.8 x 11.1
Bedroom 3
- Features: Wall/Wall Carpeting, Window Covering, 9'+ Ceiling, Walk-In Closet(s)
- Level: Basement
- Area: 204.36
- Dimensions: 15.6 x 13.1
Bedroom 4
- Features: Wall/Wall Carpeting, Window Covering, 9'+ Ceiling, Walk-In Closet(s)
- Level: Basement
- Area: 171.61
- Dimensions: 13.1 x 13.1
Primary bathroom
- Features: Full, Shower, Whirlpool, Double Sinks
Dining room
- Features: Wall/Wall Carpeting, Window Covering, Cath./Vaulted Ceiling, 9'+ Ceiling
- Level: Main
- Area: 143
- Dimensions: 13 x 11
Family room
- Features: Wall/Wall Carpeting, Window Covering, Fireplace, Ceiling Fan(s), Wet Bar, Exterior Door
- Level: Basement
- Area: 542.36
- Dimensions: 29.8 x 18.2
Kitchen
- Features: Wood Floor, 9'+ Ceiling, Dining Area, Pantry, Balcony/Deck
- Level: Main
- Area: 545.3
- Dimensions: 28.7 x 19
Living room
- Features: Wall/Wall Carpeting, Bay/Bow Windows, Fireplace, 9'+ Ceiling, Ceiling Fan(s)
- Level: Main
- Area: 288
- Dimensions: 18 x 16
Basement
- Area: 2000
Heating
- Natural Gas, Forced Air, Other
Cooling
- Central Air, Other
Appliances
- Included: Humidifier, Ice Maker, Refrigerator, Dishwasher, Disposal, Microwave, Double Oven, Wine Refrigerator, Cooktop
- Laundry: Vinyl Floor, Window Covering
Features
- Wet Bar, High Ceilings, Ceiling Fan(s), Drain Tile, Formal Dining Room, Jack and Jill Bath, Pantry
- Flooring: Carpet, Ceramic Tile
- Windows: Window Coverings, Bay Window(s), Skylight(s)
- Basement: Egress,Walk-Out Access
- Number of fireplaces: 2
- Fireplace features: Family Room, Living Room, Direct-Vent Gas Fire
Interior area
- Total structure area: 3,706
- Total interior livable area: 3,706 sqft
- Finished area above ground: 2,088
- Finished area below ground: 1,618
Property
Parking
- Total spaces: 3
- Parking features: Garage - Attached
- Attached garage spaces: 3
Features
- Patio & porch: Porch, Patio, Deck, Covered Patio
- Exterior features: Sprinkler System, Lighting, Drain Tile
- Spa features: Whirlpool
- Fencing: Partial
Lot
- Size: 0.27 Acres
- Dimensions: 73 x 135 x 103 x 135
- Features: Over 1/4 up to 1/2 Acre, City Lot, Subdivided, Public Sidewalk, Curb Cut, Curb and Gutter, Sloped, Wooded, Paved, Common Area
Details
- Parcel number: 011579924
- Other equipment: Sump Pump
Construction
Type & style
- Home type: SingleFamily
- Architectural style: Ranch,Traditional
- Property subtype: Single Family Residence
Materials
- Masonite, Asphalt, Brick/Other
- Foundation: Concrete Perimeter
- Roof: Composition
Condition
- Not New and NOT a Model
- New construction: No
- Year built: 2006
Utilities & green energy
- Sewer: Public Sewer
- Water: Public
- Utilities for property: Cable Available, Electricity Available, Natural Gas Available, Water Available, Sewer Available, Phone Available
Community & HOA
Community
- Subdivision: Harrison Woods
HOA
- Has HOA: Yes
- Amenities included: Pool Access, Clubhouse, Playground
- Services included: Common Area Maintenance, Trash, Pool Maintenance
- HOA fee: $250 annually
- HOA name: Harrison Woods
Location
- Region: Omaha
Financial & listing details
- Price per square foot: $161/sqft
- Tax assessed value: $572,799
- Annual tax amount: $10,774
- Date on market: 7/26/2026
- Listing terms: Conventional,Cash
- Ownership: Fee Simple
- Electric utility on property: Yes
- Road surface type: Paved
Estimated market value
$596,400
$567,000 - $626,000
$3,769/mo
Price history
| Date | Event | Price |
|---|---|---|
| 7/27/2026 | Pending sale | $595,000$161/sqft |
Source:  GPRMLS #22621318 Report a problem GPRMLS #22621318 Report a problem | ||
| 7/26/2026 | Listed for sale | $595,000+50.6%$161/sqft |
Source: GPRMLS #22621318 Report a problem | ||
| 3/24/2011 | Listing removed | $395,000$107/sqft |
Source: CBSHOME #21101843 Report a problem | ||
| 2/1/2011 | Listed for sale | $395,000-4.8%$107/sqft |
Source: CBSHOME #21101843 Report a problem | ||
| 9/4/2010 | Listing removed | $415,000$112/sqft |
Source: NP Dodge Real Estate Sales, Inc #21006168 Report a problem | ||
| 3/14/2009 | Listed for sale | $415,000+12.2%$112/sqft |
Source: Listhub #20822093 Report a problem | ||
| 6/26/2006 | Sold | $370,000+740.9%$100/sqft |
Source: GPRMLS #20606587 Report a problem | ||
| 4/23/2004 | Sold | $44,000$12/sqft |
Source: Public Record Report a problem | ||
Public tax history
| Year | Property taxes | Tax assessment |
|---|---|---|
| 2025 | $10,774 +6.8% | $572,799 +7.2% |
| 2024 | $10,086 -16.7% | $534,536 |
| 2023 | $12,109 +9.7% | $534,536 +13.8% |
| 2022 | $11,033 +15.4% | $469,535 |
| 2021 | $9,561 +1% | $469,535 +16.1% |
| 2020 | $9,464 0% | $404,280 +1.8% |
| 2019 | $9,467 +1.6% | $397,203 +1.6% |
| 2018 | $9,320 -1% | $391,051 +0.9% |
| 2017 | $9,410 +3.8% | $387,575 +3.8% |
| 2016 | $9,063 | $373,350 +2% |
| 2015 | $9,063 +5.1% | $365,880 +2.5% |
| 2014 | $8,619 | $357,028 -0.2% |
| 2012 | $8,619 +1.5% | $357,823 +4.1% |
| 2011 | $8,489 -2.8% | $343,652 -0.5% |
| 2010 | $8,737 -4% | $345,492 -3.5% |
| 2009 | $9,097 +4.2% | $358,048 -3.1% |
| 2008 | $8,730 +40.4% | $369,676 +5.5% |
| 2007 | $6,218 +267.2% | $350,352 +46.3% |
| 2006 | $1,694 +317% | $239,535 +259.4% |
| 2005 | $406 | $66,657 +320.3% |
| 2004 | $406 | $15,860 +82.1% |
| 2003 | -- | $8,710 |
Find assessor info on the county website
Monthly payment
Est. payment
Payment breakdown
Explore the cost of this home by adjusting the details. Changes won't be saved.Climate risks
Neighborhood: 68136
Nearby schools
Schools provided by the listing agent
- Elementary: Cedar Hollow School
- Middle: Aspen Creek
- High: Gretna East
- District: Gretna
Source: GPRMLS. This data may not be complete. We recommend contacting the local school district to confirm school assignments for this home.
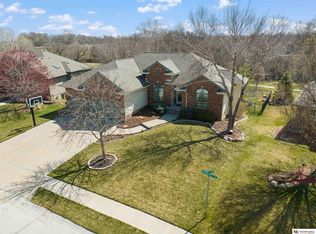
Similar homes
- $562,5004 bd4 ba3.2k sqft10113 S 176th St, Omaha, NE 68136For Sale
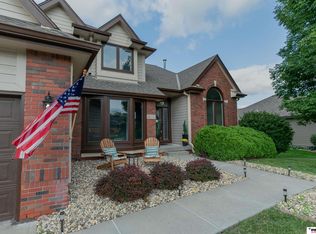
 MLS ID #22622686, Jenna Ferris, REMAX Concepts. GPRMLS
 - $549,0005 bd4 ba3.7k sqft10509 S 176th St, Omaha, NE 68136For Sale
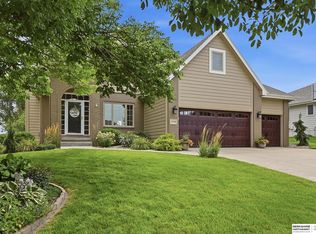 MLS ID #22625525, Trina Ciochon, BHHS Ambassador Real Estate. GPRMLS
 - $650,0004 bd3 ba4k sqft10326 S 179th St, Omaha, NE 68136For Sale
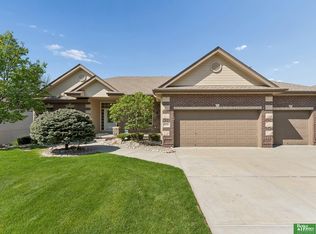 MLS ID #22622510, Johnathan O'Gorman, Better Homes and Gardens R.E.. GPRMLS
 - $590,0004 bd5 ba4.3k sqft168 S 167th St, Omaha, NE 68118For Sale
 MLS ID #22624819, Jay Svoboda, NextHome Signature Real Estate. GPRMLS
 - $635,0005 bd4 ba4.3k sqft17117 Oakmont Dr, Omaha, NE 68136For SaleMLS ID #22616560, Mike Evans, BHHS Ambassador Real Estate. GPRMLS
- $440,0003 bd3 ba3k sqft16110 Emiline St, Omaha, NE 68136For SaleMLS ID #22623185, Katie Keith, Liberty Core Real Estate. GPRMLS
- $439,5004 bd4 ba2.9k sqft8215 S 190th Ave, Omaha, NE 68136For SaleMLS ID #22625318, Jo Boyles, BHHS Ambassador Real Estate. GPRMLS
- $410,0004 bd3 ba2.5k sqft16507 Briar St, Omaha, NE 68136For SaleMLS ID #22617913, JoAnne Pugh, Midlands Real Estate. GPRMLS
- $499,9004 bd4 ba2.7k sqft17812 Washington Cir, Omaha, NE 68135For SaleMLS ID #22622552, Scott Bergmann, Realty ONE Group Authentic. GPRMLS
- $450,0004 bd4 ba3.3k sqft6008 S 159th Ave, Omaha, NE 68135For SaleMLS ID #22620893, Tammy Nicola, BHHS Ambassador Real Estate. GPRMLS
- $460,0004 bd4 ba2.7k sqft17802 Monroe St, Omaha, NE 68135For SaleMLS ID #22621663, Alex Heyen, Flatwater Realty. GPRMLS
- $669,9004 bd4 ba3.6k sqft3923 S 193rd Cir, Omaha, NE 68130For SaleMLS ID #22618633, Carey Wilcox, Nebraska Realty. GPRMLS
- $650,0004 bd5 ba4.6k sqft1519 S 192nd Avenue Cir, Omaha, NE 68130For SaleMLS ID #22623154, Brittney McAllister, Realty ONE Group Sterling. GPRMLS
- $498,5005 bd4 ba3.6k sqft17468 Renfro St, Omaha, NE 68135For SaleMLS ID #22621242, Ram Kallepalli, Nebraska Realty. GPRMLS
- $625,0004 bd3 ba3.2k sqft2549 N 187th Ave, Elkhorn, NE 68022For SaleMLS ID #22621854, Rachel Langford, Coldwell Banker NHS RE. GPRMLS
- $475,0004 bd4 ba3.5k sqft4816 S 167th St, Omaha, NE 68135For SaleMLS ID #22621811, Erik Hoffman, Nebraska Realty. GPRMLS
- $429,6804 bd3 ba2.6k sqft9920 S 172nd Cir, Omaha, NE 68136For SaleMLS ID #22619804, Camilla Knapp, Keller Williams Greater Omaha. GPRMLS
- $600,0005 bd4 ba3.1k sqft19209 Taylor Cir, Elkhorn, NE 68022For SaleMLS ID #22620213, Price Wilson, BHHS Ambassador Real Estate. GPRMLS
- $625,0004 bd4 ba3.5k sqft7670 Hickory St, Omaha, NE 68124For SaleMLS ID #22623351, Kelly Incontro, BHHS Ambassador Real Estate. GPRMLS
- $503,0005 bd4 ba3k sqft9505 S 183rd Ave, Omaha, NE 68136New ConstructionMLS ID #22616722, Jill Marie Bartling, BHHS Ambassador Real Estate. GPRMLS
