BACK ON MARKET! Buyer financing fell through. This stunning, fully remodeled home blends modern design with warm, inviting spaces that instantly feel like home! Features all-new flooring, interior & exterior paint, designer lighting, quartz countertops, modern tile & bath fixtures, and new appliances—no detail overlooked! The spacious layout features vaulted ceilings and a flex space perfect for an office or playroom. Designed for entertaining, the open-concept floor plan seamlessly connects the formal dining, kitchen nook, and bar seating! The oversized primary retreat offers a spa-inspired bathroom complete with dual vanities, a freestanding soaking tub, and a walk-in shower. Enjoy a peaceful backyard with mature landscaping and a brand-new patio! Just around the corner from Richfield Park, zoned to top-rated Birdville ISD schools, and featuring an extended driveway for extra parking or trailers—this home truly has it all. Homes this updated and move-in ready don’t come along often—schedule your showing quickly!
Sold
Price Unknown
7417 Sean Dr, North Richland Hills, TX 76182
3beds
1,915sqft
Single Family Residence
Built in 1986
8,015 Square Feet Lot
$395,800 Zestimate®
$--/sqft
$2,219 Estimated rent
Home value
$395,800
$368,000 - $424,000
$2,219/mo
Zestimate® history
Owner options
List your home for rent
$2,219/mo
Rent Zestimate®
Find your next renter with Zillow Rental Manager. Plus, with online applications, you can quickly screen prospective tenants – for free.
$2,219/mo
Rent Zestimate®
Refinance and save
Refinancing to a lower rate could help reduce your monthly payments and save thousands over the life of the loan.
Explore your selling options
Work with a Zillow partner agent
Leverage their expertise and Zillow's premium Showcase listings to get your home seen by more buyers.
Get startedList with your own agent
Get your home in front of millions of buyers by listing it on Zillow.
Learn how to do itSell it yourself
Take full control of how buyers see your home on Zillow by listing For Sale by Owner (FSBO).
List your homeWhat's special
Interior and exterior paintNew appliancesOpen-concept floor planAll-new flooringBrand-new patioQuartz countertopsFormal dining
Zillow last checked:
Listing updated:
Listed by:
Jonathan Bell 0659841 214-995-5031,
Bell Realty Company 214-995-5031
Bought with:
Jordyn Swingle
EC Legacy Realty
Source: NTREIS,MLS#: 21178784
Facts & features
Interior
Bedrooms & bathrooms
- Bedrooms: 3
- Bathrooms: 2
- Full bathrooms: 2
Primary bedroom
- Level: First
- Dimensions: 0 x 0
Living room
- Level: First
- Dimensions: 0 x 0
Heating
- Electric
Cooling
- Central Air, Ceiling Fan(s), Electric
Appliances
- Included: Dishwasher, Electric Range
- Laundry: Laundry in Utility Room, Stacked
Features
- Open Floorplan, Pantry, Paneling/Wainscoting
- Flooring: Carpet, Tile, Vinyl
- Has basement: No
- Number of fireplaces: 1
- Fireplace features: Living Room, Masonry, Wood Burning
Interior area
- Total interior livable area: 1,915 sqft
Property
Parking
- Total spaces: 2
- Parking features: Door-Single, Driveway, Garage, On Street
- Attached garage spaces: 2
- Has uncovered spaces: Yes
Features
- Levels: One
- Stories: 1
- Pool features: None
- Fencing: Fenced
Lot
- Size: 8,015 Square Feet
- Residential vegetation: Grassed
Details
- Parcel number: 05635934
Construction
Type & style
- Home type: SingleFamily
- Architectural style: Detached
- Property subtype: Single Family Residence
- Attached to another structure: Yes
Materials
- Brick
- Foundation: Slab
- Roof: Composition
Condition
- Year built: 1986
Utilities & green energy
- Sewer: Public Sewer
- Water: Public
- Utilities for property: Sewer Available, Water Available
Community & HOA
Community
- Subdivision: Fox Hollow Add
HOA
- Has HOA: No
Location
- Region: North Richland Hills
Financial & listing details
- Tax assessed value: $281,923
- Annual tax amount: $6,373
- Date on market: 2/13/2026
- Cumulative days on market: 15 days
- Listing terms: Cash,Conventional,FHA,VA Loan
- Exclusions: All personal property
Price history
| Date | Event | Price |
|---|---|---|
| 4/16/2026 | Sold | -- |
Source: NTREIS #21178784 Report a problem | ||
| 4/2/2026 | Pending sale | $395,000$206/sqft |
Source: NTREIS #21178784 Report a problem | ||
| 3/23/2026 | Contingent | $395,000$206/sqft |
Source: NTREIS #21178784 Report a problem | ||
| 3/13/2026 | Listed for sale | $395,000$206/sqft |
Source: NTREIS #21178784 Report a problem | ||
| 2/24/2026 | Pending sale | $395,000$206/sqft |
Source: NTREIS #21178784 Report a problem | ||
| 2/18/2026 | Contingent | $395,000$206/sqft |
Source: NTREIS #21178784 Report a problem | ||
| 2/13/2026 | Listed for sale | $395,000$206/sqft |
Source: NTREIS #21178784 Report a problem | ||
| 7/26/2003 | Sold | -- |
Source: Agent Provided Report a problem | ||
Public tax history
| Year | Property taxes | Tax assessment |
|---|---|---|
| 2025 | $952 -4.8% | $281,923 -4% |
| 2024 | $1,000 -28.6% | $293,670 -5.9% |
| 2023 | $1,399 -4.5% | $312,000 +9.4% |
| 2022 | $1,466 +3.7% | $285,140 +7.9% |
| 2021 | $1,414 +3.5% | $264,338 +10.3% |
| 2020 | $1,366 +3.3% | $239,635 +3.4% |
| 2019 | $1,323 +3% | $231,737 +32.8% |
| 2018 | $1,284 +2.9% | $174,494 -5.8% |
| 2017 | $1,248 +2.4% | $185,151 +7.6% |
| 2016 | $1,219 -8.7% | $172,104 +31.3% |
| 2015 | $1,335 | $131,100 |
| 2014 | $1,335 | $131,100 |
| 2013 | -- | $131,100 +0.7% |
| 2012 | -- | $130,200 |
| 2011 | -- | $130,200 +7.4% |
| 2010 | -- | $121,200 -2.2% |
| 2009 | -- | $123,900 |
| 2008 | -- | $123,900 |
| 2007 | -- | $123,900 +3.4% |
| 2006 | -- | $119,800 |
| 2005 | -- | $119,800 |
| 2004 | -- | $119,800 +9.2% |
| 2003 | -- | $109,700 +0.9% |
| 2002 | -- | $108,700 +7.4% |
| 2001 | -- | $101,200 +17.4% |
| 2000 | -- | $86,200 |
Find assessor info on the county website
Neighborhood: Fox Hollow
Nearby homes
- $--3 bd2 ba1.5k sqft7413 Sean Dr, Fort Worth, TX 76182Sold

- $321,6003 bd2 ba1.5k sqft7421 Sean Dr, North Richland Hills, TX 76182Off Market
- $321,5003 bd2 ba1.5k sqft7409 Sean Dr, North Richland Hills, TX 76182Off Market
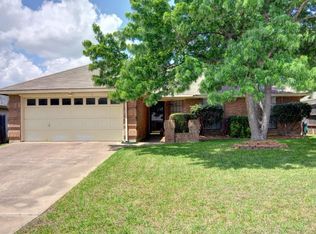
- $328,8003 bd2 ba1.6k sqft7425 Sean Dr, North Richland Hills, TX 76182Off Market
- $338,5003 bd2 ba1.9k sqft7416 Jamie Renee Ln, North Richland Hills, TX 76182Off Market
- $335,8003 bd2 ba1.8k sqft7412 Jamie Renee Ln, North Richland Hills, TX 76182Off Market
- $367,5004 bd2 ba1.8k sqft7420 Jamie Renee Ln, North Richland Hills, TX 76182Off Market
- $328,2003 bd2 ba1.6k sqft7408 Jamie Renee Ln, North Richland Hills, TX 76182Off Market
Nearby schools
GreatSchools rating
- 9/10Smithfield Elementary SchoolGrades: PK-5Distance: 0.7 mi
- 10/10Smithfield Middle SchoolGrades: 6-8Distance: 1.1 mi
- 6/10Birdville High SchoolGrades: 9-12Distance: 1.8 mi
Schools provided by the listing agent
- Elementary: Smithfield
- Middle: Smithfield
- High: Birdville
- District: Birdville ISD
Source: NTREIS. This data may not be complete. We recommend contacting the local school district to confirm school assignments for this home.
Get a cash offer in 3 minutes
Find out how much your home could sell for in as little as 3 minutes with a no-obligation cash offer.
Estimated market value
$395,800
Get a cash offer in 3 minutes
Find out how much your home could sell for in as little as 3 minutes with a no-obligation cash offer.
Estimated market value
$395,800
Nearby cities
Nearby neighborhoods
Nearby zip codes
Other North Richland Hills Topics
- Apartments for Rent in 76182
- Houses for Sale in 76182
- Houses for Rent in 76182
- 76182 Real Estate
- North Richland Hills Condos
- Houses for Sale in North Richland Hills
- Newest Listings in North Richland Hills
- North Richland Hills Home Values
- North Richland Hills Real Estate Agents
- North Richland Hills Refinance
- North Richland Hills Mortgage Rates
