Skip main navigation
Off market
  • $737,100

    7417 Shoreham Dr, Castle Pines, CO 80108

    5beds
    3,061sqft
    SingleFamily
    Built in 1993
    7,535 Square Feet Lot
    $737,100 Zestimate®
    $241/sqft
    $3,802 Estimated rent

    Home value

    $737,100

    $700,000 - $774,000

    $3,802/mo

    Zestimate® history
    Loading
    Loading...

    Owner options

    List your home for rent

    $3,802/mo

    Rent Zestimate®

    Find your next renter with Zillow Rental Manager. Plus, with online applications, you can quickly screen prospective tenants – for free.

    Learn more

    $3,802/mo

    Rent Zestimate®

    Refinance and save

    $4,299/mo

    Est. payment

    Refinancing to a lower rate could help reduce your monthly payments and save thousands over the life of the loan.

    See today's rates

    $4,299/mo

    Est. payment

    Explore your selling options

    Work with a Zillow partner agent

    Leverage their expertise and Zillow's premium Showcase listings to get your home seen by more buyers.

    Get started

    List with your own agent

    Get your home in front of millions of buyers by listing it on Zillow.

    Learn how to do it

    Sell it yourself

    Take full control of how buyers see your home on Zillow by listing For Sale by Owner (FSBO).

    List your home

    What's special

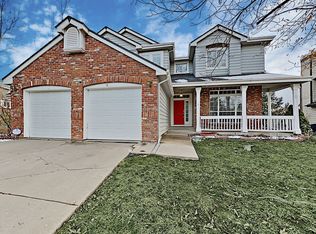
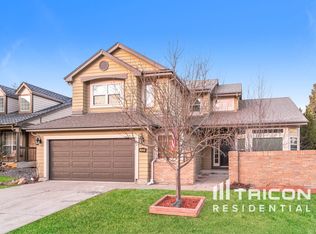
    This upgraded two story home is in a coveted Castle Pines North neighborhood w/ spacious lots & mature landscaping that makes it a better value than new! Upon entering the home you are greeted w/ wood floors, vaulted ceilings & plenty of natural light. The open floor plan flows from the sunny formal living room to the spacious dining room & into the kitchen. The kitchen's stacked stone accents through out compliment the granite counter tops, over sized island and stainless steel appliances. Note the detail in the stonework- no corners were cut! Under counter lighting & additional outlets complete a thoughtfully upgraded kitchen- perfect for how you live and entertain! The breakfast area opens to the expansive stamped concrete patio w/ a solid wood gazebo complete w/ electrical lights & electric ready for an outdoor television. The family room is open to the kitchen w/ a gas fireplace & views of the backyard. Admire the iron balusters as you go upstairs to find the over sized master bedroom with wood beams, & walk-in cedar floor closets. The 5-piece master en-suite has been remodeled w/ top of the line fixtures, stonework & glass tile back splash. The adjacent bedroom is currently set up as a study- it is the size of another master & will easily accommodate any needs you might have. There are two additional bedrooms upstairs, for a total of four, (all with newer carpet) & full size bath. The finished basement includes a family room, bedroom, bathroom,& an additional study/bonus room. The yard has extensive perennials & there is a fully automated sprinkling system w/ drip system zone. The location is perfect- easy access to I-25 & plentiful restaurants and shopping. A short walk to the extensive trail system that promptly leads to the club house, pool, playground, & tennis courts. Walking distance to award winning schools such as Buffalo Ridge Elementary. You are also just a mile away from Elk Ridge Park-an outdoor activity center w/a splash pad & sport fields.

    This property is off market, which means it's not currently listed for sale or rent on Zillow. This may be different from what's available on other websites or public sources.
    Facts & features

    Interior

    Bedrooms & bathrooms
    • Bedrooms: 5
    • Bathrooms: 4
    • Full bathrooms: 3
    • 1/2 bathrooms: 1
    Heating
    • Forced air, Gas
    Cooling
    • Central
    Appliances
    • Included: Dishwasher, Garbage disposal, Microwave, Range / Oven, Refrigerator
    Features
    • Kitchen Island, Walk-In Closet(s), Granite Counters, Breakfast Nook, Eat-in Kitchen, Built-in Features, Entrance Foyer, In-Law Floorplan, Open Floorplan, Master Suite, Five Piece Bath
    • Flooring: Tile, Carpet, Hardwood
    • Windows: Double Pane Windows
    • Basement: Unfinished
    • Has fireplace: Yes
    • Fireplace features: Family Room, Gas Log
    Interior area
    • Total interior livable area: 3,061 sqft
    • Finished area below ground: 738.00

    Property

    Parking
    • Total spaces: 2
    • Parking features: Garage - Attached
    Features
    • Patio & porch: Patio, Covered
    • Exterior features: Other
    • Fencing: Full
    Lot
    • Size: 7,535 Square Feet
    • Features: Sprinklers In Front, Sprinklers In Rear, Master Planned
    Details
    • Parcel number: 235104404002

    Construction

    Type & style
    • Home type: SingleFamily
    • Architectural style: Traditional
    Materials
    • Frame
    • Roof: Composition
    Condition
    • Year built: 1993

    Utilities & green energy

    • Sewer: Public Sewer
    • Water: Public

    Community & HOA

    Community
    • Security: Video Doorbell
    HOA
    • Has HOA: Yes
    • Amenities included: Clubhouse, Pool, Tennis Court(s), Playground
    • Services included: Trash, Maintenance Grounds, Recycling
    • HOA fee: $3 monthly
    Location
    • Region: Castle Pines

    Financial & listing details

    • Price per square foot: $241/sqft
    • Tax assessed value: $668,961
    • Annual tax amount: $4,358
    • Road surface type: Paved

    Price history

    DateEventPrice
    6/24/2020Listing removed$550,000$180/sqft
    Source: Keller Williams Action Realty Llc #3547845 Report a problem
    5/29/2020Price change$550,000-1.8%$180/sqft
    Source: Keller Williams Action Realty Llc #3547845 Report a problem
    3/27/2020Listed for sale$559,800+162.3%$183/sqft
    Source: Keller Williams Action Realty Llc #3547845 Report a problem
    7/24/1998Sold$213,450+29.4%$70/sqft
    Source: Public Record Report a problem
    6/26/1996Sold$165,000-10%$54/sqft
    Source: Public Record Report a problem
    8/9/1994Sold$183,282$60/sqft
    Source: Public Record Report a problem

    Public tax history

    YearProperty taxesTax assessment
    2025$4,358 -0.9%$41,810 -12.4%
    2024$4,399 +35.4%$47,710 -1%
    2023$3,249 -3.8%$48,180 +43%
    2022$3,377 $33,690 -2.8%
    2021-- $34,660 +0.2%
    2020$3,494 +11.6%$34,590
    2019$3,131 0%$34,590 +13.6%
    2018$3,131 +6.5%$30,460
    2017$2,941 -8.7%$30,460 +4%
    2016$3,220 +79.9%$29,300
    2015$1,790 +12.3%$29,300 +17.9%
    2014$1,593 $24,850
    2013-- $24,850 +12.6%
    2012-- $22,070
    2011-- $22,070 -9.4%
    2010-- $24,360 -4%
    2009$3,271 $25,380
    2008-- $25,380 +7.8%
    2007-- $23,540
    2006$3,014 -1.6%$23,540 -3.7%
    2004$3,063 -31.5%$24,450 +0.4%
    2003$4,469 $24,350
    2002-- $24,350 +9.3%
    2001$3,248 -1.7%$22,270 +0%
    2000$3,304 $22,267
    Find assessor info on the county website

    Neighborhood: 80108

    Nearby schools

    GreatSchools rating
    Schools provided by the listing agent
    • Elementary: Buffalo Ridge
    • Middle: Rocky Heights
    • High: Rock Canyon
    • District: Douglas RE-1

    Source: The MLS. This data may not be complete. We recommend contacting the local school district to confirm school assignments for this home.

    Get a cash offer in 3 minutes
    Find out how much your home could sell for in as little as 3 minutes with a no-obligation cash offer.
    Estimated market value
    $737,100
    Get a cash offer in 3 minutes
    Find out how much your home could sell for in as little as 3 minutes with a no-obligation cash offer.
    Estimated market value
    $737,100