A rare blend of space, privacy, and incredible elevated design—this exceptional brick ranch offers over 7,000 finished square feet on a private 1.09-acre cul-de-sac in one of Saline’s most sought-after neighborhoods, without the restrictions of an HOA! This is a MUST SEE!
Designed for both everyday comfort and effortless entertaining, this meticulous 5-bedroom, 5-bath home delivers a refined yet livable layout with thoughtfully curated spaces throughout. From the moment you step inside, soaring 14-foot ceilings and expansive windows create a light-filled, airy ambiance, beautifully connecting the interior to the surrounding natural landscape. A freshly painted interior provides a clean, modern aesthetic, while the open flow leads seamlessly to a fully finished walkout lower level— ideal for multi-generational living, extended stays, or hosting on any scale. The 4 car attached garage is oversized (approx. 1,317 sq ft)—perfect for storage, hobby space, or multiple vehicles.
The home is equally impressive when it comes to lifestyle amenities. Enjoy a custom theater room for immersive movie nights, your very own home gym, multiple gathering spaces for entertaining, and a serene cedar three-seasons room perfect for quiet mornings or evening unwinding. Outdoors, the covered patio and bonfire area create an inviting setting for year-round enjoyment, all overlooking a private, wildlife-filled backyard that offers a true up-north feel just minutes from town.
Recent improvements including, fully finished basement complete with a bar, gym, full bathroom, bedroom and custom theater room in (2017), new roof (2018), new custom primary walk in shower and jacuzzi tub (2026) new stainless steel appliances, new ceiling fans + chandeliers and of course, all 85 windows have been professionally cleaned inside and out.
Offering the perfect balance of luxury, space, and privacy, this home is ideally suited for those seeking room to grow, gather, and entertain—both inside and out.
Opportunities like this—over an acre, a finished wa
Sold for $989,000
$989,000
7417 Steeplechase Ct, Saline, MI 48176
5beds
7,193sqft
Single Family Residence
Built in 1995
1.09 Acres Lot
$986,900 Zestimate®
$137/sqft
$5,029 Estimated rent
Home value
$986,900
$938,000 - $1.04M
$5,029/mo
Zestimate® history
Owner options
List your home for rent
$5,029/mo
Rent Zestimate®
Find your next renter with Zillow Rental Manager. Plus, with online applications, you can quickly screen prospective tenants – for free.
$5,029/mo
Rent Zestimate®
Refinance and save
$6,604/mo
Est. payment
Refinancing to a lower rate could help reduce your monthly payments and save thousands over the life of the loan.
$6,604/mo
Est. payment
Explore your selling options
Work with a Zillow partner agent
Leverage their expertise and Zillow's premium Showcase listings to get your home seen by more buyers.
Get startedList with your own agent
Get your home in front of millions of buyers by listing it on Zillow.
Learn how to do itSell it yourself
Take full control of how buyers see your home on Zillow by listing For Sale by Owner (FSBO).
List your homeWhat's special
Zillow last checked:
Listing updated:
Listed by:
Cynthia Hutchinson 734-845-0054,
EXP Realty Main
Bought with:
Takorrah Chase, 6501408617
ICON Realty Experts, LLC
Source: Realcomp II,MLS#: 20261023153
Facts & features
Interior
Bedrooms & bathrooms
- Bedrooms: 5
- Bathrooms: 5
- Full bathrooms: 4
- 1/2 bathrooms: 1
Primary bedroom
- Level: Entry
- Area: 144
- Dimensions: 24 X 6
Bedroom
- Level: Entry
- Area: 112
- Dimensions: 16 X 7
Bedroom
- Level: Entry
- Area: 95
- Dimensions: 19 X 5
Bedroom
- Level: Entry
- Area: 95
- Dimensions: 19 X 5
Bedroom
- Level: Basement
- Area: 222
- Dimensions: 37 X 6
Primary bathroom
- Level: Entry
- Area: 174
- Dimensions: 29 X 6
Other
- Level: Entry
- Area: 95
- Dimensions: 19 X 5
Other
- Level: Basement
- Area: 12
- Dimensions: 6 X 2
Other
- Level: Entry
- Area: 95
- Dimensions: 19 X 5
Other
- Level: Entry
- Area: 20
- Dimensions: 5 X 4
Heating
- Forced Air, Natural Gas
Appliances
- Laundry: Electric Dryer Hookup, Washer Hookup
Features
- Basement: Daylight,Finished,Full,Interior Entry,Walk Out Access,Walk Up Access
- Has fireplace: Yes
- Fireplace features: Family Room, Great Room, Master Bedroom
Interior area
- Total interior livable area: 7,193 sqft
- Finished area above ground: 4,255
- Finished area below ground: 2,938
Property
Parking
- Total spaces: 4
- Parking features: Four Car Garage, Attached
- Attached garage spaces: 4
Features
- Levels: One
- Stories: 1
- Entry location: GroundLevel
- Patio & porch: Covered, Patio, Porch
- Pool features: None
Lot
- Size: 1.09 Acres
- Dimensions: 197 x 241
Details
- Parcel number: L01233100035
- Special conditions: Short Sale No,Standard
Construction
Type & style
- Home type: SingleFamily
- Architectural style: Ranch
- Property subtype: Single Family Residence
Materials
- Brick
- Foundation: Basement, Poured, Sump Pump
- Roof: Asphalt
Condition
- New construction: No
- Year built: 1995
- Major remodel year: 2017
Utilities & green energy
- Sewer: Septic Tank
- Water: Well
- Utilities for property: Cable Available
Community & HOA
Community
- Subdivision: HUNTERS RIDGE SUB
HOA
- Has HOA: No
Location
- Region: Saline
Financial & listing details
- Price per square foot: $137/sqft
- Tax assessed value: $330,785
- Annual tax amount: $13,096
- Date on market: 4/11/2026
- Cumulative days on market: 8 days
- Listing agreement: Exclusive Right To Sell
- Listing terms: Cash,Conventional,FHA,Va Loan
Price history
| Date | Event | Price |
|---|---|---|
| 5/20/2026 | Sold | $989,000$137/sqft |
Source:  Realcomp II #20261023153 Report a problem Realcomp II #20261023153 Report a problem | ||
| 5/19/2026 | Pending sale | $989,000$137/sqft |
Source: Realcomp II #20261023153 Report a problem | ||
| 4/17/2026 | Contingent | $989,000$137/sqft |
Source: eXp Realty #20261023153 Report a problem | ||
| 4/11/2026 | Listed for sale | $989,000+11.2%$137/sqft |
Source: Realcomp II #20261023153 Report a problem | ||
| 10/9/2025 | Listing removed | -- |
Source: Owner Report a problem | ||
| 9/24/2025 | Pending sale | $889,000$124/sqft |
Source: Owner Report a problem | ||
| 9/11/2025 | Listed for sale | $889,000$124/sqft |
Source: Owner Report a problem | ||
| 8/30/2025 | Pending sale | $889,000$124/sqft |
Source: Owner Report a problem | ||
| 8/1/2025 | Listed for sale | $889,000+161.5%$124/sqft |
Source: Owner Report a problem | ||
| 5/3/2012 | Sold | $340,000$47/sqft |
Source: Public Record Report a problem | ||
| 2/13/2012 | Sold | $340,000-3.6%$47/sqft |
Source:  MichRIC #23073487 Report a problem MichRIC #23073487 Report a problem | ||
| 12/10/2011 | Pending sale | $352,688$49/sqft |
Source: Realty Experts #3107906 Report a problem | ||
| 11/18/2011 | Price change | $352,688-5%$49/sqft |
Source: Realty Experts #3107906 Report a problem | ||
| 10/19/2011 | Listed for sale | $371,250-25.7%$52/sqft |
Source: Realty Experts #3107906 Report a problem | ||
| 8/20/2011 | Listing removed | $499,900-36.6%$69/sqft |
Source: Real Estate One #3004316 Report a problem | ||
| 2/23/2011 | Sold | $788,834+57.8%$110/sqft |
Source: Public Record Report a problem | ||
| 5/8/2010 | Listed for sale | $499,900$69/sqft |
Source: Real Estate One #3004316 Report a problem | ||
Public tax history
| Year | Property taxes | Tax assessment |
|---|---|---|
| 2025 | $12,732 | $489,394 +9.8% |
| 2024 | -- | $445,902 +12.5% |
| 2023 | -- | $396,500 +8.7% |
| 2022 | -- | $364,800 +5.7% |
| 2021 | -- | $345,100 +1.4% |
| 2020 | $10,782 | $340,200 +2.1% |
| 2019 | -- | $333,200 +8.1% |
| 2018 | -- | $308,200 +1.6% |
| 2017 | -- | $303,300 +18.4% |
| 2016 | -- | $256,085 +0.3% |
| 2015 | -- | $255,320 -10.1% |
| 2014 | -- | $283,900 |
| 2013 | -- | $283,900 +11.4% |
| 2012 | -- | $254,800 +8.9% |
| 2011 | -- | $233,900 -11.3% |
| 2010 | -- | $263,700 -4.5% |
| 2009 | -- | $276,200 -1.5% |
| 2008 | -- | $280,457 +2.3% |
| 2007 | -- | $274,152 -17.2% |
| 2005 | -- | $331,300 +3.2% |
| 2004 | -- | $320,900 +3.9% |
| 2003 | -- | $308,900 +11.7% |
| 2002 | $7,623 +84.9% | $276,600 +4% |
| 2001 | $4,123 -0.3% | $266,000 +13.9% |
| 2000 | $4,134 +76.2% | $233,600 +5.2% |
| 1999 | $2,347 | $222,100 |
Find assessor info on the county website
Neighborhood: 48176
Nearby homes
- $612,7004 bd4 ba2.9k sqft7409 Steeplechase Ct, Saline, MI 48176Off Market
- $616,800-- bd-- ba-- sqft7461 Steeplechase Dr, Saline, MI 48176Off Market
- $702,6004 bd3 ba2.5k sqft7495 Steeplechase Dr, Saline, MI 48176Off Market
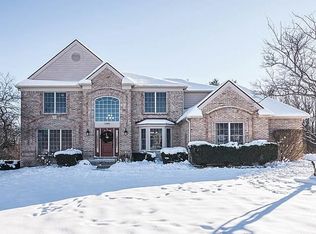
- $794,0004 bd2 ba3k sqft7401 Steeplechase Ct, Saline, MI 48176Off Market
- $633,6003 bd3 ba2k sqft7536 Warner Rd, Saline, MI 48176Off Market
- $742,5004 bd3 ba3.3k sqft7427 Steeplechase Dr, Saline, MI 48176Off Market
- $107,722-- bd-- ba-- sqftSteeplechase Ct, Saline, MI 48176Off Market
- $708,3003 bd2 ba2.4k sqft7385 Steeplechase Ct, Saline, MI 48176Off Market
Nearby schools
GreatSchools rating
- 10/10Harvest Elementary SchoolGrades: K-3Distance: 1.4 mi
- 9/10Saline Middle SchoolGrades: 6-8Distance: 2.9 mi
- 10/10Saline High SchoolGrades: 9-12Distance: 1.9 mi
Get a cash offer in 3 minutes
Find out how much your home could sell for in as little as 3 minutes with a no-obligation cash offer.
Estimated market value
$986,900
Get a cash offer in 3 minutes
Find out how much your home could sell for in as little as 3 minutes with a no-obligation cash offer.
Estimated market value
$986,900
- Michigan
- Washtenaw County
- Saline
- 48176
- 7417 Steeplechase Ct
Nearby cities
Nearby neighborhoods
Nearby zip codes
Other Saline Topics
