Welcome to this beautifully maintained 3-bedroom, 2-bath Queensgate floor plan, ideally situated in the vibrant and amenity-rich Waterset community of Apollo Beach. Built in 2018, this elegant single-story home blends comfort, style, and functionality, making it perfect for families or anyone seeking modern living in a resort-style setting. From the charming front entry porch, step inside to find a versatile formal living area that offers the ideal space for a home office, sitting room, or flex space to fit your lifestyle. The open-concept design flows seamlessly into the kitchen, dining area, and spacious family room, where large sliding doors lead to a gorgeous lanai with pavers and partially fenced backyard—perfect for relaxing in privacy or entertaining guests. The gourmet kitchen is a standout feature, showcasing 42-inch Echelon Salermo white and linen cabinetry, Granite Crema Caramel countertops with a G-3 demi bullnose edge, a large kitchen island, elegant backsplash, and stainless steel appliances including a gas stove and the microwave, replaced in 2024, adds a touch of modern convenience. Throughout the main living areas and wet zones, you'll find durable and stylish wood-look tile flooring, with plush carpeting adding warmth in all three bedrooms. The owner’s suite offers a peaceful retreat with a luxurious ensuite bath, complete with double vanities, an oversized walk-in shower, and a spacious walk-in closet. Additional features include nine-foot ceilings and recessed lighting throughout the home, a generously sized laundry room equipped with a washer and a 2024-updated dryer, plus built-in cabinets for added storage. A two-car garage offers ample space for vehicles and belongings, while the backyard's beautiful paver patio invites outdoor dining or quiet evenings under the stars. Living in Waterset means access to an unmatched lifestyle. Just moments away is The Waterset Clubhouse, where you’ll find a resort-style pool, lap pool, state-of-the-art fitness center, basketball and pickleball courts, sand volleyball court, game room, and a reservable gathering space. The community also offers the Waterline Station Pool, over 12 miles of scenic trails, multiple parks and playgrounds, serene lakes, and beautifully maintained green spaces. With nearby shopping, dining, top-rated schools, and convenient access to major highways, this home offers not just a place to live, but a way of life. Don’t miss the opportunity to own a stunning home in one of Apollo Beach’s most desirable communities. Schedule your private tour today!
Sold for $381,500
$381,500
7417 Sungold Meadow Ct, Apollo Beach, FL 33572
3beds
1,826sqft
Single Family Residence
Built in 2018
4,800 Square Feet Lot
$375,400 Zestimate®
$209/sqft
$2,630 Estimated rent
Home value
$375,400
Estimated sales range
Not available
$2,630/mo
Zestimate® history
Owner options
List your home for rent
$2,630/mo
Rent Zestimate®
Find your next renter with Zillow Rental Manager. Plus, with online applications, you can quickly screen prospective tenants – for free.
$2,630/mo
Rent Zestimate®
Refinance and save
$2,682/mo
Est. payment
Refinancing to a lower rate could help reduce your monthly payments and save thousands over the life of the loan.
$2,682/mo
Est. payment
Explore your selling options
Work with a Zillow partner agent
Leverage their expertise and Zillow's premium Showcase listings to get your home seen by more buyers.
Get startedList with your own agent
Get your home in front of millions of buyers by listing it on Zillow.
Learn how to do itSell it yourself
Take full control of how buyers see your home on Zillow by listing For Sale by Owner (FSBO).
List your homeWhat's special
Two-car garageKitchen islandNine-foot ceilingsPlush carpetingPaver patioLaundry roomFront entry porch
Zillow last checked:
Listing updated:
Listed by:
Linda Santa 856-220-3217,
27NORTH REALTY 813-645-4663
Bought with:
Avion Stevenson, 3565661
LPT REALTY, LLC
Source: Stellar MLS,MLS#: TB8372950 Originating MLS: Suncoast Tampa
Originating MLS: Suncoast Tampa
Facts & features
Interior
Bedrooms & bathrooms
- Bedrooms: 3
- Bathrooms: 2
- Full bathrooms: 2
Rooms
- Room types: Living Room, Utility Room
Primary bedroom
- Features: En Suite Bathroom, Walk-In Closet(s)
- Level: First
- Area: 196 Square Feet
- Dimensions: 14x14
Bedroom 2
- Features: Built-in Closet
- Level: First
- Area: 100 Square Feet
- Dimensions: 10x10
Bedroom 3
- Features: Built-in Closet
- Level: First
- Area: 100 Square Feet
- Dimensions: 10x10
Dining room
- Level: First
- Area: 156 Square Feet
- Dimensions: 12x13
Great room
- Level: First
- Area: 252 Square Feet
- Dimensions: 18x14
Kitchen
- Features: Granite Counters, Pantry
- Level: First
- Area: 252 Square Feet
- Dimensions: 14x18
Living room
- Level: First
Utility room
- Level: First
Heating
- Central
Cooling
- Central Air
Appliances
- Included: Dryer, Microwave, Range, Refrigerator, Washer
- Laundry: Inside, Laundry Room
Features
- Ceiling Fan(s), High Ceilings, Open Floorplan, Walk-In Closet(s)
- Flooring: Carpet, Porcelain Tile
- Has fireplace: No
Interior area
- Total structure area: 2,433
- Total interior livable area: 1,826 sqft
Property
Parking
- Total spaces: 2
- Parking features: Driveway
- Attached garage spaces: 2
- Has uncovered spaces: Yes
Features
- Levels: One
- Stories: 1
- Patio & porch: Patio, Rear Porch
- Exterior features: Sidewalk
- Fencing: Other
Lot
- Size: 4,800 Square Feet
Details
- Parcel number: U233119A9300008100009.0
- Zoning: PD
- Special conditions: None
Construction
Type & style
- Home type: SingleFamily
- Property subtype: Single Family Residence
Materials
- Stucco
- Foundation: Slab
- Roof: Shingle
Condition
- New construction: No
- Year built: 2018
Utilities & green energy
- Sewer: Public Sewer
- Water: Public
- Utilities for property: BB/HS Internet Available, Cable Available, Electricity Connected, Sewer Connected, Water Connected
Community & HOA
Community
- Features: Clubhouse, Community Mailbox, Deed Restrictions, Dog Park, Fitness Center, Golf Carts OK, Park, Playground, Pool, Tennis Court(s)
- Pet fee: $0 monthly
- Subdivision: WATERSET PH 3C-2
HOA
- Has HOA: Yes
- Amenities included: Basketball Court, Fitness Center, Pickleball Court(s), Playground, Tennis Court(s)
- Services included: Community Pool, Pool Maintenance, Recreational Facilities
- HOA fee: $11 monthly
- HOA name: Castle Group Management, Katrina Parodi
- HOA phone: 813-677-2114
Location
- Region: Apollo Beach
Financial & listing details
- Price per square foot: $209/sqft
- Tax assessed value: $328,507
- Annual tax amount: $6,611
- Date on market: 4/10/2025
- Cumulative days on market: 185 days
- Listing terms: Cash,Conventional,FHA,VA Loan
- Ownership: Fee Simple
- Total actual rent: 0
- Electric utility on property: Yes
- Road surface type: Paved
Price history
| Date | Event | Price |
|---|---|---|
| 12/4/2025 | Sold | $381,500+3.1%$209/sqft |
Source:  Stellar MLS #TB8372950 Report a problem Stellar MLS #TB8372950 Report a problem | ||
| 10/31/2025 | Pending sale | $370,000$203/sqft |
Source: Stellar MLS #TB8372950 Report a problem | ||
| 10/31/2025 | Listed for sale | $370,000$203/sqft |
Source: Stellar MLS #TB8372950 Report a problem | ||
| 10/31/2025 | Pending sale | $370,000$203/sqft |
Source: Owner Report a problem | ||
| 10/15/2025 | Listed for sale | $370,000$203/sqft |
Source: Owner Report a problem | ||
| 10/14/2025 | Listing removed | $370,000$203/sqft |
Source: Stellar MLS #TB8372950 Report a problem | ||
| 10/1/2025 | Price change | $370,000-2.6%$203/sqft |
Source: Stellar MLS #TB8372950 Report a problem | ||
| 9/27/2025 | Price change | $380,000-1.3%$208/sqft |
Source: Stellar MLS #TB8372950 Report a problem | ||
| 8/21/2025 | Price change | $385,000-1.3%$211/sqft |
Source: Stellar MLS #TB8372950 Report a problem | ||
| 6/7/2025 | Price change | $390,000-3.7%$214/sqft |
Source: Stellar MLS #TB8372950 Report a problem | ||
| 5/6/2025 | Price change | $405,000-2.4%$222/sqft |
Source: Stellar MLS #TB8372950 Report a problem | ||
| 4/11/2025 | Listed for sale | $415,000+53%$227/sqft |
Source: Stellar MLS #TB8372950 Report a problem | ||
| 11/20/2018 | Sold | $271,200$149/sqft |
Source: Public Record Report a problem | ||
Public tax history
| Year | Property taxes | Tax assessment |
|---|---|---|
| 2025 | $6,909 +4.5% | $242,438 +3.8% |
| 2024 | $6,611 +2% | $233,584 +3% |
| 2023 | $6,479 +6.3% | $226,781 +3% |
| 2022 | $6,097 +3.7% | $220,176 +3% |
| 2021 | $5,880 +1.7% | $213,763 +1.4% |
| 2020 | $5,783 -5.8% | $210,812 -3% |
| 2019 | $6,141 | $217,242 +704.6% |
| 2018 | $6,141 | $27,000 |
Find assessor info on the county website
Neighborhood: 33572
Nearby homes
- $411,9003 bd3 ba2.2k sqft7415 Sungold Meadow Ct, Apollo Beach, FL 33572Off Market
- $464,100-- bd2 ba2.1k sqft7419 Sungold Meadow Ct, Apollo Beach, FL 33572Off Market
- $441,4004 bd4 ba2.3k sqft7413 Sungold Meadow Ct, Apollo Beach, FL 33572Off Market
- $400,9003 bd3 ba1.9k sqft7421 Sungold Meadow Ct, Apollo Beach, FL 33572Off Market
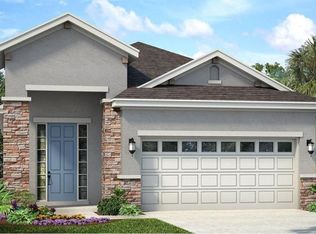
- $352,900-- bd2 ba1.4k sqft7411 Sungold Meadow Ct, Apollo Beach, FL 33572Off Market
- $372,0003 bd3 ba1.9k sqft7423 Sungold Meadow Ct, Apollo Beach, FL 33572Sold
- $341,4003 bd2 ba1.4k sqft6130 Voyagers Pl, Apollo Beach, FL 33572Off Market
- $438,4004 bd4 ba2.2k sqft6132 Voyagers Pl, Apollo Beach, FL 33572Off Market
Nearby schools
GreatSchools rating
- 7/10Doby Elementary SchoolGrades: PK-5Distance: 1.1 mi
- 3/10Eisenhower Middle SchoolGrades: 6-8Distance: 2 mi
- 4/10East Bay High SchoolGrades: 9-12Distance: 2 mi
Schools provided by the listing agent
- Elementary: Doby Elementary-HB
- Middle: Eisenhower-HB
- High: East Bay-HB
Source: Stellar MLS. This data may not be complete. We recommend contacting the local school district to confirm school assignments for this home.
Get a cash offer in 3 minutes
Find out how much your home could sell for in as little as 3 minutes with a no-obligation cash offer.
Estimated market value
$375,400
Get a cash offer in 3 minutes
Find out how much your home could sell for in as little as 3 minutes with a no-obligation cash offer.
Estimated market value
$375,400
- Florida
- Hillsborough County
- Apollo Beach
- 33572
- 7417 Sungold Meadow Ct
Nearby cities
Nearby zip codes
Other Apollo Beach Topics
