HOME SWEET HOME! Welcome to this beautifully renovated 3-bedroom, 2-bath residence where modern style meets everyday comfort. Designed with a desirable split-bedroom floor plan, this home offers both privacy and functionality for families, guests, or a home office setup.
The bright and inviting interior is filled with natural light, showcasing updated finishes, contemporary touches, and an open, welcoming atmosphere throughout. At the heart of the home, the stunning kitchen features brand-new appliances, ample workspace, and a layout perfect for both daily living and entertaining.
Step outside and discover your own backyard retreat. The sparkling pool, lush landscaping, and spacious outdoor living area create the perfect setting for relaxing weekends, summer gatherings, or peaceful evenings under the stars.
Ideally located with convenient access to major highways, shopping, dining, and entertainment, this move-in-ready home combines comfort, style, and convenience in one exceptional package. Whether you're enjoying the thoughtfully updated interior or unwinding in your private outdoor oasis, this home truly has it all.
Don't miss the opportunity to make this stunning property your next Home Sweet Home!
Sold
Price Unknown
7417 Timberhill Dr, North Richland Hills, TX 76182
3beds
1,503sqft
Single Family Residence
Built in 1981
8,712 Square Feet Lot
$363,900 Zestimate®
$--/sqft
$2,403 Estimated rent
Home value
$363,900
$342,000 - $389,000
$2,403/mo
Zestimate® history
Owner options
List your home for rent
$2,403/mo
Rent Zestimate®
Find your next renter with Zillow Rental Manager. Plus, with online applications, you can quickly screen prospective tenants – for free.
$2,403/mo
Rent Zestimate®
Refinance and save
Refinancing to a lower rate could help reduce your monthly payments and save thousands over the life of the loan.
Explore your selling options
Work with a Zillow partner agent
Leverage their expertise and Zillow's premium Showcase listings to get your home seen by more buyers.
Get startedList with your own agent
Get your home in front of millions of buyers by listing it on Zillow.
Learn how to do itSell it yourself
Take full control of how buyers see your home on Zillow by listing For Sale by Owner (FSBO).
List your homeWhat's special
Sparkling poolContemporary touchesPrivate outdoor oasisUpdated finishesBackyard retreatDesirable split-bedroom floor planAmple workspace
Zillow last checked:
Listing updated:
Listed by:
Emily Heinz 0757433 214-295-4888,
VIP Realty 214-295-4888
Bought with:
Teresa Hill, 0557652
Berkshire HathawayHS PenFed TX
Source: NTREIS,MLS#: 21267680
Facts & features
Interior
Bedrooms & bathrooms
- Bedrooms: 3
- Bathrooms: 2
- Full bathrooms: 2
Primary bedroom
- Features: Ceiling Fan(s)
- Level: First
- Dimensions: 0 x 0
Bedroom
- Features: Ceiling Fan(s)
- Level: First
- Dimensions: 0 x 0
Bedroom
- Features: Ceiling Fan(s)
- Level: First
- Dimensions: 0 x 0
Kitchen
- Level: First
- Dimensions: 0 x 0
Living room
- Features: Ceiling Fan(s), Fireplace
- Level: First
- Dimensions: 0 x 0
Utility room
- Features: Built-in Features
- Level: First
- Dimensions: 0 x 0
Heating
- Central, Electric
Cooling
- Central Air, Ceiling Fan(s), Electric
Appliances
- Included: Dishwasher, Electric Cooktop, Electric Oven, Refrigerator
Features
- Built-in Features, High Speed Internet, Cable TV
- Has basement: No
- Number of fireplaces: 1
- Fireplace features: Living Room, Masonry, Wood Burning
Interior area
- Total interior livable area: 1,503 sqft
Property
Parking
- Total spaces: 2
- Parking features: Additional Parking
- Attached garage spaces: 2
Features
- Levels: One
- Stories: 1
- Patio & porch: Covered
- Pool features: In Ground, Pool
- Fencing: Back Yard,Wood
Lot
- Size: 8,712 Square Feet
Details
- Parcel number: 00668923
Construction
Type & style
- Home type: SingleFamily
- Architectural style: Ranch,Detached
- Property subtype: Single Family Residence
Materials
- Brick
- Foundation: Slab
- Roof: Composition
Condition
- Year built: 1981
Utilities & green energy
- Sewer: Public Sewer
- Water: Public
- Utilities for property: Sewer Available, Water Available, Cable Available
Community & HOA
Community
- Subdivision: Crestwood Estates
HOA
- Has HOA: No
Location
- Region: North Richland Hills
Financial & listing details
- Tax assessed value: $343,440
- Annual tax amount: $7,377
- Date on market: 6/5/2026
- Cumulative days on market: 30 days
- Listing terms: Cash,Conventional,FHA,VA Loan
Price history
| Date | Event | Price |
|---|---|---|
| 7/30/2026 | Sold | -- |
Source: NTREIS #21267680 Report a problem | ||
| 7/20/2026 | Pending sale | $369,900$246/sqft |
Source: NTREIS #21267680 Report a problem | ||
| 7/6/2026 | Contingent | $369,900$246/sqft |
Source: NTREIS #21267680 Report a problem | ||
| 6/5/2026 | Listed for sale | $369,900-8.6%$246/sqft |
Source: NTREIS #21267680 Report a problem | ||
| 3/4/2025 | Listing removed | -- |
Source: Owner Report a problem | ||
| 12/4/2024 | Price change | $404,900-3.1%$269/sqft |
Source: Owner Report a problem | ||
| 11/28/2024 | Listed for sale | $417,900+109%$278/sqft |
Source: Owner Report a problem | ||
| 10/12/2017 | Sold | -- |
Source: Agent Provided Report a problem | ||
| 9/27/2017 | Pending sale | $199,999$133/sqft |
Source: Texas DFW Homes #13691938 Report a problem | ||
| 9/12/2017 | Listed for sale | $199,999$133/sqft |
Source: Texas DFW Homes #13691938 Report a problem | ||
Public tax history
| Year | Property taxes | Tax assessment |
|---|---|---|
| 2025 | $7,377 +30.4% | $343,440 |
| 2024 | $5,658 +6.6% | $343,440 -4.2% |
| 2023 | $5,307 -13% | $358,507 +24% |
| 2022 | $6,103 +2.2% | $289,187 +10.5% |
| 2021 | $5,970 +6.5% | $261,812 +8.1% |
| 2020 | $5,607 +6.6% | $242,120 +1.2% |
| 2019 | $5,260 +7.1% | $239,158 +15.4% |
| 2018 | $4,913 +54.8% | $207,277 +26.8% |
| 2017 | $3,173 +9.6% | $163,405 +8.5% |
| 2016 | $2,896 +5.6% | $150,599 +32.1% |
| 2015 | $2,743 | $114,000 |
| 2014 | $2,743 | $114,000 |
| 2013 | -- | $114,000 +0.4% |
| 2012 | -- | $113,500 -6.3% |
| 2011 | -- | $121,100 -0.3% |
| 2010 | -- | $121,500 +6.2% |
| 2009 | -- | $114,400 |
| 2008 | -- | $114,400 |
| 2007 | -- | $114,400 |
| 2006 | -- | $114,400 |
| 2005 | -- | $114,400 |
| 2004 | -- | $114,400 +7% |
| 2003 | -- | $106,900 -3.2% |
| 2002 | -- | $110,400 +7.8% |
| 2001 | -- | $102,400 |
Find assessor info on the county website
Neighborhood: Crestwood Estates
Nearby homes
- $312,8003 bd2 ba1.4k sqft7421 Timberhill Dr, North Richland Hills, TX 76182Off Market
- $332,5003 bd2 ba1.4k sqft7413 Timberhill Dr, North Richland Hills, TX 76182Off Market
- $603,9004 bd3 ba3.2k sqft7416 Bella Ln, North Richland Hills, TX 76182Off Market
- $540,4004 bd3 ba2.6k sqft7412 Bella Ln, North Richland Hills, TX 76182Off Market
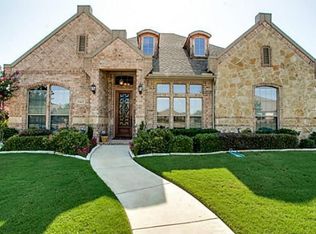
- $549,1004 bd3 ba2.6k sqft7412 Bella Ln, North Richland Hills, TX 76180Off Market
- $300,0004 bd2 ba1.4k sqft7409 Timberhill Dr, North Richland Hills, TX 76182Off Market
- $309,5003 bd2 ba1.4k sqft7429 Timberhill Dr, North Richland Hills, TX 76182Off Market
- $305,2003 bd2 ba1.4k sqft8100 Timberhill Ct, North Richland Hills, TX 76182Off Market
Nearby schools
GreatSchools rating
- 9/10Green Valley Elementary SchoolGrades: PK-5Distance: 0.5 mi
- 8/10North Ridge Middle SchoolGrades: 6-8Distance: 0.9 mi
- 7/10Richland High SchoolGrades: 9-12Distance: 3.1 mi
Schools provided by the listing agent
- Elementary: Greenvalle
- Middle: Northridge
- High: Richland
- District: Birdville ISD
Source: NTREIS. This data may not be complete. We recommend contacting the local school district to confirm school assignments for this home.
Get a cash offer in 3 minutes
Find out how much your home could sell for in as little as 3 minutes with a no-obligation cash offer.
Estimated market value
$363,900
Get a cash offer in 3 minutes
Find out how much your home could sell for in as little as 3 minutes with a no-obligation cash offer.
Estimated market value
$363,900
- Texas
- Tarrant County
- North Richland Hills
- 76182
- Crestwood Estates
- 7417 Timberhill Dr
Nearby cities
Nearby neighborhoods
Nearby zip codes
Other North Richland Hills Topics
- Apartments for Rent in 76182
- Houses for Sale in 76182
- Houses for Rent in 76182
- 76182 Real Estate
- North Richland Hills Condos
- Houses for Sale in North Richland Hills
- Newest Listings in North Richland Hills
- North Richland Hills Home Values
- North Richland Hills Real Estate Agents
- North Richland Hills Refinance
- North Richland Hills Mortgage Rates
