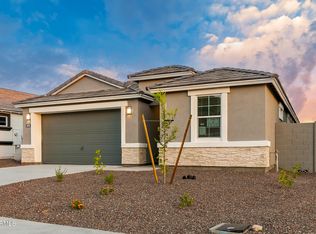
Estimated June/July completion! Experience the charm of Aloravita, nestled within the scenic mountains of Peoria. This community boasts breathtaking views and is conveniently located minutes away from shopping, dining, hiking trails and more! Our popular 'Phoenician II' floorplan features 4 full bedrooms plus a game room and a media room, 3.5 bathrooms, and a 3 Car-Tandem Garage. Designer selected finish includes White Cabinetry, Quartz Kitchen Countertops, Wood Like Tile Throughout, and Plush Carpet in all the bedrooms. This beautiful home will have it all including 8' doors, Gourmet Gas Kitchen, Smudge Proof Stainless Steel Appliances, Blinds, Pre-Plumb for Soft Water, and Smart Home Technology. **Photos of similar spec home, home is under construction-options may vary**
Sold for $739,990
$739,990
7417 W BUCKHORN Trail, Peoria, AZ 85383
4beds
3,007sqft
Single Family Residence
Built in 2025
6,427 Square Feet Lot
$735,200 Zestimate®
$246/sqft
$3,722 Estimated rent
Home value
$735,200
$669,000 - $809,000
$3,722/mo
Zestimate® history
Owner options
List your home for rent
$3,722/mo
Rent Zestimate®
Find your next renter with Zillow Rental Manager. Plus, with online applications, you can quickly screen prospective tenants – for free.
$3,722/mo
Rent Zestimate®
Refinance and save
$4,325/mo
Est. payment
Refinancing to a lower rate could help reduce your monthly payments and save thousands over the life of the loan.
$4,325/mo
Est. payment
Explore your selling options
Work with a Zillow partner agent
Leverage their expertise and Zillow's premium Showcase listings to get your home seen by more buyers.
Get startedList with your own agent
Get your home in front of millions of buyers by listing it on Zillow.
Learn how to do itSell it yourself
Take full control of how buyers see your home on Zillow by listing For Sale by Owner (FSBO).
List your homeWhat's special
Zillow last checked:
Listing updated:
Listed by:
Brooke Pancamo 480-532-0432,
DRH Properties Inc,
Amie Lynn Moller 623-330-6614,
DRH Properties Inc
Bought with:
Joyce Huang, SA700246000
eXp Realty
Source: ARMLS,MLS#: 6836789
Facts & features
Interior
Bedrooms & bathrooms
- Bedrooms: 4
- Bathrooms: 4
- Full bathrooms: 3
- 1/2 bathrooms: 1
Heating
- Natural Gas
Cooling
- HVAC SEER Rating, ENERGY STAR Qualified Equipment, Programmable Thmstat
Appliances
- Included: Gas Stub for Range, Reverse Osmosis, Built-in Microwave, Dishwasher, Disposal, Gas Cooktop
- Laundry: Engy Star (See Rmks), None
Features
- Pantry, Non-laminate Counter, High Speed Internet, Smart Home, Double Vanity, Master Downstairs, Eat-in Kitchen, Breakfast Bar, 9+ Flat Ceilings, Kitchen Island, Full Bth Master Bdrm, Separate Shwr & Tub
- Flooring: Carpet, Tile
- Windows: Low Emissivity Windows, Double Pane Windows, ENERGY STAR Qualified Windows, Vinyl Frame
- Has basement: No
- Has fireplace: No
Interior area
- Total structure area: 3,007
- Total interior livable area: 3,007 sqft
Property
Parking
- Total spaces: 5
- Parking features: Garage Door Opener, Direct Access, Electric Vehicle Charging Station(s)
- Garage spaces: 3
- Uncovered spaces: 2
Features
- Stories: 2
- Patio & porch: Covered
- Pool features: None
- Spa features: None
- Fencing: Block
Lot
- Size: 6,427 Square Feet
- Features: Desert Front, Auto Timer H2O Front
Details
- Parcel number: 20130730
Construction
Type & style
- Home type: SingleFamily
- Architectural style: Contemporary,Ranch
- Property subtype: Single Family Residence
- Attached to another structure: Yes
Materials
- Stucco, Wood Frame, Painted, Stone, Block
- Roof: Tile,Concrete
Condition
- Under Construction
- New construction: No
- Year built: 2025
Details
- Builder name: D.R. Horton
- Warranty included: Yes
Utilities & green energy
- Sewer: Public Sewer
- Water: City Water
Community & HOA
Community
- Features: Playground, Biking/Walking Path
- Subdivision: ALORAVITA NORTH PHASE 3 PARCEL 4
HOA
- Has HOA: Yes
- Services included: Maintenance Grounds
- HOA fee: $100 monthly
- HOA name: Aloravita
- HOA phone: 602-957-9191
Location
- Region: Peoria
Financial & listing details
- Price per square foot: $246/sqft
- Tax assessed value: $102,100
- Annual tax amount: $207
- Date on market: 6/18/2026
- Cumulative days on market: 33 days
- Listing terms: Cash,Conventional,VA Loan
- Ownership: Fee Simple
Price history
| Date | Event | Price |
|---|---|---|
| 7/24/2026 | Listing removed | $3,199$1/sqft |
Source: ARMLS #7029042 Report a problem | ||
| 6/22/2026 | Price change | $3,199-1.6%$1/sqft |
Source: ARMLS #7029042 Report a problem | ||
| 5/15/2026 | Listed for rent | $3,250$1/sqft |
Source: ARMLS #7029042 Report a problem | ||
| 10/6/2025 | Listing removed | $3,250$1/sqft |
Source: Zillow Rentals Report a problem | ||
| 10/3/2025 | Price change | $3,250-3%$1/sqft |
Source: Zillow Rentals Report a problem | ||
| 9/13/2025 | Price change | $3,350-2.9%$1/sqft |
Source: Zillow Rentals Report a problem | ||
| 8/27/2025 | Listed for rent | $3,450$1/sqft |
Source: ARMLS #6911250 Report a problem | ||
| 7/15/2025 | Sold | $739,990-4.4%$246/sqft |
Source:  ARMLS #6836789 Report a problem ARMLS #6836789 Report a problem | ||
| 4/19/2025 | Pending sale | $773,940$257/sqft |
Source: ARMLS #6836789 Report a problem | ||
| 3/17/2025 | Listed for sale | $773,940$257/sqft |
Source: ARMLS #6836789 Report a problem | ||
Public tax history
| Year | Property taxes | Tax assessment |
|---|---|---|
| 2025 | $206 +1% | $15,315 +217.1% |
| 2024 | $204 -20.5% | $4,830 +91.4% |
| 2023 | $256 | $2,523 |
Find assessor info on the county website
Neighborhood: 85383
Nearby homes
- $659,9904 bd3 ba2k sqft7425 W Buckhorn Trl, Peoria, AZ 85383Sold

- $629,0004 bd3 ba2k sqft7409 W Buckhorn Trl, Peoria, AZ 85383Sold

- $629,0003 bd3 ba1.9k sqft7433 W Buckhorn Trl, Peoria, AZ 85383Sold
- $803,9905 bd4 ba3.1k sqft7401 W Buckhorn Trl, Peoria, AZ 85383Sold

- $619,9903 bd3 ba2k sqft7414 W Whitehorn Trl, Peoria, AZ 85383Sold
- $641,0004 bd3 ba2k sqft7422 W Whitehorn Trl, Peoria, AZ 85383Sold
- $792,9305 bd4 ba3.1k sqft7406 W Whitehorn Trl, Peoria, AZ 85383Sold
- $735,0005 bd3 ba2.8k sqft7430 W Whitehorn Trl, Peoria, AZ 85383Sold
Nearby schools
GreatSchools rating
- 9/10Terramar Elementary SchoolGrades: PK-8Distance: 1.5 mi
- 9/10Mountain Ridge High SchoolGrades: 7-12Distance: 3 mi
Schools provided by the listing agent
- Elementary: Terramar Academy of the Arts
- Middle: Terramar Academy of the Arts
- High: Mountain Ridge High School
- District: Deer Valley Unified District
Source: ARMLS. This data may not be complete. We recommend contacting the local school district to confirm school assignments for this home.
Get a cash offer in 3 minutes
Find out how much your home could sell for in as little as 3 minutes with a no-obligation cash offer.
Estimated market value
$735,200
Get a cash offer in 3 minutes
Find out how much your home could sell for in as little as 3 minutes with a no-obligation cash offer.
Estimated market value
$735,200
- Arizona
- Maricopa County
- Peoria
- 85383
- 7417 W BUCKHORN Trail
Nearby cities
Nearby neighborhoods
Nearby zip codes
Other Peoria Topics
