Elegant Palmetto home in a quaint enclave community. Where a variety of conveniences meet Modern Living. Welcome to an extraordinary residence with that showcases comfort and serenity in the heart of Palmetto. This impeccable 2,412 square foot home offers four generously proportioned bedrooms and three meticulously designed bathrooms, creating the perfect balance of space and sophistication for the discerning homeowner. Step inside to discover an expansive open floor plan that effortlessly connects living spaces, allowing natural light to cascade throughout the interior. The kitchen provides great space and easy flow for those with a culinary mind. Boasting pristine new appliances this kitchen would make even the most seasoned chef swoon with delight. For those particular about hydration quality, the thoughtful addition of an under-sink reverse osmosis water filtration system ensures crystal-clear refreshment at your fingertips. The primary bedroom serves as a tranquil retreat, featuring plush new carpet installed in 2025—as do all bedrooms in this magnificent residence. Main living areas showcase elegant porcelain tile flooring that gleams with understated opulence while providing practical durability. Recently rejuvenated with fresh interior and exterior paint in 2025, this residence presents itself with renewed vibrancy. The climate control system, newly installed in 2024, promises year-round comfort with modern efficiency. The innovative TAEXX built-in pest control system, diligently maintained since the home's 2013 construction, provides peace of mind through invisible protection. This architectural gem is nestled within a coveted location, mere moments from Buffalo Creek Park and Buffalo Creek Golf Course—perfect for weekend leisure pursuits. Enjoy shopping at North River Ranch and dining out at any of the areas Restaurants. It's like spending your days on vacation while living in the lifestyle of Gulf Coast Florida Sunshine Paradise. Within reasonable proximity to Bradenton, Sarasota, Lakewood Ranch, St. Petersburg and Tampa, your search for refined living concludes here—where thoughtful design meets contemporary luxury in perfect harmony.
Sold for $421,000
$421,000
7418 61ST STREET E, PALMETTO, FL 34221
4beds
2,412sqft
Single Family Residence
Built in 2013
8,443 Square Feet Lot
$-- Zestimate®
$175/sqft
$3,207 Estimated rent
Home value
Not available
Estimated sales range
Not available
$3,207/mo
Zestimate® history
Owner options
List your home for rent
$3,207/mo
Rent Zestimate®
Find your next renter with Zillow Rental Manager. Plus, with online applications, you can quickly screen prospective tenants – for free.
$3,207/mo
Rent Zestimate®
Refinance and save
$2,913/mo
Est. payment
Refinancing to a lower rate could help reduce your monthly payments and save thousands over the life of the loan.
$2,913/mo
Est. payment
Explore your selling options
Work with a Zillow partner agent
Leverage their expertise and Zillow's premium Showcase listings to get your home seen by more buyers.
Get startedList with your own agent
Get your home in front of millions of buyers by listing it on Zillow.
Learn how to do itSell it yourself
Take full control of how buyers see your home on Zillow by listing For Sale by Owner (FSBO).
List your homeWhat's special
Generously proportioned bedroomsPlush new carpetExpansive open floor planElegant porcelain tile flooringNatural lightTranquil retreatPristine new appliances
Zillow last checked:
Listing updated:
Listed by:
Mark Bruce 941-400-7566,
NEXTHOME LUXURY GOLF REALTY 941-400-7566,
Kristin Bruce 941-914-4776,
NEXTHOME LUXURY GOLF REALTY
Bought with:
Alyssa Young, 3414374
PREFERRED SHORE LLC
Source: Stellar MLS,MLS#: A4650771 Originating MLS: Sarasota - Manatee
Originating MLS: Sarasota - Manatee
Facts & features
Interior
Bedrooms & bathrooms
- Bedrooms: 4
- Bathrooms: 3
- Full bathrooms: 3
Rooms
- Room types: Attic, Utility Room
Primary bedroom
- Features: En Suite Bathroom, Walk-In Closet(s)
- Level: First
- Area: 282.2 Square Feet
- Dimensions: 16.6x17
Bedroom 2
- Features: Built-in Closet
- Level: First
- Area: 136.77 Square Feet
- Dimensions: 14.1x9.7
Bedroom 3
- Features: Built-in Closet
- Level: First
- Area: 140 Square Feet
- Dimensions: 10x14
Bedroom 4
- Features: Built-in Closet
- Level: First
- Area: 146 Square Feet
- Dimensions: 10x14.6
Primary bathroom
- Features: Dual Sinks, Tub with Separate Shower Stall, Water Closet/Priv Toilet
- Level: First
Bathroom 2
- Features: Tub With Shower
- Level: First
Bathroom 3
- Features: Tub With Shower
- Level: First
Great room
- Level: First
- Area: 395.16 Square Feet
- Dimensions: 14.8x26.7
Kitchen
- Features: Breakfast Bar, Pantry
- Level: First
- Area: 113.42 Square Feet
- Dimensions: 10.6x10.7
Office
- Level: First
Heating
- Central
Cooling
- Central Air
Appliances
- Included: Dishwasher, Disposal, Dryer, Electric Water Heater, Microwave, Range, Refrigerator, Washer
- Laundry: Inside, Laundry Room
Features
- Ceiling Fan(s), Eating Space In Kitchen, Open Floorplan, Primary Bedroom Main Floor, Stone Counters, Walk-In Closet(s)
- Flooring: Carpet, Porcelain Tile
- Doors: Sliding Doors
- Windows: Blinds
- Has fireplace: No
Interior area
- Total structure area: 2,992
- Total interior livable area: 2,412 sqft
Property
Parking
- Total spaces: 3
- Parking features: Covered, Driveway, Garage Door Opener, Ground Level, Off Street, Oversized
- Attached garage spaces: 3
- Has uncovered spaces: Yes
Features
- Levels: One
- Stories: 1
- Exterior features: Irrigation System, Lighting
- Has view: Yes
- View description: Water, Pond
- Has water view: Yes
- Water view: Water,Pond
Lot
- Size: 8,443 Square Feet
- Features: In County, Sidewalk
- Residential vegetation: Trees/Landscaped
Details
- Parcel number: 720404709
- Zoning: PDR
- Special conditions: None
Construction
Type & style
- Home type: SingleFamily
- Architectural style: Ranch
- Property subtype: Single Family Residence
Materials
- Block, Stucco
- Foundation: Slab
- Roof: Shingle
Condition
- Completed
- New construction: No
- Year built: 2013
Details
- Builder model: Sierra
- Builder name: Maronda Homes Inc
Utilities & green energy
- Sewer: Public Sewer
- Water: Public
- Utilities for property: BB/HS Internet Available, Cable Available, Cable Connected, Electricity Connected, Fiber Optics, Fire Hydrant, Phone Available, Public, Sewer Connected, Street Lights, Water Connected
Green energy
- Energy efficient items: Insulation
Community & HOA
Community
- Features: Deed Restrictions, Sidewalks
- Security: Smoke Detector(s)
- Pet fee: $0 monthly
- Subdivision: SHEFFIELD GLENN PB52/190
HOA
- Has HOA: Yes
- Services included: Manager
- HOA fee: $82 monthly
- HOA name: Sentry Management - Cherie Colvin
- HOA phone: 941-361-1222
Location
- Region: Palmetto
Financial & listing details
- Price per square foot: $175/sqft
- Tax assessed value: $248,336
- Annual tax amount: $2,743
- Date on market: 5/1/2025
- Cumulative days on market: 111 days
- Listing terms: Cash,Conventional,FHA,VA Loan
- Ownership: Fee Simple
- Total actual rent: 0
- Electric utility on property: Yes
- Road surface type: Paved
Price history
| Date | Event | Price |
|---|---|---|
| 9/30/2025 | Sold | $421,000-6.2%$175/sqft |
Source:  Stellar MLS #A4650771 Report a problem Stellar MLS #A4650771 Report a problem | ||
| 8/21/2025 | Pending sale | $449,000$186/sqft |
Source: Stellar MLS #A4650771 Report a problem | ||
| 6/21/2025 | Price change | $449,000-3.4%$186/sqft |
Source: Stellar MLS #A4650771 Report a problem | ||
| 5/2/2025 | Listed for sale | $465,000+137.7%$193/sqft |
Source: Stellar MLS #A4650771 Report a problem | ||
| 6/6/2014 | Sold | $195,640$81/sqft |
Source: Stellar MLS #T2633952 Report a problem | ||
| 2/4/2014 | Sold | $195,640$81/sqft |
Source: Agent Provided Report a problem | ||
Public tax history
| Year | Property taxes | Tax assessment |
|---|---|---|
| 2019 | $2,539 | $198,485 +2.8% |
| 2018 | $2,539 +2.1% | $193,057 +2.1% |
| 2017 | $2,486 -9.1% | $189,086 +2.1% |
| 2016 | $2,734 +273339% | $185,197 +0.7% |
| 2015 | $1 | $183,910 |
Find assessor info on the county website
Neighborhood: 34221
Nearby homes
- $248,336-- bd-- ba2.4k sqft7418 61st St E, Palmetto, FL 34221Off Market
- $421,0004 bd3 ba2.4k sqft7418 61st St E, Palmetto, FL 34221Sold
- $355,5003 bd2 ba2k sqft7414 61st St E, Palmetto, FL 34221Off Market
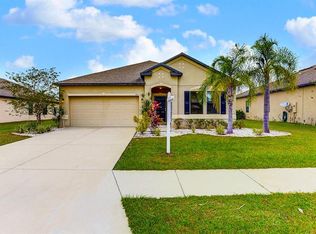
- $430,5004 bd2 ba3k sqft7422 61st St E, Palmetto, FL 34221Off Market
- $416,1004 bd2 ba2.4k sqft6115 75th Ave E, Palmetto, FL 34221Off Market
- $440,0003 bd2 ba1.8k sqft7410 61st St E, Palmetto, FL 34221Sold
- $350,0003 bd2 ba2k sqft7419 61st St E, Palmetto, FL 34221Off Market
- $594,4005 bd4 ba4.6k sqft7415 61st St E, Palmetto, FL 34221Off Market
Nearby schools
GreatSchools rating
- 7/10Virgil Mills Elementary SchoolGrades: PK-5Distance: 0.5 mi
- 5/10Buffalo Creek Middle SchoolGrades: 6-8Distance: 0.4 mi
- 2/10Palmetto High SchoolGrades: 8-12Distance: 6.2 mi
Schools provided by the listing agent
- Elementary: Virgil Mills Elementary
- Middle: Buffalo Creek Middle
- High: Palmetto High
Source: Stellar MLS. This data may not be complete. We recommend contacting the local school district to confirm school assignments for this home.


Get pre-qualified for a loan
At Zillow Home Loans, we can pre-qualify you in as little as 5 minutes with no impact to your credit score.An equal housing lender. NMLS #10287.
- Florida
- Manatee County
- Palmetto
- 34221
- 7418 61ST STREET E
Nearby cities
Nearby neighborhoods
Nearby zip codes
Other Palmetto Topics
