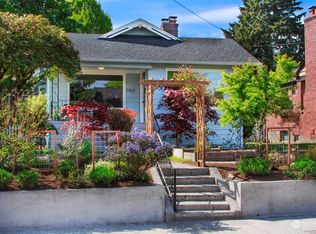

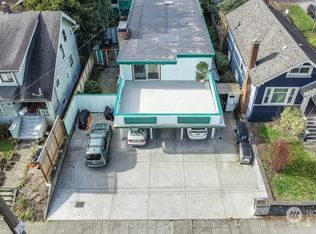
Charming Period Home, Beautifully Updated. Set back from the street for added privacy, step through a lovely entry into a spacious living room with rich fir floors, corner bay windows, and a cozy seating area, flowing through a graceful arched entrance to an equally generous dining room, where original period plate rails sets an elegant tone. Both principal rooms have been beautifully skim-coated for a smooth, polished finish that highlights the home's classic character. French doors off the dining room open to one of two private decks — perfect for morning coffee or evening relaxing outdoors. The updated kitchen is a true showpiece, featuring rich oak flooring, wood & quartz countertops, new cabinetry and blue star oven, all thoughtfully designed to honor the home's original period style. A large deck off the kitchen is surrounded by mature, flowering landscaping - a peaceful spot to unwind. The updated bathroom features heated tile flooring and finishes that feel authentic to the home's era. Outside, exquisite garden landscaping frames the property, including a lush garden growing berries and vegetables — a gardener's delight. Two bedrooms round out this move-in-ready home, complete with double-pane windows throughout and a basement offering easy, convenient storage. Ideally located within easy reach of bus lines, shopping, and restaurants. Every update has been made with care to preserve the home's period charm — a rare blend of vintage character and modern livability.
Pending
Listed by: Lake & Company • Barbara J. Nelson
$849,000
7418 8th Avenue NW, Seattle, WA 98117
2beds
1,570sqft
Single Family Residence
Built in 1910
3,598 Square Feet Lot
$-- Zestimate®
$541/sqft
$-- HOA
What's special
Mature flowering landscapingRich fir floorsOriginal period plate railsRich oak flooringExquisite garden landscapingTwo private decksCozy seating area
- 40 days
- 99
- 6
Likely to sell faster than
Zillow last checked:
Listing updated:
Offers reviewed: Jul 28
Listed by:
Barbara J. Nelson,
Lake & Company
Source: NWMLS as distributed by MLS GRID,MLS#: 2558069
Facts & features
Interior
Bedrooms & bathrooms
- Bedrooms: 2
- Bathrooms: 1
- Full bathrooms: 1
- Main level bathrooms: 1
- Main level bedrooms: 2
Bedroom
- Level: Main
Bedroom
- Level: Main
Heating
- Fireplace, Forced Air, Natural Gas
Cooling
- None
Appliances
- Included: Dishwasher, Disposal, Dryer, Refrigerator, Stove(s)/Range(s), Washer, Dishwasher(s), Dryer(s), Garbage Disposal, Refrigerator(s), Washer(s)
Features
- Dining Room
- Flooring: Ceramic Tile, Hardwood, Softwood
- Doors: French Doors
- Windows: Dbl Pane/Storm Window
- Basement: Unfinished
- Number of fireplaces: 1
- Fireplace features: Gas, Main Level: 1, Fireplace
Interior area
- Total structure area: 1,570
- Total interior livable area: 1,570 sqft
Property
Parking
- Total spaces: 1
- Parking features: Detached Garage
- Has garage: Yes
- Covered spaces: 1
Features
- Levels: One
- Stories: 1
- Entry location: Main
- Patio & porch: Dbl Pane/Storm Window, Dining Room, Fireplace, French Doors
Lot
- Size: 3,598 Square Feet
- Features: Corner Lot, Curbs, Paved, Sidewalk, Deck, Fenced-Fully
- Topography: Level,Partial Slope
- Residential vegetation: Garden Space
Details
- Parcel number: 1623800010
- Special conditions: Standard
Construction
Type & style
- Home type: SingleFamily
- Architectural style: 1 Story w/Bsmnt.
- Property subtype: Single Family Residence
Materials
- Metal/Vinyl
- Foundation: Poured Concrete
- Roof: Composition
Condition
- Very Good
- Year built: 1910
Utilities & green energy
- Electric: Company: City of Seattle
- Sewer: Sewer Connected, Company: City of Seattle
- Water: Public, Company: City of Seattle
- Utilities for property: Xfinity, Xfinity
Community & HOA
Community
- Subdivision: Whittier
Location
- Region: Seattle
Financial & listing details
- Price per square foot: $541/sqft
- Tax assessed value: $713,000
- Annual tax amount: $7,212
- Offers reviewed: 07/28/2026
- Date on market: 7/23/2026
- Cumulative days on market: 39 days
- Listing terms: Conventional
- Inclusions: Dishwasher(s), Dryer(s), Garbage Disposal, Refrigerator(s), Stove(s)/Range(s), Washer(s)
Estimated market value
Not available
Estimated sales range
Not available
Not available
Price history
| Date | Event | Price |
|---|---|---|
| 7/29/2026 | Pending sale | $849,000$541/sqft |
Source: | ||
| 7/22/2026 | Listed for sale | $849,000+106.1%$541/sqft |
Source: | ||
| 3/16/2006 | Sold | $412,000+24.3%$262/sqft |
Source: | ||
| 12/3/2004 | Sold | $331,500+69.1%$211/sqft |
Source: | ||
| 2/28/2000 | Sold | $196,000$125/sqft |
Source: Public Record Report a problem | ||
Public tax history
| Year | Property taxes | Tax assessment |
|---|---|---|
| 2025 | $7,688 +6.6% | $713,000 -1% |
| 2024 | $7,212 +11.7% | $720,000 +10.3% |
| 2023 | $6,455 +2.2% | $653,000 -8.7% |
| 2022 | $6,317 +3.4% | $715,000 +12.2% |
| 2021 | $6,108 +10.9% | $637,000 +17.5% |
| 2020 | $5,509 -3.2% | $542,000 -4.9% |
| 2019 | $5,692 +9.6% | $570,000 -1.6% |
| 2018 | $5,195 -2.4% | $579,000 +11.8% |
| 2017 | $5,322 +34.6% | $518,000 +14.1% |
| 2016 | $3,953 | $454,000 +10.5% |
| 2015 | $3,953 | $411,000 +3.5% |
| 2014 | $3,953 | $397,000 +8.5% |
| 2013 | $3,953 | $366,000 +13.7% |
| 2012 | -- | $322,000 -2.4% |
| 2011 | -- | $330,000 -3.8% |
| 2010 | -- | $343,000 |
| 2009 | -- | $343,000 +1.5% |
| 2007 | -- | $338,000 +7% |
| 2006 | -- | $316,000 +14.9% |
| 2005 | -- | $275,000 +58% |
| 2001 | $2,097 +6.7% | $174,000 +12.3% |
| 2000 | $1,965 | $155,000 |
Find assessor info on the county website
Monthly payment
Est. payment
Payment breakdown
Explore the cost of this home by adjusting the details. Changes won't be saved.Climate risks
Neighborhood: Phinney Ridge
Nearby schools
Schools provided by the listing agent
- Elementary: Whittier
- Middle: Whitman Mid
- High: Ballard High
Source: NWMLS as distributed by MLS GRID. This data may not be complete. We recommend contacting the local school district to confirm school assignments for this home.