The BENEFIT of this Historic Dearborn Township Farmhouse... The house was relocated to the current Westland (Livonia Schools) destination in the 1950s. Originally, the house was built by William & Ann McCormick on an 80 Acre farm near Ford Road and Southfield. Henry Ford purchased the property in 1914 as it abducted to Ford's Fair Lane Estate property. When Ford Farms was sold off in the 1950s, the group that purchase this property moved the house (and current neighboring house) to the location it is at today. Over this time, the house has been cared for, expanded on, updated and improved. This home is incredibly important to both Dearborn and Metro Detroit history! Are you the next loving owner to cherish this treasure? .... The BENEFIT of this Historic Dearborn Township Farmhouse... The house was relocated to the current Westland (Livonia Schools) destination in the 1950s. Originally, the house was built by William & Ann McCormick on an 80 Acre farm near Ford Road and Southfield. Henry Ford purchased the property in 1914 as it abducted to Ford's Fair Lane Estate property. When Ford Farms was sold off in the 1950s, the group that purchase this property moved the house (and current neighboring house) to the location it is at today. Over this time, the house has been cared for, expanded on, updated and improved. This home is incredibly important to both Dearborn and Metro Detroit history! Are you the next loving owner to cherish this treasure? While you'll enjoy this home, you'll also enjoy having access to the top rated Livonia Schools, having easy access to the Hines Park network of outdoor relaxation and entertainment. So much more is offered in this lovely home having 3 Bedrooms, 2 Full Bathrooms, eat in kitchen with counter top bar seating, approximately 2,000 square feet, family room with fireplace / mantle / door wall leading to the quite patio area, additional living room, first floor laundry having a large mudroom and adjacent storage/pantry area, large concrete parking pad for off street parking, large fenced backyard (great for kids, pets, gardens, or just relax), beautifully treed and landscaped. This home has been extremely well-maintained, updated and improved: plush carpet, hardwood floors, ample trim, historic and cleverly placed details throughout. You have found a home to love! All kitchen and laundry room appliances included. Schedule a private tour at this amazing opportunity or visit one of the future planned Open Houses. Need a conventional, FHA or VA LOAN? We have great lenders to serve you. Need help making the transition from your current home to a NEW home, call for various lending options and free market analysis.
Sold
$286,000
7418 Arcola Ave, Westland, MI 48185
3beds
2,173sqft
Single Family Residence
Built in 1878
0.25 Acres Lot
$261,000 Zestimate®
$132/sqft
$2,051 Estimated rent
Home value
$261,000
$214,000 - $313,000
$2,051/mo
Zestimate® history
Owner options
List your home for rent
$2,051/mo
Rent Zestimate®
Find your next renter with Zillow Rental Manager. Plus, with online applications, you can quickly screen prospective tenants – for free.
$2,051/mo
Rent Zestimate®
Refinance and save
$1,996/mo
Est. payment
Refinancing to a lower rate could help reduce your monthly payments and save thousands over the life of the loan.
$1,996/mo
Est. payment
Explore your selling options
Work with a Zillow partner agent
Leverage their expertise and Zillow's premium Showcase listings to get your home seen by more buyers.
Get startedList with your own agent
Get your home in front of millions of buyers by listing it on Zillow.
Learn how to do itSell it yourself
Take full control of how buyers see your home on Zillow by listing For Sale by Owner (FSBO).
List your homeWhat's special
Zillow last checked:
Listing updated:
Listed by:
Keith Brandt Info@Brandt-RealEstate.com,
Brandt Real Estate,
Lisa Brandt 734-776-3376,
Brandt Real Estate
Bought with:
Michael Long
Source: MichRIC,MLS#: 24026779
Facts & features
Interior
Bedrooms & bathrooms
- Bedrooms: 3
- Bathrooms: 2
- Full bathrooms: 2
Primary bedroom
- Description: Carpet
- Level: Upper
- Area: 195
- Dimensions: 15.00 x 13.00
Bedroom 2
- Description: Carpet
- Level: Upper
- Area: 150
- Dimensions: 15.00 x 10.00
Bedroom 3
- Description: Carpet
- Level: Upper
- Area: 80
- Dimensions: 10.00 x 8.00
Bathroom 1
- Description: Tile
- Level: Main
- Area: 54
- Dimensions: 9.00 x 6.00
Bathroom 2
- Description: Tile
- Level: Upper
- Area: 54
- Dimensions: 9.00 x 6.00
Den
- Description: Wood
- Level: Main
- Area: 120
- Dimensions: 12.00 x 10.00
Family room
- Description: Wood
- Level: Main
- Area: 270
- Dimensions: 18.00 x 15.00
Kitchen
- Description: Tile
- Level: Main
- Area: 324
- Dimensions: 18.00 x 18.00
Laundry
- Description: Carpet
- Level: Lower
- Area: 180
- Dimensions: 15.00 x 12.00
Living room
- Description: Wood
- Level: Main
- Area: 270
- Dimensions: 18.00 x 15.00
Utility room
- Description: Pantry Storage
- Level: Main
- Area: 72
- Dimensions: 12.00 x 6.00
Heating
- Forced Air
Cooling
- Central Air
Appliances
- Included: Dishwasher, Disposal, Dryer, Microwave, Oven, Range, Refrigerator, Washer
- Laundry: Electric Dryer Hookup, Gas Dryer Hookup, Laundry Room, Main Level, Sink, Washer Hookup
Features
- Ceiling Fan(s), Eat-in Kitchen, Pantry
- Flooring: Ceramic Tile, Tile, Wood
- Windows: Storms, Screens, Replacement, Insulated Windows, Window Treatments
- Basement: Full
- Number of fireplaces: 1
- Fireplace features: Family Room, Wood Burning
Interior area
- Total structure area: 2,173
- Total interior livable area: 2,173 sqft
- Finished area below ground: 0
Property
Parking
- Parking features: Additional Parking
Features
- Stories: 2
- Exterior features: Other
Lot
- Size: 0.25 Acres
- Dimensions: 81 x 119 x 81 x 119
- Features: Level, Sidewalk, Ground Cover, Shrubs/Hedges
Details
- Parcel number: 56004020086000
- Zoning description: Residential
Construction
Type & style
- Home type: SingleFamily
- Architectural style: Farmhouse
- Property subtype: Single Family Residence
Materials
- Wood Siding, Other
- Roof: Asphalt
Condition
- New construction: No
- Year built: 1878
Utilities & green energy
- Sewer: Public Sewer, Storm Sewer
- Water: Public
- Utilities for property: Phone Available, Natural Gas Available, Electricity Available, Cable Available, Phone Connected, Natural Gas Connected, Cable Connected
Community & HOA
Community
- Subdivision: Dearnan Park Resub
Location
- Region: Westland
Financial & listing details
- Price per square foot: $132/sqft
- Tax assessed value: $64,748
- Annual tax amount: $3,150
- Date on market: 6/1/2024
- Listing terms: Cash,FHA,VA Loan,Conventional
- Electric utility on property: Yes
- Road surface type: Paved
Price history
| Date | Event | Price |
|---|---|---|
| 8/14/2024 | Sold | $286,000+0.4%$132/sqft |
Source:  MichRIC #24026779 Report a problem MichRIC #24026779 Report a problem | ||
| 8/4/2024 | Pending sale | $285,000$131/sqft |
Source: MichRIC #24026779 Report a problem | ||
| 6/12/2024 | Contingent | $285,000$131/sqft |
Source: MichRIC #24026779 Report a problem | ||
| 6/1/2024 | Listed for sale | $285,000$131/sqft |
Source: MichRIC #24026779 Report a problem | ||
Public tax history
Tax history is unavailable.
Neighborhood: 48185
Nearby homes
- $286,0003 bd2 ba1.7k sqft7418 Arcola St, Westland, MI 48185Sold
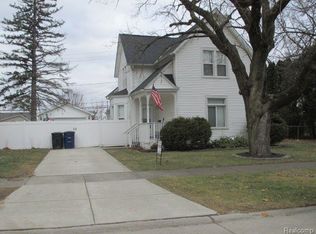
- $220,0005 bd2 ba2.7k sqft7430 Arcola St, Westland, MI 48185Sold
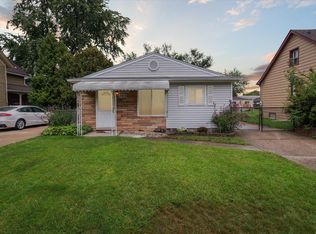
- $160,0003 bd1 ba1k sqft7410 Arcola St, Westland, MI 48185Sold
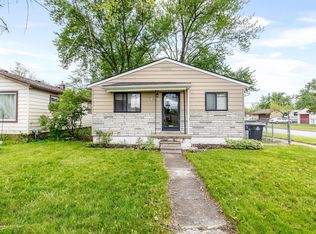
- $193,9003 bd2 ba884 sqft7451 Arcola St, Westland, MI 48185Off Market
- $198,7003 bd2 ba884 sqft7444 Arcola St, Westland, MI 48185Off Market
- $190,4003 bd1 ba1.1k sqft7425 N Inkster Rd, Westland, MI 48185Off Market
- $226,7004 bd2 ba1k sqft7402 Arcola St, Westland, MI 48185Off Market
- $170,1002 bd1 ba950 sqft7415 N Inkster Rd, Westland, MI 48185Off Market
Nearby schools
GreatSchools rating
- 8/10Cooper Upper Elementary SchoolGrades: 5-6Distance: 0.8 mi
- 5/10Emerson Middle SchoolGrades: 6-8Distance: 1.7 mi
- 7/10Franklin High SchoolGrades: 9-12Distance: 1.9 mi
Schools provided by the listing agent
- Elementary: Cleveland Elementary School
- Middle: Cooper Upper Elementary School
- High: Franklin High School
Source: MichRIC. This data may not be complete. We recommend contacting the local school district to confirm school assignments for this home.
Get a cash offer in 3 minutes
Find out how much your home could sell for in as little as 3 minutes with a no-obligation cash offer.
Estimated market value
$261,000
Get a cash offer in 3 minutes
Find out how much your home could sell for in as little as 3 minutes with a no-obligation cash offer.
Estimated market value
$261,000
- Michigan
- Wayne County
- Westland
- 48185
- 7418 Arcola Ave
Nearby cities
Nearby zip codes
Other Westland Topics
