Showings Start Sat Dec 2nd. Character and charm abound in this well maintained darling 3BD/1.5BA all brick 2 story located near major highways in a wonderful neighborhood that’s part of the award winning Maplewood Richmond Heights school district. You’ll love the curb appeal, private & fully fenced level backyard w/ paver patio. Inside you’ll be greeted w/generous sized rooms, arched doorways, plaster coved ceilings, fireplace flanked by built-ins & hardwood floors throughout. Kitchen offers 42” raised panel oak cabinets, a deep pantry, and exits onto an 8x12 screened porch that overlooks a garden and is a perfect get away for much of the year. Upstairs you’ll find 3 graciously sized bedrooms & closets, full bath, and hall closet. The semi finished basement offers additional flexible-use rec space with wet bar/mini fridge, sump-pump, and ample storage. Whole house tuck pointed in 2011, new AC 2011, new WH 2019, new roof 2019, new exterior stairs/hardscape in 2022.
Closed
Street View
Listed by: Redfin Corporation • Stayce R Mayfield • Contact: 314-261-6866
Bought with: Keller Williams Realty St. Louis
Price Unknown
7418 Bruno Ave, Saint Louis, MO 63117
3beds
1,620sqft
Single Family Residence
Built in 1939
5,357 Square Feet Lot
$412,000 Zestimate®
$--/sqft
$2,387 Estimated rent
Home value
$412,000
$391,000 - $433,000
$2,387/mo
Zestimate® history
Owner options
List your home for rent
$2,387/mo
Rent Zestimate®
Find your next renter with Zillow Rental Manager. Plus, with online applications, you can quickly screen prospective tenants – for free.
$2,387/mo
Rent Zestimate®
Refinance and save
Refinancing to a lower rate could help reduce your monthly payments and save thousands over the life of the loan.
Explore your selling options
Work with a Zillow partner agent
Leverage their expertise and Zillow's premium Showcase listings to get your home seen by more buyers.
Get startedList with your own agent
Get your home in front of millions of buyers by listing it on Zillow.
Learn how to do itSell it yourself
Take full control of how buyers see your home on Zillow by listing For Sale by Owner (FSBO).
List your homeWhat's special
New whFlexible-use rec spaceHall closetArched doorwaysNew acNew roofHardwood floors throughout
Zillow last checked:
Listing updated:
Listed by:
Stayce R Mayfield 314-261-6866,
Redfin Corporation
Bought with:
Tina M Spanos, 2020038403
Keller Williams Realty St. Louis
Lorilee A Cummings, 1999111529
Keller Williams Realty St. Louis
Source: MARIS,MLS#: 23070027 Originating MLS: St. Louis Association of REALTORS
Originating MLS: St. Louis Association of REALTORSFacts & features
Interior
Bedrooms & bathrooms
- Bedrooms: 3
- Bathrooms: 2
- Full bathrooms: 1
- 1/2 bathrooms: 1
- Main level bathrooms: 1
Heating
- Natural Gas, Forced Air
Cooling
- Ceiling Fan(s), Central Air, Electric
Appliances
- Included: Gas Water Heater, Dishwasher, Disposal, Microwave, Electric Range, Electric Oven, Refrigerator
Features
- Separate Dining, Breakfast Bar, Eat-in Kitchen, Pantry, Bookcases, Historic Millwork
- Flooring: Hardwood
- Doors: Storm Door(s)
- Windows: Tilt-In Windows
- Basement: Partially Finished,Sump Pump,Storage Space
- Number of fireplaces: 1
- Fireplace features: Living Room, Wood Burning
Interior area
- Total structure area: 1,620
- Total interior livable area: 1,620 sqft
- Finished area above ground: 1,620
Property
Parking
- Total spaces: 1
- Parking features: Detached
- Garage spaces: 1
Features
- Levels: Two
- Patio & porch: Patio, Screened
Lot
- Size: 5,357 Square Feet
- Dimensions: 40 x 135
- Features: Near Public Transit, Level
Details
- Parcel number: 21J540964
- Special conditions: Standard
Construction
Type & style
- Home type: SingleFamily
- Architectural style: Traditional,Other
- Property subtype: Single Family Residence
Materials
- Brick
Condition
- Year built: 1939
Utilities & green energy
- Sewer: Public Sewer
- Water: Public
Community & HOA
Community
- Security: Smoke Detector(s)
- Subdivision: Pennsylvania Park 2
Location
- Region: Saint Louis
Financial & listing details
- Tax assessed value: $390,300
- Annual tax amount: $4,219
- Date on market: 12/1/2023
- Cumulative days on market: 33 days
- Listing terms: Cash,Conventional,FHA,VA Loan
- Ownership: Private
- Road surface type: Asphalt
Price history
| Date | Event | Price |
|---|---|---|
| 1/12/2024 | Sold | -- |
Source:  MARIS #23070027 Report a problem MARIS #23070027 Report a problem | ||
| 1/3/2024 | Pending sale | $365,000$225/sqft |
Source: MARIS #23070027 Report a problem | ||
| 12/5/2023 | Contingent | $365,000$225/sqft |
Source: MARIS #23070027 Report a problem | ||
| 12/1/2023 | Listed for sale | $365,000$225/sqft |
Source: MARIS #23070027 Report a problem | ||
Public tax history
| Year | Property taxes | Tax assessment |
|---|---|---|
| 2025 | $5,505 +20.5% | $74,150 +24.3% |
| 2024 | $4,567 +0.9% | $59,640 |
| 2023 | $4,527 +7.3% | $59,640 +16.1% |
| 2022 | $4,219 +1.8% | $51,360 |
| 2021 | $4,146 -1.2% | $51,360 +4.2% |
| 2020 | $4,197 +2% | $49,310 |
| 2019 | $4,116 | $49,310 +11.5% |
| 2018 | $4,116 | $44,230 |
| 2017 | $4,116 +0.7% | $44,230 +24% |
| 2016 | $4,087 +19.3% | $35,680 |
| 2015 | $3,425 | $35,680 -11.1% |
| 2014 | $3,425 -5.1% | $40,130 |
| 2013 | $3,610 | $40,130 +13% |
| 2012 | -- | $35,510 |
| 2011 | -- | $35,510 -10.3% |
| 2010 | $3,182 +17.2% | $39,590 |
| 2009 | $2,714 -5.6% | $39,590 -11% |
| 2008 | $2,875 +10.2% | $44,460 |
| 2007 | $2,608 | $44,460 +34.2% |
| 2006 | $2,608 -0.1% | $33,120 |
| 2005 | $2,610 +55.7% | $33,120 +22% |
| 2003 | $1,676 -0.2% | $27,150 +25.7% |
| 2002 | $1,679 +31.3% | $21,600 |
| 2001 | $1,278 | $21,600 |
Find assessor info on the county website
Neighborhood: 63117
Nearby homes
- $330,5002 bd1 ba1.1k sqft7424 Bruno Ave, Saint Louis, MO 63117Off Market
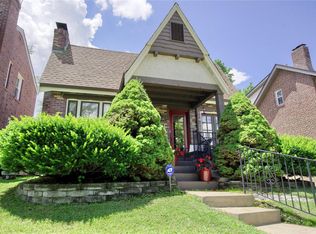
- $--3 bd2 ba2.7k sqft7414 Bruno Ave, Saint Louis, MO 63117Sold

- $313,1003 bd2 ba1.1k sqft7428 Bruno Ave, Saint Louis, MO 63117Off Market
- $286,1002 bd1 ba1.1k sqft7410 Bruno Ave, Saint Louis, MO 63117Off Market
- $372,1004 bd1 ba1.6k sqft7406 Bruno Ave, Saint Louis, MO 63117Off Market
- $340,9003 bd1 ba1.4k sqft7430 Bruno Ave, Saint Louis, MO 63117Off Market
- $423,2003 bd2 ba2k sqft7411 Richmond Pl, Saint Louis, MO 63143Off Market
- $350,7003 bd2 ba1k sqft7417 Richmond Pl, Saint Louis, MO 63143Off Market
Nearby schools
GreatSchools rating
- 10/10MRH Elementary SchoolGrades: 3-6Distance: 0.4 mi
- 7/10MRH Middle SchoolGrades: 7-8Distance: 0.4 mi
- 9/10Maplewood-Richmond Heights High SchoolGrades: 9-12Distance: 0.4 mi
Schools provided by the listing agent
- Elementary: Mrh Elementary
- Middle: Mrh Middle
- High: Maplewood-Richmond Hgts. High
Source: MARIS. This data may not be complete. We recommend contacting the local school district to confirm school assignments for this home.
Get a cash offer in 3 minutes
Find out how much your home could sell for in as little as 3 minutes with a no-obligation cash offer.
Estimated market value
$412,000
Get a cash offer in 3 minutes
Find out how much your home could sell for in as little as 3 minutes with a no-obligation cash offer.
Estimated market value
$412,000
- Missouri
- Saint Louis County
- Richmond Heights
- 63117
- 7418 Bruno Ave
Nearby cities
Nearby zip codes
Other Richmond Heights Topics
- Apartments for Rent in 63117
- Houses for Sale in 63117
- Houses for Rent in 63117
- 63117 Real Estate
- Richmond Heights Condos
- Houses for Sale in Richmond Heights
- Newest Listings in Richmond Heights
- Richmond Heights Home Values
- Richmond Heights Real Estate Agents
- Richmond Heights Refinance
- Richmond Heights Mortgage Rates
