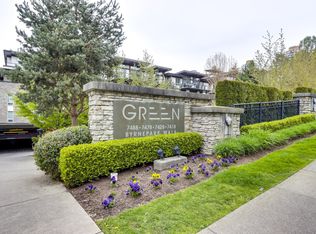
Come live at GREEN! International award-winning project by Adera Properties, steps away to nature walks at Byrne Creek Ravine Park and Taylor Community Park. Residents have access to numerous park, courtyards, greenery, ponds and waterfalls. This homes features open concept kitchen, stainless steel appliances, 9 ft ceilings, laminate floors, and direct view of the ponds and waterfall of the complex from the large balcony. The Seasons Club at Green offers residents games room with billiards, library nook, fully equipped fitness studio with yoga room and infra-red sauna, entertainment lounge and large outdoor patio. Steps away from Taylor Park Elementary, Market Crossing Centre, Big Bend Crossing, public transportation routes for buses and Edmond Skytrain Station, and minutes to Highgate
For sale
C$519,900
7418 Byrnepark Walk #301, Burnaby, BC V3N 0B3
1beds
668sqft
Condominium
Built in 2010
-- sqft lot
$-- Zestimate®
C$778/sqft
C$315/mo HOA
What's special
Open concept kitchenStainless steel appliancesLaminate floorsLarge balconyLarge outdoor patio
- 14 hours |
- 4 |
- 1 |
Zillow last checked:
Listing updated:
Listed by:
Jordan Lee,
Real Broker Brokerage
Source: Greater Vancouver REALTORS®,MLS®#: R3158745 Originating MLS®#: Greater Vancouver
Originating MLS®#: Greater VancouverFacts & features
Interior
Bedrooms & bathrooms
- Bedrooms: 1
- Bathrooms: 1
- Full bathrooms: 1
Heating
- Electric
Appliances
- Included: Washer/Dryer, Dishwasher, Refrigerator, Stove, Microwave
- Laundry: In Unit
Features
- Windows: Window Coverings
- Basement: None
- Number of fireplaces: 1
- Fireplace features: Electric
- Common walls with other units/homes: 2+ Common Walls
Interior area
- Total structure area: 668
- Total interior livable area: 668 sqft
Property
Parking
- Total spaces: 1
- Parking features: Underground, Garage Door Opener
- Has garage: Yes
Features
- Levels: One
- Stories: 1
- Exterior features: Playground, Balcony
- Has view: Yes
- View description: Trees & Water Feature
- Has water view: Yes
- Water view: Trees & Water Feature
Lot
- Features: Central Location, Recreation Nearby, Wooded
Construction
Type & style
- Home type: Condo
- Property subtype: Condominium
- Attached to another structure: Yes
Condition
- Year built: 2010
Community & HOA
Community
- Features: Near Shopping
- Subdivision: Green
HOA
- Has HOA: Yes
- Amenities included: Bike Room, Clubhouse, Exercise Centre, Sauna/Steam Room, Caretaker, Trash, Maintenance Grounds, Hot Water, Management, Recreation Facilities, Snow Removal
- HOA fee: C$315 monthly
Location
- Region: Burnaby
Financial & listing details
- Price per square foot: C$778/sqft
- Annual tax amount: C$1,699
- Date on market: 8/25/2026
- Ownership: Freehold Strata
Price history
Price history is unavailable.
Public tax history
Tax history is unavailable.
Climate risks
Neighborhood: Stride Hill
Nearby schools
GreatSchools rating
- NAPoint Roberts Primary SchoolGrades: K-2Distance: 15.5 mi
- 5/10Birch Bay Home ConnectionsGrades: K-8Distance: 17.6 mi
- 6/10Blaine High SchoolGrades: 9-12Distance: 18.1 mi
- C$599,0002 bd2 ba798 sqft7418 Byrnepark Walk #203, Burnaby, BC V3N0B3For Sale

- C$615,0002 bd2 ba780 sqft7418 Byrnepark Walk #314, Burnaby, BC V3N0B3For Sale

- C$--2 bd2 ba763 sqft7478 Byrnepark Walk #407, Burnaby, BC V3N0B5Off Market
- C$--2 bd1 ba680 sqft7478 Byrnepark Walk #601, Burnaby, BC V3N0B5Off Market
- C$--2 bd2 ba880 sqft7488 Byrnepark Walk, Burnaby, BC V3N0B6Off Market
- C$2,6502 bd2 ba788 sqft7488 Byrnepark Walk #317, Burnaby, BC V3N0B6For Rent
- C$799,9003 bd2 ba939 sqft7428 Byrnepark Walk #311, Burnaby, BC V3N0B4For Sale
- C$599,8002 bd2 ba760 sqft7428 Byrnepark Walk #106, Burnaby, BC V3N0B4For Sale
Similar homes
- C$518,0001 bd1 ba803 sqft6838 Station Hill Dr #803, Burnaby, BC V3N 5A4For Sale
 MLS ID #R3158553, Garth Lam PREC*, Macdonald Realty Brokerage. Greater Vancouver REALTORS®
 - C$469,0001 bd1 ba774 sqft6860 Rumble St #205, Burnaby, BC V5E 1A8For Sale
 MLS ID #R3158596, Bob Ghumman, Royal Pacific Realty (Kingsway) Ltd. Brokerage. Greater Vancouver REALTORS®
 - C$518,0002 bd1 ba827 sqft7055 Wilma St #220, Burnaby, BC V5E 4B1For Sale
 MLS ID #R3158780, Denise Mai PREC*, eXp Realty Brokerage. Greater Vancouver REALTORS®
 - C$599,0002 bd2 ba798 sqft7418 Byrnepark Walk #203, Burnaby, BC V3N 0B3For SaleMLS ID #R3154166, Sepy Kopahi PREC*, RE/MAX City Realty Brokerage. Greater Vancouver REALTORS®
- C$615,0002 bd2 ba780 sqft7418 Byrnepark Walk #314, Burnaby, BC V3N 0B3For SaleMLS ID #R3150918, Steve Yu PREC*, Royal LePage Elite West Brokerage. Greater Vancouver REALTORS®
- C$519,0001 bd1 ba778 sqft6969 21st Ave #203, Burnaby, BC V5E 2Y8For SaleMLS ID #R3156635, Tracy Niu PREC*, Nu Stream Realty Inc. Brokerage. Greater Vancouver REALTORS®
- C$535,0001 bd1 ba741 sqft6838 Station Hill Dr #303, Burnaby, BC V3N 5A4For SaleMLS ID #R3152299, Vern Totten PREC*, RE/MAX Crest Realty Brokerage. Greater Vancouver REALTORS®
- C$549,0001 bd1 ba640 sqft7478 Byrnepark Walk #308, Burnaby, BC V3N 0B5For SaleMLS ID #R3120599, Natalia Morin PREC*, RE/MAX City Realty Brokerage. Greater Vancouver REALTORS®
- C$575,0001 bd1 ba617 sqft7588 16th St #612, Burnaby, BC V3N 1A5For SaleMLS ID #R3158674, Po Ling Mah PREC*, Sutton Group-West Coast Realty Brokerage. Greater Vancouver REALTORS®
- C$569,0002 bd1 ba817 sqft6893 Prenter St #210, Burnaby, BC V5E 4L3For SaleMLS ID #R3156296, Gord Reimer PREC*, RE/MAX Sabre Realty Group Brokerage. Greater Vancouver REALTORS®
- C$499,0001 bd1 ba622 sqft7088 18th Ave #1606, Burnaby, BC V3N 0A2For SaleMLS ID #R3152101, Graeme Lin PREC*, Oakwyn Realty Ltd. Brokerage. Greater Vancouver REALTORS®
- C$489,0001 bd1 ba620 sqft6283 Kingsway #Penthouse 27, Burnaby, BC V5J 0H3For SaleMLS ID #R3157429, Louis Yu PREC*, RE/MAX Crest Realty Brokerage. Greater Vancouver REALTORS®
- C$419,8881 bd1 ba700 sqft7465 Sandborne Ave #205, Burnaby, BC V3N 4W7For SaleMLS ID #R3157316, Ryan Krishnan, Real Broker Brokerage. Greater Vancouver REALTORS®
- C$599,8002 bd2 ba760 sqft7428 Byrnepark Walk #106, Burnaby, BC V3N 0B4For SaleMLS ID #R3144461, Robert Phillips, Sutton Group-West Coast Realty Brokerage. Greater Vancouver REALTORS®
- C$539,0001 bd1 ba625 sqft7058 14th Ave #209, Burnaby, BC V3N 0E6For SaleMLS ID #R3125971, Gordon Ge PREC*, Multiple Realty Ltd. Brokerage. Greater Vancouver REALTORS®
- C$650,0001 bd1 ba760 sqft7088 Salisbury Ave #2407, Burnaby, BC V5E 0A4For SaleMLS ID #R3158579, Shirley Yang, Pacific Evergreen Realty Ltd. Brokerage. Greater Vancouver REALTORS®
- C$629,0002 bd2 ba787 sqft7478 Byrnepark Walk #112, Burnaby, BC V3N 0B5For SaleMLS ID #R3152376, Brandon Blue PREC*, Oracle Realty Ltd. Brokerage. Greater Vancouver REALTORS®
- C$529,0001 bd1 ba730 sqft6820 Rumble St #111, Burnaby, BC V5E 4H9For SaleMLS ID #R3136456, Carolina Issa, Oakwyn Realty Ltd. Brokerage. Greater Vancouver REALTORS®
- C$685,0002 bd2 ba795 sqft7478 Byrnepark Walk #107, Burnaby, BC V3N 0B5For SaleMLS ID #R3156897, Bea Ito, Oracle Realty Ltd. Brokerage. Greater Vancouver REALTORS®
- C$498,0001 bd1 ba602 sqft6611 Southoaks Cres #802, Burnaby, BC V5E 4L5For SaleMLS ID #R3153611, Alex Chen, Nu Stream Realty Inc. Brokerage. Greater Vancouver REALTORS®
