Welcome to Leisure Village! A 55+ Gated Community, located in the quiet part of Fox Lake. Surrounded by the Chain O'Lakes , a large State Park and Wilmot Mountain. Close to shopping, the train and downtown Fox Lake. Enjoy the many waterfront restaurants, a flee market and the newly built waterfront beach park. This freshly updated duplex features newer stainless steel appliances, new flooring and paint throughout. The unit backs up to the woods so you can truly enjoy the nature. There is also an in-unit washer and dryer, lots of storage and closet space, and a 1 car garage. This community is truly beautiful, a private lake full of fish, a golf course, heated swimming pool with cabanas, outdoor picnic area, a green house, garden plots, tennis court, pickleball, bocce ball, shuffleboard, basketball and beautiful walking paths. Inside the community building there is a meeting room, fitness room, library, art room, woodworking room and a game room. The community hosts frequent activities for those who like to participate. Low association fees of $312 per month make this place even more desirable. Don't let this one slip away.
Closed
$210,000
7418 Clarendon Ct, Fox Lake, IL 60020
2beds
1,066sqft
Duplex, Single Family Residence
Built in 1974
-- sqft lot
$234,900 Zestimate®
$197/sqft
$2,237 Estimated rent
Home value
$234,900
$216,000 - $258,000
$2,237/mo
Zestimate® history
Owner options
List your home for rent
$2,237/mo
Rent Zestimate®
Find your next renter with Zillow Rental Manager. Plus, with online applications, you can quickly screen prospective tenants – for free.
$2,237/mo
Rent Zestimate®
Refinance and save
$1,992/mo
Est. payment
Refinancing to a lower rate could help reduce your monthly payments and save thousands over the life of the loan.
$1,992/mo
Est. payment
Explore your selling options
Work with a Zillow partner agent
Leverage their expertise and Zillow's premium Showcase listings to get your home seen by more buyers.
Get startedList with your own agent
Get your home in front of millions of buyers by listing it on Zillow.
Learn how to do itSell it yourself
Take full control of how buyers see your home on Zillow by listing For Sale by Owner (FSBO).
List your homeWhat's special
Zillow last checked:
Listing updated:
Listed by:
Doris Aniolkowska 847-541-5000,
Coldwell Banker Realty
Bought with:
Sadie Winter
RE/MAX Suburban
Source: MRED as distributed by MLS GRID,MLS#: 12114284
Facts & features
Interior
Bedrooms & bathrooms
- Bedrooms: 2
- Bathrooms: 1
- Full bathrooms: 1
Rooms
- Room types: Enclosed Porch, Foyer, Storage
Primary bedroom
- Features: Flooring (Wood Laminate), Window Treatments (Blinds)
- Level: Main
- Area: 195 Square Feet
- Dimensions: 13X15
Bedroom 2
- Features: Flooring (Wood Laminate), Window Treatments (Blinds)
- Level: Main
- Area: 120 Square Feet
- Dimensions: 10X12
Dining room
- Features: Flooring (Wood Laminate)
- Level: Main
- Dimensions: COMBO
Enclosed porch
- Features: Flooring (Vinyl)
- Level: Lower
- Area: 96 Square Feet
- Dimensions: 6X16
Family room
- Level: Main
- Area: 288 Square Feet
- Dimensions: 16X18
Foyer
- Features: Flooring (Wood Laminate)
- Level: Main
- Area: 25 Square Feet
- Dimensions: 5X5
Kitchen
- Features: Kitchen (Eating Area-Table Space), Flooring (Wood Laminate), Window Treatments (Blinds)
- Level: Main
- Area: 156 Square Feet
- Dimensions: 12X13
Laundry
- Features: Flooring (Wood Laminate)
- Level: Main
- Area: 21 Square Feet
- Dimensions: 3X7
Living room
- Features: Flooring (Wood Laminate), Window Treatments (Blinds)
- Level: Main
- Area: 288 Square Feet
- Dimensions: 16X18
Storage
- Features: Flooring (Wood Laminate)
- Level: Main
- Area: 16 Square Feet
- Dimensions: 4X4
Heating
- Electric, Baseboard
Cooling
- Central Air
Appliances
- Included: Range, Microwave, Dishwasher, Refrigerator, Washer, Dryer, Electric Oven
- Laundry: Washer Hookup, Main Level, Electric Dryer Hookup, In Unit, Laundry Closet
Features
- Storage
- Flooring: Laminate
- Windows: Drapes
- Basement: None
Interior area
- Total structure area: 0
- Total interior livable area: 1,066 sqft
Property
Parking
- Total spaces: 1
- Parking features: Asphalt, Garage Door Opener, On Site, Garage Owned, Attached, Garage
- Attached garage spaces: 1
- Has uncovered spaces: Yes
Accessibility
- Accessibility features: Two or More Access Exits, Door Width 32 Inches or More, Hall Width 36 Inches or More, Swing In Door(s), Bath Grab Bars, Main Level Entry, No Interior Steps, Disability Access
Features
- Has view: Yes
- View description: Water
- Has water view: Yes
- Water view: Water
Lot
- Size: 100.03 Acres
- Features: Common Grounds, Cul-De-Sac, Backs to Trees/Woods
Details
- Parcel number: 01284040190000
- Special conditions: None
Construction
Type & style
- Home type: MultiFamily
- Property subtype: Duplex, Single Family Residence
Materials
- Vinyl Siding
- Foundation: Concrete Perimeter
- Roof: Asphalt
Condition
- New construction: No
- Year built: 1974
Details
- Builder model: DUPLEX
Utilities & green energy
- Electric: Circuit Breakers
- Sewer: Public Sewer
- Water: Public
Community & HOA
Community
- Features: Sidewalks, Street Lights
- Subdivision: Leisure Village
HOA
- Has HOA: Yes
- Amenities included: Bike Room/Bike Trails, Exercise Room, Golf Course, On Site Manager/Engineer, Park, Sundeck, Pool, Tennis Court(s), Business Center, Ceiling Fan, Greenhouse, Accessible, In Ground Pool, Picnic Area, Trail(s), Wheelchair Orientd, Workshop Area
- Services included: Parking, Clubhouse, Exercise Facilities, Pool, Exterior Maintenance, Lawn Care, Snow Removal, Lake Rights
- HOA fee: $312 monthly
Location
- Region: Fox Lake
Financial & listing details
- Price per square foot: $197/sqft
- Tax assessed value: $193,942
- Annual tax amount: $3,029
- Date on market: 7/18/2024
- Listing terms: Cash
- Ownership: Fee Simple w/ HO Assn.
Price history
| Date | Event | Price |
|---|---|---|
| 8/6/2024 | Sold | $210,000+0.5%$197/sqft |
Source:  MRED as distributed by MLS GRID #12114284 Report a problem MRED as distributed by MLS GRID #12114284 Report a problem | ||
| 7/20/2024 | Pending sale | $209,000$196/sqft |
Source: MRED as distributed by MLS GRID #12114284 Report a problem | ||
| 7/18/2024 | Listed for sale | $209,000+221.5%$196/sqft |
Source: MRED as distributed by MLS GRID #12114284 Report a problem | ||
| 7/14/2014 | Sold | $65,000+100%$61/sqft |
Source: Public Record Report a problem | ||
| 9/25/1995 | Sold | $32,500$30/sqft |
Source: Public Record Report a problem | ||
Public tax history
| Year | Property taxes | Tax assessment |
|---|---|---|
| 2024 | $5,236 +43.3% | $69,819 +8% |
| 2023 | $3,653 +20.6% | $64,641 +29.3% |
| 2022 | $3,029 +5.4% | $49,995 +26.1% |
| 2021 | $2,873 +1.7% | $39,639 +10.2% |
| 2020 | $2,824 +5.7% | $35,966 +4.6% |
| 2019 | $2,671 +90.2% | $34,394 +63.5% |
| 2018 | $1,404 | $21,036 +5.1% |
| 2017 | $1,404 -2.8% | $20,023 +3.6% |
| 2016 | $1,445 -50.5% | $19,323 +2.6% |
| 2015 | $2,920 -9.8% | $18,832 -36.3% |
| 2014 | $3,237 +1.5% | $29,549 -4.4% |
| 2012 | $3,188 +50.1% | $30,912 -11% |
| 2011 | $2,124 -1.5% | $34,745 -9.2% |
| 2010 | $2,156 -15.3% | $38,250 -19% |
| 2009 | $2,546 +137.6% | $47,215 +2.8% |
| 2008 | $1,072 -6.2% | $45,920 +5.1% |
| 2006 | $1,143 -1.1% | $43,700 |
| 2005 | $1,155 -5.1% | -- |
| 2004 | $1,217 -13.5% | -- |
| 2003 | $1,407 -1.4% | -- |
| 2002 | $1,426 -11.3% | -- |
| 2001 | $1,608 +4.5% | $26,498 +3.3% |
| 2000 | $1,538 | $25,654 |
Find assessor info on the county website
Neighborhood: 60020
Nearby homes
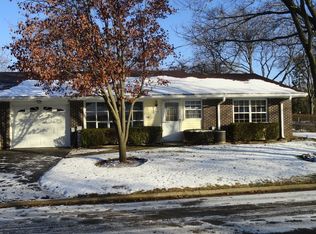
- $237,9002 bd2 ba1.4k sqft7112 Lexington Ln, Fox Lake, IL 60020Off Market
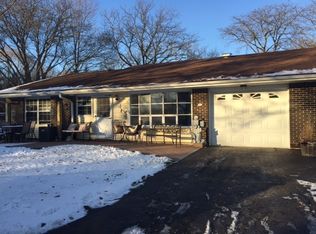
- $246,0002 bd2 ba1.4k sqft7110 Lexington Ln, Fox Lake, IL 60020Off Market
- $205,0002 bd1 ba987 sqft7108 Lexington Ln, Fox Lake, IL 60020Off Market
- $208,9002 bd1 ba987 sqft7106 Lexington Ln, Fox Lake, IL 60020Off Market
- $233,1002 bd1 ba1k sqft7107 Lexington Ln, Fox Lake, IL 60020Off Market
- $217,8002 bd1 ba1k sqft7109 Lexington Ln, Fox Lake, IL 60020Off Market
- $157,0002 bd1 ba987 sqft7111 Lexington Ln, Fox Lake, IL 60020Sold
- $203,6002 bd1 ba987 sqft7113 Lexington Ln, Fox Lake, IL 60020Off Market
- $256,4002 bd2 ba1.3k sqft7115 Lexington Ln, Fox Lake, IL 60020Off Market
Nearby schools
GreatSchools rating
- 4/10Lotus SchoolGrades: PK-4Distance: 0.3 mi
- 4/10Stanton SchoolGrades: 5-8Distance: 3.2 mi
- 3/10Grant Community High SchoolGrades: 9-12Distance: 3.1 mi
Schools provided by the listing agent
- Elementary: Lotus School
- Middle: Stanton School
- High: Grant Community High School
- District: 114
Source: MRED as distributed by MLS GRID. This data may not be complete. We recommend contacting the local school district to confirm school assignments for this home.
Get a cash offer in 3 minutes
Find out how much your home could sell for in as little as 3 minutes with a no-obligation cash offer.
Estimated market value
$234,900
Get a cash offer in 3 minutes
Find out how much your home could sell for in as little as 3 minutes with a no-obligation cash offer.
Estimated market value
$234,900
- Illinois
- Lake County
- Fox Lake
- 60020
- 7418 Clarendon Ct
Nearby cities
Nearby zip codes
Other Fox Lake Topics
