Skip main navigation
Off market
  • $330,400

    7418 Clary Sage Ave, Tampa, FL 33619

    3beds
    1,573sqft
    Single Family Residence
    Built in 2018
    3,850 Square Feet Lot
    $330,400 Zestimate®
    $210/sqft
    $2,146 Estimated rent

    Home value

    $330,400

    $314,000 - $347,000

    $2,146/mo

    Zestimate® history
    Loading
    Loading...

    Owner options

    List your home for rent

    $2,146/mo

    Rent Zestimate®

    Find your next renter with Zillow Rental Manager. Plus, with online applications, you can quickly screen prospective tenants – for free.

    Learn more

    $2,146/mo

    Rent Zestimate®

    Refinance and save

    $2,350/mo

    Est. payment

    Refinancing to a lower rate could help reduce your monthly payments and save thousands over the life of the loan.

    See today's rates

    $2,350/mo

    Est. payment

    Explore your selling options

    Work with a Zillow partner agent

    Leverage their expertise and Zillow's premium Showcase listings to get your home seen by more buyers.

    Get started

    List with your own agent

    Get your home in front of millions of buyers by listing it on Zillow.

    Learn how to do it

    Sell it yourself

    Take full control of how buyers see your home on Zillow by listing For Sale by Owner (FSBO).

    List your home

    What's special

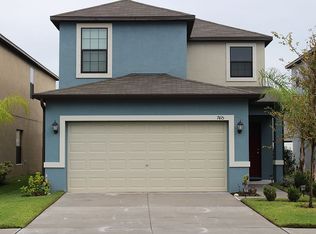
    Welcome to this beautiful, well maintained Naples II floorplan style home offering 3 bedrooms and 2.5 bathrooms. The 1st level contains a large living and dining room space, both bright and inviting, as well as a kitchen that the cook in your family will love. The kitchen itself has ample counter space, plenty of cabinets and a large pantry for storage. There is a half bathroom conveniently nearby and the door to the two car garage is a few steps further. Take the cooking outside if you like under the fully screened in patio in the privacy of the fenced in backyard. The entire family can retire upstairs in any of the 3 bedrooms, including the master suite with the connected full bath and walk-in closet. The additional bathroom and second floor laundry area provides additional convenience for family or guests. The Touchstone Community offers family friendly amenities including a spacious clubhouse, fitness center, resort-style swimming pool, playground, splash pad and much more. It's also located just minutes from all that Tampa Bay has to offer. It's in close proximity to Causeway Blvd. and provides easy access to many shopping centers, restaurants and other retail establishments. This home won't last long, schedule your showing today!

    This property is not currently displayed as for sale or rent on Zillow. This may be different from what's on other websites or public sources.

    Originating MLS: Orlando Regional

    Facts & features

    Interior

    Bedrooms & bathrooms
    • Bedrooms: 3
    • Bathrooms: 3
    • Full bathrooms: 2
    • 1/2 bathrooms: 1
    Heating
    • Forced air
    Cooling
    • Central
    Appliances
    • Included: Dishwasher, Dryer, Microwave, Range / Oven, Refrigerator
    Features
    • L Dining
    • Flooring: Tile
    Interior area
    • Structure area source: Public Records
    • Total interior livable area: 1,573 sqft

    Property

    Parking
    • Total spaces: 2
    Features
    • Levels: Two
    • Exterior features: Stucco
    Lot
    • Size: 3,850 Square Feet
    • Dimensions: 35x110
    Details
    • Parcel number: 192935B2K000006000160U
    • Zoning: PD

    Construction

    Type & style
    • Home type: SingleFamily
    • Architectural style: Contemporary
    • Property subtype: Single Family Residence
    Materials
    • masonry
    • Roof: Composition
    Condition
    • Year built: 2018

    Utilities & green energy

    • Sewer: Public Sewer
    • Water: Public
    • Utilities for property: Public

    Community & HOA

    Community
    • Subdivision: TOUCHSTONE -616
    HOA
    • Has HOA: Yes
    • Amenities included: Playground, Clubhouse, Pool
    • HOA fee: $51 monthly
    Location
    • Region: Tampa

    Financial & listing details

    • Price per square foot: $210/sqft
    • Tax assessed value: $263,507
    • Annual tax amount: $6,235
    • Listing terms: Cash, Conventional, FHA, VA Loan
    • Ownership: Fee Simple

    Price history

    DateEventPrice
    10/7/2020Sold$245,000-1%$156/sqft
    Source: Public Record Report a problem
    8/19/2020Pending sale$247,500$157/sqft
    Source: TEAM REALTY AND INVESTMENT SOL #T3256348 Report a problem
    7/30/2020Listed for sale$247,500+17.9%$157/sqft
    Source: TEAM REALTY AND INVESTMENT SOL #T3256348 Report a problem
    12/10/2018Sold$210,000$134/sqft
    Source: Public Record Report a problem

    Public tax history

    YearProperty taxesTax assessment
    2025$6,235 +4.9%$208,763 +2.8%
    2024$5,942 +3%$203,006 +3%
    2023$5,768 +15.3%$197,093 +3%
    2022$5,001 +8.4%$191,352 +3%
    2021$4,612 +11.1%$185,779 +14.3%
    2020$4,151 -18.2%$162,560 +2.1%
    2019$5,074 $159,150
    Find assessor info on the county website

    Neighborhood: 33619

    Nearby schools

    GreatSchools rating
    Get a cash offer in 3 minutes
    Find out how much your home could sell for in as little as 3 minutes with a no-obligation cash offer.
    Estimated market value
    $330,400
    Get a cash offer in 3 minutes
    Find out how much your home could sell for in as little as 3 minutes with a no-obligation cash offer.
    Estimated market value
    $330,400