Experience luxury living in highly desirable Balmoral neighborhood in Historic Clifton. 4 Bedrooms and a Nursery, 4.5 Baths, approx. 5,500 sq ft home, sited on beautifully landscaped 1.4 acres on a cul-de-sac, backing into wooded area, offering supreme privacy. $500,000 in renovations, including the recently constructed stately Tuscan style outdoor stone fireplace and patio with multiple seating areas, set against dramatic retaining walls, surrounded by stunning landscaping, backing into mature trees, providing a resort-style outdoor living – ideal for al fresco dining, a perfect venue for entertaining your guests. Another showstopper is the spacious screened-in porch that is basking in natural light, with high bead board ceiling, overlooking the woods and the grand patio. The kitchen offers custom cabinetry, gourmet Dacor appliances, a seated island, and an expansive breakfast area with a wall of windows, that can function as a sunroom. The family room has coffered ceiling, opens to the kitchen on the right and to the screened-in porch ahead with two doors for entry, one on each side of gas-fireplace. An office has 2 sets of windows, overlooking the beautiful outdoors. The generously scaled owner's suite has tray ceiling, his and hers walk-in closets and a luxurious master bath with marble floors, double vanities, soaking-tub and a separate standup shower. A nursery is right next to master suite, that could also be a den or small bedroom. Lower Level is fully finished, an entertainment center and a Full Bath with steam shower. All this fabulous indoor and outdoor living, in a tranquil setting within minutes to the charming town of Historic Clifton, a perfect escape, with fine restaurants, bars, a wine tasting shop, Petersen ice cream, cafes, boutique shops, and events. Balmoral is the Home of the Westfields Golf Club, and has multiple direct access to 17+ miles of trails for hiking, nature walks or horseback trail riding. Outdoor enthusiasts will love the local parks including Fountainhead Regional Park offering pristine acres of woods, streams, fragile ecosystems, and miles of waterways for boating, fishing, and leisure activities. Convenient access to Routes 28, 29, 66, Braddock Rd and Fairfax County Parkway. A suburban sanctuary, yet within close proximity to Washington DC.
Sold for $1,505,000
$1,505,000
7418 Clifton Quarry Dr, Clifton, VA 20124
4beds
5,468sqft
Single Family Residence
Built in 1998
1.46 Acres Lot
$1,600,700 Zestimate®
$275/sqft
$6,855 Estimated rent
Home value
$1,600,700
$1.52M - $1.68M
$6,855/mo
Zestimate® history
Owner options
List your home for rent
$6,855/mo
Rent Zestimate®
Find your next renter with Zillow Rental Manager. Plus, with online applications, you can quickly screen prospective tenants – for free.
$6,855/mo
Rent Zestimate®
Refinance and save
$9,597/mo
Est. payment
Refinancing to a lower rate could help reduce your monthly payments and save thousands over the life of the loan.
$9,597/mo
Est. payment
Explore your selling options
Work with a Zillow partner agent
Leverage their expertise and Zillow's premium Showcase listings to get your home seen by more buyers.
Get startedList with your own agent
Get your home in front of millions of buyers by listing it on Zillow.
Learn how to do itSell it yourself
Take full control of how buyers see your home on Zillow by listing For Sale by Owner (FSBO).
List your homeWhat's special
Historic cliftonPristine acres of woodsWine tasting shopGrand patioMature treesMaster suiteLuxurious master bath
Zillow last checked:
Listing updated:
Listed by:
Ms. Cory NarcisoMolina 703-447-5699,
TTR Sothebys International Realty
Bought with:
Daan De Raedt, 0225177150
Property Collective
Source: Bright MLS,MLS#: VAFX2145014
Facts & features
Interior
Bedrooms & bathrooms
- Bedrooms: 4
- Bathrooms: 5
- Full bathrooms: 4
- 1/2 bathrooms: 1
- Main level bathrooms: 1
Basement
- Area: 1800
Heating
- Forced Air, Natural Gas
Cooling
- Central Air, Heat Pump, Electric
Appliances
- Included: Water Heater
Features
- Basement: Finished,Heated
- Has fireplace: No
Interior area
- Total structure area: 5,468
- Total interior livable area: 5,468 sqft
- Finished area above ground: 3,668
- Finished area below ground: 1,800
Property
Parking
- Total spaces: 6
- Parking features: Garage Faces Side, Garage Door Opener, Attached, Driveway
- Attached garage spaces: 2
- Uncovered spaces: 4
Accessibility
- Accessibility features: None
Features
- Levels: Two
- Stories: 2
- Patio & porch: Deck, Patio, Porch, Screened
- Exterior features: Barbecue, Extensive Hardscape, Lighting, Rain Gutters, Lawn Sprinkler
- Pool features: None
Lot
- Size: 1.46 Acres
- Features: Backs to Trees, Cul-De-Sac, Landscaped, No Thru Street, Premium, Private, Wooded
Details
- Additional structures: Above Grade, Below Grade
- Parcel number: 0744 03 0171
- Zoning: 030
- Special conditions: Standard
Construction
Type & style
- Home type: SingleFamily
- Architectural style: Colonial
- Property subtype: Single Family Residence
Materials
- Brick Front
- Foundation: Slab
Condition
- New construction: No
- Year built: 1998
Utilities & green energy
- Sewer: Public Septic
- Water: Public
Community & HOA
Community
- Subdivision: Balmoral Greens
HOA
- Has HOA: Yes
- Services included: Snow Removal, Trash
- HOA fee: $160 quarterly
- HOA name: BALMORAL GREENS HOMEOWNERS ASSOCIATION, INC.
Location
- Region: Clifton
Financial & listing details
- Price per square foot: $275/sqft
- Tax assessed value: $1,128,740
- Annual tax amount: $12,738
- Date on market: 9/6/2023
- Listing agreement: Exclusive Right To Sell
- Ownership: Fee Simple
Price history
| Date | Event | Price |
|---|---|---|
| 10/10/2023 | Sold | $1,505,000+2%$275/sqft |
Source:  Bright MLS #VAFX2145014 Report a problem Bright MLS #VAFX2145014 Report a problem | ||
| 9/25/2023 | Pending sale | $1,475,000$270/sqft |
Source: Bright MLS #VAFX2145014 Report a problem | ||
| 9/11/2023 | Contingent | $1,475,000$270/sqft |
Source: Bright MLS #VAFX2145014 Report a problem | ||
| 9/6/2023 | Listed for sale | $1,475,000+258.9%$270/sqft |
Source: Bright MLS #VAFX2145014 Report a problem | ||
| 9/29/1998 | Sold | $411,000$75/sqft |
Source: Public Record Report a problem | ||
Public tax history
| Year | Property taxes | Tax assessment |
|---|---|---|
| 2025 | $15,236 +6.2% | $1,318,030 +6.4% |
| 2024 | $14,348 +12.6% | $1,238,530 +9.7% |
| 2023 | $12,738 +11.2% | $1,128,740 +12.6% |
| 2022 | $11,460 | $1,002,150 +13.2% |
| 2021 | -- | $885,500 +5.6% |
| 2020 | $9,923 -1% | $838,450 -1% |
| 2019 | $10,026 +3.6% | $847,170 +3.6% |
| 2018 | $9,678 -0.6% | $817,760 -2.5% |
| 2017 | $9,740 +4.1% | $838,900 +3.9% |
| 2016 | $9,356 +8.3% | $807,570 +4.3% |
| 2015 | $8,637 -2.7% | $773,950 -2.9% |
| 2014 | $8,878 | $797,310 +3.9% |
| 2013 | -- | $767,270 |
| 2012 | -- | $767,270 +1.9% |
| 2011 | -- | $753,140 -7.5% |
| 2010 | -- | $814,130 -2.9% |
| 2009 | -- | $838,140 -8.6% |
| 2008 | -- | $916,860 +6.4% |
| 2007 | -- | $861,460 +37% |
| 2003 | -- | $628,850 +8.8% |
| 2002 | -- | $577,850 +19% |
| 2001 | -- | $485,590 |
Find assessor info on the county website
Neighborhood: 20124
Nearby homes
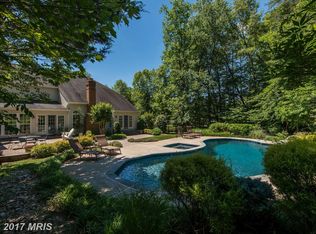
- $1,630,4005 bd5 ba5.8k sqft7428 Clifton Quarry Dr, Clifton, VA 20124Off Market
- $1,223,7005 bd2 ba3.3k sqft7425 Clifton Quarry Dr, Clifton, VA 20124Off Market
- $1,354,4005 bd4 ba3.5k sqft7421 Clifton Quarry Dr, Clifton, VA 20124Off Market
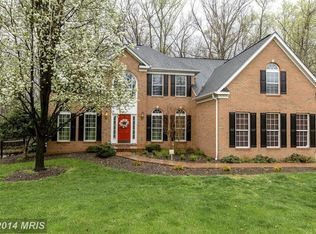
- $1,548,5004 bd4 ba5.6k sqft7408 Clifton Quarry Dr, Clifton, VA 20124Off Market
- $1,472,5004 bd3 ba3.8k sqft7429 Clifton Quarry Dr, Clifton, VA 20124Off Market
- $1,268,8004 bd3 ba3.6k sqft7417 Clifton Quarry Dr, Clifton, VA 20124Off Market
- $1,682,3004 bd5 ba4.4k sqft7405 Union Ridge Rd, Clifton, VA 20124Off Market
- $1,331,8004 bd5 ba3.7k sqft7409 Clifton Quarry Dr, Clifton, VA 20124Off Market
Nearby schools
GreatSchools rating
- 9/10Union Mill Elementary SchoolGrades: PK-6Distance: 2.3 mi
- 7/10Liberty Middle SchoolGrades: 7-8Distance: 1.3 mi
- 5/10Centreville High SchoolGrades: 9-12Distance: 2.7 mi
Schools provided by the listing agent
- Elementary: Union Mill
- Middle: Liberty
- High: Centreville
- District: Fairfax County Public Schools
Source: Bright MLS. This data may not be complete. We recommend contacting the local school district to confirm school assignments for this home.
Get a cash offer in 3 minutes
Find out how much your home could sell for in as little as 3 minutes with a no-obligation cash offer.
Estimated market value
$1,600,700
Get a cash offer in 3 minutes
Find out how much your home could sell for in as little as 3 minutes with a no-obligation cash offer.
Estimated market value
$1,600,700
- Virginia
- Fairfax County
- Clifton
- 20124
- 7418 Clifton Quarry Dr
Nearby cities
Nearby neighborhoods
Nearby zip codes
Other Clifton Topics
