Tucked away on a lush, private 0.8-acre lot, this stunning 3-bedroom, 2-bath log cabin offers the rare blend of rustic charm and city convenience. Step inside and experience 2,064 square feet of warm, natural wood finishes, soaring ceilings, and abundant natural light, every inch designed for comfort and serenity. The open-concept living space invites you in with its grand stone fireplace, perfect for cozy nights and unforgettable gatherings. The spacious loft provides a versatile space, ideal for a home office, reading nook, or additional guest area. The kitchen features, open shelves, and plenty of counter space for the home chef. The primary suite is a true retreat, complete with a spa-like ensuite bath and peaceful views of the surrounding trees. Two additional bedrooms and a full bath make it easy to accommodate family or guests. Step outside and be transported, mature trees and a sense of calm that feels miles away from the hustle, yet you're just minutes from shopping, dining, and entertainment. Whether you're sipping coffee on the porch, watching wildlife wander through your backyard, or enjoying time around the firepit, this is a place where time slows down and life feels fuller. This is more than a home, it's your private little paradise. Don't miss this once-in-a-lifetime opportunity to own a log cabin dreamscape with all the convenience of suburban living.
Sold
$352,000
7418 Deerfield Dr, Greenfield, IN 46140
3beds
2,064sqft
Residential, Single Family Residence
Built in 2005
0.82 Acres Lot
$353,900 Zestimate®
$171/sqft
$2,219 Estimated rent
Home value
$353,900
$311,000 - $400,000
$2,219/mo
Zestimate® history
Owner options
List your home for rent
$2,219/mo
Rent Zestimate®
Find your next renter with Zillow Rental Manager. Plus, with online applications, you can quickly screen prospective tenants – for free.
$2,219/mo
Rent Zestimate®
Refinance and save
$2,148/mo
Est. payment
Refinancing to a lower rate could help reduce your monthly payments and save thousands over the life of the loan.
$2,148/mo
Est. payment
Explore your selling options
Work with a Zillow partner agent
Leverage their expertise and Zillow's premium Showcase listings to get your home seen by more buyers.
Get startedList with your own agent
Get your home in front of millions of buyers by listing it on Zillow.
Learn how to do itSell it yourself
Take full control of how buyers see your home on Zillow by listing For Sale by Owner (FSBO).
List your homeWhat's special
Grand stone fireplaceSpacious loftOpen-concept living spacePrimary suiteSpa-like ensuite bathHome officeReading nook
Zillow last checked:
Listing updated:
Listed by:
Erin Garvey 317-652-6132,
The Cooper Real Estate Group
Bought with:
Stephen Turner
New Horizon Real Estate
Source: MIBOR as distributed by MLS GRID,MLS#: 22058007
Facts & features
Interior
Bedrooms & bathrooms
- Bedrooms: 3
- Bathrooms: 2
- Full bathrooms: 2
- Main level bathrooms: 1
- Main level bedrooms: 2
Primary bedroom
- Level: Main
- Area: 180 Square Feet
- Dimensions: 15x12
Bedroom 2
- Level: Main
- Area: 120 Square Feet
- Dimensions: 12x10
Bedroom 3
- Level: Upper
- Area: 99 Square Feet
- Dimensions: 11x9
Bonus room
- Features: Marble
- Level: Main
- Area: 110 Square Feet
- Dimensions: 11x10
Dining room
- Level: Main
- Area: 110 Square Feet
- Dimensions: 11x10
Great room
- Level: Main
- Area: 256 Square Feet
- Dimensions: 16x16
Kitchen
- Features: Marble
- Level: Main
- Area: 110 Square Feet
- Dimensions: 11x10
Loft
- Level: Upper
- Area: 195 Square Feet
- Dimensions: 15x13
Heating
- Forced Air, Natural Gas
Cooling
- Central Air
Appliances
- Included: Electric Cooktop, Dishwasher, Dryer, Electric Oven, Refrigerator, Washer, Gas Water Heater
- Laundry: Laundry Closet
Features
- Double Vanity, Built-in Features, Cathedral Ceiling(s), Hardwood Floors, Eat-in Kitchen, Pantry, Walk-In Closet(s)
- Flooring: Hardwood
- Windows: Wood Work Stained
- Has basement: No
- Number of fireplaces: 1
- Fireplace features: Gas Log, Living Room
Interior area
- Total structure area: 2,064
- Total interior livable area: 2,064 sqft
Property
Parking
- Total spaces: 2
- Parking features: Attached
- Attached garage spaces: 2
Features
- Levels: One and One Half
- Stories: 1
- Patio & porch: Covered, Glass Enclosed
Lot
- Size: 0.82 Acres
- Features: Rural - Subdivision, Mature Trees, Trees-Small (Under 20 Ft), Wooded
Details
- Additional structures: Barn Mini
- Parcel number: 300523505017000006
- Special conditions: As Is
- Horse amenities: None
Construction
Type & style
- Home type: SingleFamily
- Architectural style: Log
- Property subtype: Residential, Single Family Residence
Materials
- Wood Siding
- Foundation: Crawl Space
Condition
- New construction: No
- Year built: 2005
Utilities & green energy
- Water: Private
Community & HOA
Community
- Subdivision: Hunters Chase
HOA
- Has HOA: No
Location
- Region: Greenfield
Financial & listing details
- Price per square foot: $171/sqft
- Tax assessed value: $334,000
- Annual tax amount: $3,322
- Date on market: 8/23/2025
- Cumulative days on market: 37 days
Price history
| Date | Event | Price |
|---|---|---|
| 11/21/2025 | Sold | $352,000-2.8%$171/sqft |
Source:  MIBOR as distributed by MLS GRID #22058007 Report a problem MIBOR as distributed by MLS GRID #22058007 Report a problem | ||
| 10/26/2025 | Pending sale | $362,313$176/sqft |
Source: MIBOR as distributed by MLS GRID #22058007 Report a problem | ||
| 10/25/2025 | Listed for sale | $362,313$176/sqft |
Source: MIBOR as distributed by MLS GRID #22058007 Report a problem | ||
| 9/27/2025 | Pending sale | $362,313$176/sqft |
Source: MIBOR as distributed by MLS GRID #22058007 Report a problem | ||
| 8/23/2025 | Listed for sale | $362,313+46.4%$176/sqft |
Source: MIBOR as distributed by MLS GRID #22058007 Report a problem | ||
| 9/26/2019 | Sold | $247,500$120/sqft |
Source: MIBOR as distributed by MLS GRID #21664684 Report a problem | ||
| 9/4/2019 | Pending sale | $247,500$120/sqft |
Source: MIBOR REALTOR Association #21664684 Report a problem | ||
| 8/28/2019 | Listed for sale | $247,500$120/sqft |
Source: MIBOR REALTOR Association #21664684 Report a problem | ||
Public tax history
| Year | Property taxes | Tax assessment |
|---|---|---|
| 2025 | $3,321 +5.6% | $334,000 +1.7% |
| 2024 | $3,144 -0.4% | $328,500 +7.5% |
| 2023 | $3,155 +37.9% | $305,500 +5% |
| 2022 | $2,288 +3.2% | $290,900 +26.4% |
| 2021 | $2,218 +23.9% | $230,200 +3.1% |
| 2020 | $1,791 -3.2% | $223,200 +19.1% |
| 2019 | $1,851 +1% | $187,400 -0.1% |
| 2018 | $1,832 -2.2% | $187,600 +3.8% |
| 2017 | $1,874 | $180,700 +2% |
| 2016 | $1,874 +1.2% | $177,200 +1.4% |
| 2014 | $1,853 +4.1% | $174,800 |
| 2013 | $1,780 +2.3% | $174,800 +1.9% |
| 2012 | $1,740 -49.1% | $171,600 +0.9% |
| 2011 | $3,420 +277.1% | $170,000 |
| 2010 | $907 +1.7% | $170,000 |
| 2009 | $891 -29.6% | $170,000 -4.2% |
| 2007 | $1,265 -4.9% | $177,400 +2.6% |
| 2006 | $1,331 | $172,900 +14.1% |
| 2005 | -- | $151,500 |
Find assessor info on the county website
Neighborhood: 46140
Nearby homes
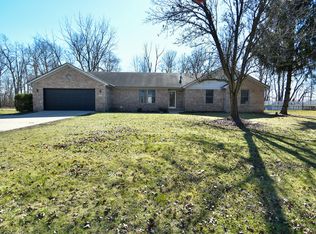
- $324,3003 bd2 ba1.6k sqft7394 Deerfield Dr, Greenfield, IN 46140Off Market
- $432,3003 bd2 ba2.4k sqft7446 Deerfield Dr, Greenfield, IN 46140Off Market
- $305,0003 bd2 ba1.9k sqft7429 Deerfield Dr, Greenfield, IN 46140Sold
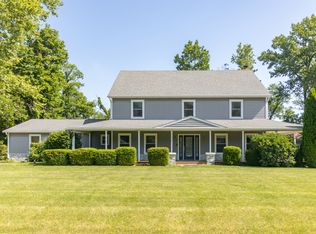
- $415,0004 bd3 ba4.5k sqft7372 Deerfield Dr, Greenfield, IN 46140Sold
- $336,1003 bd2 ba1.8k sqft7407 Deerfield Dr, Greenfield, IN 46140Off Market
- $321,2003 bd2 ba1.5k sqft7407 W 300 N, Greenfield, IN 46140Off Market
- $396,5003 bd2 ba2.8k sqft2961 Fox Run Dr, Greenfield, IN 46140Off Market
- $338,4004 bd3 ba1.9k sqft7451 Deerfield Dr, Greenfield, IN 46140Off Market
Nearby schools
GreatSchools rating
- 6/10Mt Comfort Elementary SchoolGrades: K-5Distance: 1.7 mi
- 6/10Mt Vernon Middle SchoolGrades: 6-8Distance: 7.5 mi
- 8/10Mt Vernon High SchoolGrades: 9-12Distance: 7.4 mi
Get a cash offer in 3 minutes
Find out how much your home could sell for in as little as 3 minutes with a no-obligation cash offer.
Estimated market value
$353,900
Get a cash offer in 3 minutes
Find out how much your home could sell for in as little as 3 minutes with a no-obligation cash offer.
Estimated market value
$353,900
- Indiana
- Hancock County
- Greenfield
- 46140
- 7418 Deerfield Dr
Nearby cities
Nearby neighborhoods
Nearby zip codes
Other Greenfield Topics
