*Literally a Perfect 10!!*Spectacular and Fully Renovated 3 BR 2 BA Home* Brick and California Style Stucco* Splendid and Spacious Split Level in the Village of Tinley Park* No expense was spared on this 2024 Complete Gut Rehab*This design allows the concept of open space weaved into functionality and Style*High Ceilings* Lots of sunshine through the Large Picture windows* A State-of-the-art kitchen *42" White Cabinets*Quartz Countertops*Gray Glass Subway Tile Backsplash*Gray Cabinets on an Enormous sized Multi Purpose Island/Breakfast Bar*Recess Lighting throughout*Stainless Steel Appliances*Wine Refrigerator* Designated Dining Area*Sliding Glass Door to the Oversized Lot* New Platform Deck* Fully Fenced * All bedrooms are located on the Upper level* All Generously Sized* Walk In Closets* European Shower* Custom Tile* Frameless Shower Door* Lower Level has a Large Family Room*Electric Fireplace*Custom Wet bar and Sink* Full Bath* Custom Tile* Full Size Laundry/Utility Room* Conveniently attached 2 Car Garage with new pad* Buy with confidence with this home's comprehensive renovation*Highlighting brand-new stucco, windows, all mechanicals, contemporary flooring, stylish trim, and modernized bathrooms.*Expanded Concrete Driveway *Strategically situated near schools, shopping, dining, METRA, and expressway access*This property represents a chance to own a slice the south suburbs excellence*
Closed
$420,000
7418 Dorothy Ln, Tinley Park, IL 60477
3beds
1,800sqft
Single Family Residence
Built in 1963
9,277 Square Feet Lot
$441,600 Zestimate®
$233/sqft
$2,953 Estimated rent
Home value
$441,600
$420,000 - $464,000
$2,953/mo
Zestimate® history
Owner options
List your home for rent
$2,953/mo
Rent Zestimate®
Find your next renter with Zillow Rental Manager. Plus, with online applications, you can quickly screen prospective tenants – for free.
$2,953/mo
Rent Zestimate®
Refinance and save
$2,987/mo
Est. payment
Refinancing to a lower rate could help reduce your monthly payments and save thousands over the life of the loan.
$2,987/mo
Est. payment
Explore your selling options
Work with a Zillow partner agent
Leverage their expertise and Zillow's premium Showcase listings to get your home seen by more buyers.
Get startedList with your own agent
Get your home in front of millions of buyers by listing it on Zillow.
Learn how to do itSell it yourself
Take full control of how buyers see your home on Zillow by listing For Sale by Owner (FSBO).
List your homeWhat's special
Electric fireplaceModernized bathroomsHigh ceilingsSpacious split levelLarge family roomNew stuccoLarge picture windows
Zillow last checked:
Listing updated:
Listed by:
Laura Maressa 702-807-6101,
Kale Realty
Bought with:
Steve Jasinski
Berkshire Hathaway HomeServices Chicago
Source: MRED as distributed by MLS GRID,MLS#: 12041460
Facts & features
Interior
Bedrooms & bathrooms
- Bedrooms: 3
- Bathrooms: 2
- Full bathrooms: 2
Primary bedroom
- Features: Flooring (Hardwood), Window Treatments (Aluminum Frames, Double Pane Windows)
- Level: Second
- Area: 195 Square Feet
- Dimensions: 15X13
Bedroom 2
- Features: Flooring (Hardwood), Window Treatments (Aluminum Frames, Double Pane Windows)
- Level: Second
- Area: 143 Square Feet
- Dimensions: 11X13
Bedroom 3
- Features: Flooring (Hardwood), Window Treatments (Aluminum Frames, Double Pane Windows)
- Level: Second
- Area: 132 Square Feet
- Dimensions: 11X12
Bar entertainment
- Features: Flooring (Hardwood), Window Treatments (Aluminum Frames, Double Pane Windows)
- Level: Lower
- Area: 40 Square Feet
- Dimensions: 5X8
Dining room
- Features: Flooring (Hardwood), Window Treatments (Aluminum Frames, Double Pane Windows)
- Level: Main
- Area: 80 Square Feet
- Dimensions: 8X10
Family room
- Features: Flooring (Hardwood), Window Treatments (Aluminum Frames, Double Pane Windows)
- Level: Lower
- Area: 425 Square Feet
- Dimensions: 25X17
Kitchen
- Features: Kitchen (Eating Area-Breakfast Bar, Island, Custom Cabinetry, SolidSurfaceCounter, Updated Kitchen), Flooring (Hardwood), Window Treatments (Aluminum Frames, Double Pane Windows)
- Level: Main
- Area: 121 Square Feet
- Dimensions: 11X11
Laundry
- Features: Flooring (Hardwood), Window Treatments (Aluminum Frames, Double Pane Windows)
- Level: Lower
- Area: 64 Square Feet
- Dimensions: 8X8
Living room
- Features: Flooring (Hardwood), Window Treatments (Aluminum Frames, Double Pane Windows)
- Level: Main
- Area: 325 Square Feet
- Dimensions: 25X13
Heating
- Natural Gas
Cooling
- Central Air
Appliances
- Included: Range, Microwave, Dishwasher, Refrigerator, Stainless Steel Appliance(s), Wine Refrigerator, Front Controls on Range/Cooktop, Gas Oven
- Laundry: Main Level, Gas Dryer Hookup, In Unit, Sink
Features
- Cathedral Ceiling(s), Wet Bar, 1st Floor Full Bath, Walk-In Closet(s), Open Floorplan, Dining Combo
- Flooring: Hardwood
- Basement: None
- Number of fireplaces: 1
- Fireplace features: Electric, Family Room
Interior area
- Total structure area: 1,800
- Total interior livable area: 1,800 sqft
Property
Parking
- Total spaces: 2
- Parking features: Concrete, Side Driveway, Garage Door Opener, On Site, Garage Owned, Attached, Garage
- Attached garage spaces: 2
- Has uncovered spaces: Yes
Accessibility
- Accessibility features: No Disability Access
Features
- Patio & porch: Deck, Patio
- Fencing: Fenced
Lot
- Size: 9,277 Square Feet
- Features: Mature Trees, Level
Details
- Parcel number: 27252110170000
- Special conditions: None
Construction
Type & style
- Home type: SingleFamily
- Property subtype: Single Family Residence
Materials
- Brick, Stucco
- Foundation: Concrete Perimeter
- Roof: Asphalt
Condition
- New construction: No
- Year built: 1963
- Major remodel year: 2024
Utilities & green energy
- Electric: 100 Amp Service
- Sewer: Public Sewer
- Water: Public
Community & HOA
Community
- Features: Park, Curbs, Sidewalks, Street Lights, Street Paved
HOA
- Services included: None
Location
- Region: Tinley Park
Financial & listing details
- Price per square foot: $233/sqft
- Tax assessed value: $280,000
- Annual tax amount: $5,900
- Date on market: 4/29/2024
- Listing terms: Conventional
- Ownership: Fee Simple
Price history
| Date | Event | Price |
|---|---|---|
| 6/6/2024 | Sold | $420,000-1.2%$233/sqft |
Source:  MRED as distributed by MLS GRID #12041460 Report a problem MRED as distributed by MLS GRID #12041460 Report a problem | ||
| 5/31/2024 | Pending sale | $424,900$236/sqft |
Source: MRED as distributed by MLS GRID #12041460 Report a problem | ||
| 5/18/2024 | Contingent | $424,900$236/sqft |
Source: MRED as distributed by MLS GRID #12041460 Report a problem | ||
| 5/14/2024 | Price change | $424,900-3.4%$236/sqft |
Source: MRED as distributed by MLS GRID #12041460 Report a problem | ||
| 4/29/2024 | Listed for sale | $439,900$244/sqft |
Source: MRED as distributed by MLS GRID #12041460 Report a problem | ||
| 4/28/2024 | Listing removed | -- |
Source: MRED as distributed by MLS GRID #12009777 Report a problem | ||
| 4/19/2024 | Price change | $439,900-2.2%$244/sqft |
Source: MRED as distributed by MLS GRID #12009777 Report a problem | ||
| 3/29/2024 | Listed for sale | $449,900+199.9%$250/sqft |
Source: MRED as distributed by MLS GRID #12009777 Report a problem | ||
| 10/10/2023 | Sold | $150,000$83/sqft |
Source: Public Record Report a problem | ||
Public tax history
| Year | Property taxes | Tax assessment |
|---|---|---|
| 2024 | $7,752 +13.1% | $28,000 +0% |
| 2023 | $6,853 +13% | $27,999 +37.1% |
| 2022 | $6,064 +2.8% | $20,429 |
| 2021 | $5,900 +1.3% | $20,429 |
| 2020 | $5,823 +8.6% | $20,429 +2.3% |
| 2019 | $5,363 +2.2% | $19,965 |
| 2018 | $5,246 -14.9% | $19,965 |
| 2017 | $6,168 +1.1% | $19,965 +8.7% |
| 2016 | $6,098 +1.1% | $18,361 |
| 2015 | $6,033 -3.2% | $18,361 -4% |
| 2014 | $6,231 -3% | $19,128 -10% |
| 2013 | $6,422 +3% | $21,264 |
| 2012 | $6,235 +5.5% | $21,264 |
| 2011 | $5,909 -16.9% | $21,264 -17.9% |
| 2010 | $7,111 +1.6% | $25,891 |
| 2009 | $6,997 +6.9% | $25,891 -5% |
| 2008 | $6,544 +19.7% | $27,253 +17.9% |
| 2007 | $5,469 +7.2% | $23,124 |
| 2006 | $5,102 +4.3% | $23,124 |
| 2005 | $4,890 +32.9% | $23,124 +34.7% |
| 2004 | $3,679 +10.2% | $17,164 |
| 2003 | $3,340 +3.6% | $17,164 |
| 2002 | $3,222 +5.2% | $17,164 +12.8% |
| 2001 | $3,064 +18.2% | $15,211 |
| 2000 | $2,592 +1.1% | $15,211 |
| 1999 | $2,564 | $15,211 |
Find assessor info on the county website
Neighborhood: 60477
Nearby homes
- $300,0003 bd1 ba1.1k sqft7412 Dorothy Ln, Tinley Park, IL 60477Sold
- $313,3003 bd1 ba903 sqft16819 Oketo Ave, Tinley Park, IL 60477Off Market
- $375,7003 bd2 ba1k sqft16825 Oketo Ave, Tinley Park, IL 60477Off Market
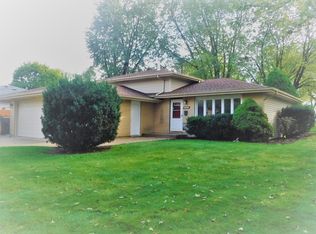
- $283,8003 bd1 ba946 sqft16813 Oketo Ave, Tinley Park, IL 60477Off Market
- $346,7003 bd2 ba1.1k sqft7406 Dorothy Ln, Tinley Park, IL 60477Off Market
- $370,6003 bd2 ba1.1k sqft16807 Oketo Ave, Tinley Park, IL 60477Off Market
- $327,8003 bd1 ba1k sqft7411 Dorothy Ln, Tinley Park, IL 60477Off Market
- $374,2003 bd2 ba1.3k sqft7419 Dorothy Ln, Tinley Park, IL 60477Off Market
Nearby schools
GreatSchools rating
- 7/10John A Bannes Elementary SchoolGrades: PK-5Distance: 0.1 mi
- 8/10Virgil I Grissom Middle SchoolGrades: 6-8Distance: 0.9 mi
- 10/10Victor J Andrew High SchoolGrades: 9-12Distance: 2.2 mi
Schools provided by the listing agent
- District: 140
Source: MRED as distributed by MLS GRID. This data may not be complete. We recommend contacting the local school district to confirm school assignments for this home.
Get a cash offer in 3 minutes
Find out how much your home could sell for in as little as 3 minutes with a no-obligation cash offer.
Estimated market value
$441,600
Get a cash offer in 3 minutes
Find out how much your home could sell for in as little as 3 minutes with a no-obligation cash offer.
Estimated market value
$441,600
- Illinois
- Cook County
- Tinley Park
- 60477
- 7418 Dorothy Ln
Nearby cities
Nearby neighborhoods
Nearby zip codes
Other Tinley Park Topics
