Charming ranch-style home located in coveted University Manor. Set on wide 70 x 110 lot, this fully turn-key home provides you with easy and private living, steps away from White Rock Lake, Flag Pole Hill, and Northwest Highway. Upon entry you are greeted by real hardwood floors throughout, an abundance of windows, museum finish walls, and an open floor plan with oversized rooms. The updated kitchen, equipped with custom cabinetry and stainless steel appliances, offers the perfect setting to entertain and host while seamlessly connecting to the living and dining room. On the opposite side of the home, two well-appointed bedrooms are tucked away, accompanied by two full bathrooms. Glass doors take you outside to a massive, gated yard, with plenty of patio space for outdoor living. 2-car attached garage attached plus an outdoor shed with electricity for all storage needs. Seller has replaced all plumbing from cast iron to PVC (2024) as well as installed a new water heater (2020).
Sold
Price Unknown
7418 Fenton Dr, Dallas, TX 75231
2beds
1,817sqft
Single Family Residence
Built in 1954
7,927 Square Feet Lot
$582,700 Zestimate®
$--/sqft
$3,304 Estimated rent
Home value
$582,700
$554,000 - $612,000
$3,304/mo
Zestimate® history
Owner options
List your home for rent
$3,304/mo
Rent Zestimate®
Find your next renter with Zillow Rental Manager. Plus, with online applications, you can quickly screen prospective tenants – for free.
$3,304/mo
Rent Zestimate®
Refinance and save
Refinancing to a lower rate could help reduce your monthly payments and save thousands over the life of the loan.
Explore your selling options
Work with a Zillow partner agent
Leverage their expertise and Zillow's premium Showcase listings to get your home seen by more buyers.
Get startedList with your own agent
Get your home in front of millions of buyers by listing it on Zillow.
Learn how to do itSell it yourself
Take full control of how buyers see your home on Zillow by listing For Sale by Owner (FSBO).
List your homeWhat's special
Real hardwood floors throughoutAbundance of windowsStainless steel appliancesMassive gated yardTwo well-appointed bedroomsOutdoor shed with electricityMuseum finish walls
Zillow last checked:
Listing updated:
Listed by:
Samuel Dickie 0743032 214-676-4487,
Compass RE Texas, LLC. 214-814-8100
Bought with:
Phillip Murrell, 0623432
Compass RE Texas, LLC.
Source: NTREIS,MLS#: 21349391
Facts & features
Interior
Bedrooms & bathrooms
- Bedrooms: 2
- Bathrooms: 2
- Full bathrooms: 2
Primary bedroom
- Features: En Suite Bathroom
- Level: First
- Dimensions: 12 x 12
Bedroom
- Level: First
- Dimensions: 12 x 13
Dining room
- Level: First
- Dimensions: 21 x 19
Other
- Features: Stone Counters
- Level: First
- Dimensions: 0 x 0
Other
- Features: Stone Counters
- Level: First
- Dimensions: 0 x 0
Kitchen
- Features: Breakfast Bar, Built-in Features, Eat-in Kitchen, Stone Counters
- Level: First
- Dimensions: 12 x 11
Living room
- Features: Fireplace
- Level: First
- Dimensions: 23 x 16
Living room
- Level: First
- Dimensions: 17 x 20
Heating
- Central, Natural Gas
Cooling
- Central Air, Electric
Appliances
- Included: Some Gas Appliances, Built-In Refrigerator, Dryer, Dishwasher, Disposal, Gas Range, Gas Water Heater, Plumbed For Gas
Features
- Built-in Features, Decorative/Designer Lighting Fixtures, Eat-in Kitchen, High Speed Internet, Cable TV, Wired for Sound
- Flooring: Ceramic Tile, Wood
- Has basement: No
- Number of fireplaces: 1
- Fireplace features: Gas, Gas Log, Living Room
Interior area
- Total interior livable area: 1,817 sqft
Property
Parking
- Total spaces: 2
- Parking features: Door-Single, Driveway, Garage Faces Front, Garage, Garage Door Opener
- Attached garage spaces: 2
Features
- Levels: One
- Stories: 1
- Exterior features: Lighting, Private Yard, Rain Gutters, Storage
- Pool features: None
- Fencing: Wood
Lot
- Size: 7,927 Square Feet
- Dimensions: 70 x 110
- Features: Interior Lot, Sprinkler System, Few Trees
Details
- Parcel number: 00000400087000000
Construction
Type & style
- Home type: SingleFamily
- Architectural style: Ranch,Traditional,Detached
- Property subtype: Single Family Residence
Materials
- Brick, Frame
- Foundation: Pillar/Post/Pier
- Roof: Composition
Condition
- Resale
- Year built: 1954
Utilities & green energy
- Sewer: Public Sewer
- Water: Public
- Utilities for property: Natural Gas Available, Sewer Available, Separate Meters, Water Available, Cable Available
Community & HOA
Community
- Features: Curbs
- Security: Carbon Monoxide Detector(s), Smoke Detector(s)
- Subdivision: University Manor Add
HOA
- Has HOA: No
Location
- Region: Dallas
Financial & listing details
- Tax assessed value: $562,960
- Annual tax amount: $11,768
- Date on market: 8/5/2026
- Cumulative days on market: 39 days
- Listing terms: Cash,Conventional
- Road surface type: Asphalt
Price history
| Date | Event | Price |
|---|---|---|
| 10/8/2026 | Sold | -- |
Source: NTREIS #21349391 Report a problem | ||
| 9/24/2026 | Pending sale | $600,000$330/sqft |
Source: NTREIS #21349391 Report a problem | ||
| 9/15/2026 | Contingent | $600,000$330/sqft |
Source: NTREIS #21349391 Report a problem | ||
| 8/6/2026 | Listed for sale | $600,000-2.4%$330/sqft |
Source: NTREIS #21349391 Report a problem | ||
| 4/21/2026 | Listing removed | $615,000$338/sqft |
Source: NTREIS #21225692 Report a problem | ||
| 4/8/2026 | Listed for sale | $615,000+71.3%$338/sqft |
Source: NTREIS #21225692 Report a problem | ||
| 7/30/2025 | Listing removed | $3,500$2/sqft |
Source: Zillow Rentals Report a problem | ||
| 7/11/2025 | Price change | $3,500-2.8%$2/sqft |
Source: Zillow Rentals Report a problem | ||
| 5/19/2025 | Listed for rent | $3,600$2/sqft |
Source: Zillow Rentals Report a problem | ||
| 5/8/2025 | Listing removed | $3,600$2/sqft |
Source: Zillow Rentals Report a problem | ||
| 5/6/2025 | Listed for rent | $3,600+2.9%$2/sqft |
Source: Zillow Rentals Report a problem | ||
| 3/20/2024 | Listing removed | -- |
Source: Zillow Rentals Report a problem | ||
| 2/29/2024 | Listed for rent | $3,500$2/sqft |
Source: Zillow Rentals Report a problem | ||
| 2/12/2020 | Sold | -- |
Source: Dave Perry Miller RE solds #14258735_75231 Report a problem | ||
| 1/28/2020 | Pending sale | $359,000$198/sqft |
Source: Ebby Halliday, REALTORS #14258735 Report a problem | ||
| 1/16/2020 | Listed for sale | $359,000$198/sqft |
Source: Dave Perry Miller Real Estate #14258735 Report a problem | ||
| 3/28/2013 | Sold | -- |
Source: Agent Provided Report a problem | ||
Public tax history
| Year | Property taxes | Tax assessment |
|---|---|---|
| 2025 | $11,768 +60.8% | $562,960 +10.6% |
| 2024 | $7,316 +8.5% | $509,220 |
| 2023 | $6,742 -7.2% | $509,220 +17.4% |
| 2022 | $7,267 -16.7% | $433,760 +31.1% |
| 2021 | $8,729 +19.8% | $330,880 |
| 2020 | $7,286 -0.8% | $330,880 |
| 2019 | $7,342 -3.3% | $330,880 |
| 2018 | $7,594 +15.7% | $330,880 +10.7% |
| 2017 | $6,564 +9.1% | $298,850 +8.7% |
| 2016 | $6,015 +16.8% | $275,040 +6.4% |
| 2015 | $5,150 | $258,570 +12.4% |
| 2014 | $5,150 | $230,020 |
| 2013 | -- | -- |
| 2012 | -- | -- |
| 2011 | -- | -- |
| 2010 | -- | -- |
| 2009 | -- | -- |
| 2008 | -- | -- |
| 2007 | -- | -- |
| 2005 | -- | -- |
| 2004 | -- | -- |
| 2003 | -- | -- |
| 2002 | -- | -- |
| 2001 | -- | -- |
Find assessor info on the county website
Neighborhood: Merriman Park-University Manor
Nearby homes
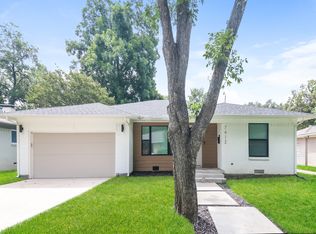
- $647,8003 bd3 ba2k sqft7412 Fenton Dr, Dallas, TX 75231Off Market
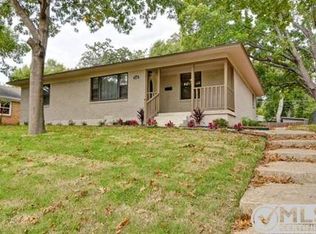
- $548,2002 bd2 ba1.5k sqft7424 Fenton Dr, Dallas, TX 75231Off Market
- $575,6003 bd2 ba1.4k sqft7349 Edgerton Dr, Dallas, TX 75231Off Market
- $493,9002 bd2 ba1.4k sqft7406 Fenton Dr, Dallas, TX 75231Off Market
- $622,8003 bd2 ba1.6k sqft7343 Edgerton Dr, Dallas, TX 75231Off Market
- $979,8003 bd3 ba2.3k sqft7321 Walling Ln, Dallas, TX 75231Off Market
- $569,2003 bd2 ba1.6k sqft7417 Fenton Dr, Dallas, TX 75231Off Market
- $612,6004 bd2 ba2.1k sqft7411 Fenton Dr, Dallas, TX 75231Off Market
Nearby schools
GreatSchools rating
- 6/10L L Hotchkiss Elementary SchoolGrades: PK-8Distance: 0.3 mi
- 4/10Emmett J Conrad High SchoolGrades: 9-12Distance: 1.6 mi
- 5/10Sam Tasby Middle SchoolGrades: 6-8Distance: 1.8 mi
Schools provided by the listing agent
- Elementary: Hotchkiss
- Middle: Tasby
- High: Conrad
- District: Dallas ISD
Source: NTREIS. This data may not be complete. We recommend contacting the local school district to confirm school assignments for this home.
Get a cash offer in 3 minutes
Find out how much your home could sell for in as little as 3 minutes with a no-obligation cash offer.
Estimated market value
$582,700
Get a cash offer in 3 minutes
Find out how much your home could sell for in as little as 3 minutes with a no-obligation cash offer.
Estimated market value
$582,700
