Under Contract before Processing. Backups accepted. Showings to be scheduled after 5/23/26. The Views here are Gorgeous with this Acadian home sitting on top of a hill. This could be a 4 bedroom home or 3 bedrooms and an office along with a formal dining room. The kitchen features a breakfast area with lots of windows and overlooks the beautiful backyard and Pond. This property is fantastic with lots of oaks and pines along with abundant wildlife. Approximately 1.5 acres are wooded. The living area features a wood burning fireplace and double french doors that open up to a large covered back deck. There is a wall of cabinetry, wood flooring and an open balcony and high ceiling in the living area. Upstairs you will find 2 bedrooms and a full bath. This home is complete with a great front porch, lots of room for storage, an architectural shingle roof and an Oversized attached workshop with a role up door and also an additional lean to. The backyard also features a newer large picket fenced yard for your pets to roam. This one feels like country in the cul de sac and is only minutes from town and only about 15 minutes from Zachary. Come make this one your own and enjoy the outdoors. More Pics Coming Soon
Sold
Price Unknown
7418 Hillside Dr, Clinton, LA 70722
3beds
2,506sqft
Single Family Residence, Residential
Built in ----
8.1 Acres Lot
$471,600 Zestimate®
$--/sqft
$2,668 Estimated rent
Home value
$471,600
Estimated sales range
Not available
$2,668/mo
Zestimate® history
Owner options
List your home for rent
$2,668/mo
Rent Zestimate®
Find your next renter with Zillow Rental Manager. Plus, with online applications, you can quickly screen prospective tenants – for free.
$2,668/mo
Rent Zestimate®
Refinance and save
Refinancing to a lower rate could help reduce your monthly payments and save thousands over the life of the loan.
Explore your selling options
Work with a Zillow partner agent
Leverage their expertise and Zillow's premium Showcase listings to get your home seen by more buyers.
Get startedList with your own agent
Get your home in front of millions of buyers by listing it on Zillow.
Learn how to do itSell it yourself
Take full control of how buyers see your home on Zillow by listing For Sale by Owner (FSBO).
List your homeWhat's special
Zillow last checked:
Listing updated:
Listed by:
Debbie Guilbeau,
eXp Realty
Bought with:
Scott Gaspard, 0000039787
Gaspard & Co Real Estate LLC
Source: ROAM MLS,MLS#: 2026009127
Facts & features
Interior
Bedrooms & bathrooms
- Bedrooms: 3
- Bathrooms: 3
- Full bathrooms: 2
- Partial bathrooms: 1
Rooms
- Room types: Primary Bedroom, Breakfast Room, Dining Room, Family Room, Kitchen, Office, Workshop, Bedroom
Primary bedroom
- Features: En Suite Bath, Ceiling 9ft Plus, Ceiling Fan(s), Walk-In Closet(s), Master Downstairs
- Level: First
- Area: 204
- Dimensions: 15 x 13.6
Bedroom 1
- Level: Second
- Area: 168
- Dimensions: 14 x 12
Bedroom 2
- Level: Second
- Area: 154
- Dimensions: 14 x 11
Primary bathroom
- Features: Double Vanity, Walk-In Closet(s), Separate Shower, Water Closet
Dining room
- Level: First
- Area: 155.94
Family room
- Level: First
- Area: 368.48
Kitchen
- Features: Granite Counters, Kitchen Island, Pantry, Cabinets Custom Built
- Level: First
- Area: 128
- Width: 10
Office
- Level: First
- Area: 152.9
- Width: 11
Heating
- 2 or More Units Heat, Central, Electric, Heat Pump
Cooling
- Multi Units, Central Air, Heat Pump, Ceiling Fan(s)
Appliances
- Included: Dryer, Washer, Electric Cooktop, Dishwasher, Microwave, Refrigerator, Stainless Steel Appliance(s)
Features
- Built-in Features, Ceiling 9'+, Ceiling Varied Heights
- Flooring: Carpet, Ceramic Tile, Wood
- Number of fireplaces: 1
- Fireplace features: Wood Burning
Interior area
- Total structure area: 4,004
- Total interior livable area: 2,506 sqft
Property
Parking
- Total spaces: 4
- Parking features: 4+ Cars Park, Attached, Carport, Covered
- Has carport: Yes
Features
- Stories: 2
- Patio & porch: Deck, Covered, Porch
- Exterior features: Lighting
- Has spa: Yes
- Spa features: Bath
- Fencing: Partial,Wood
Lot
- Size: 8.1 Acres
- Dimensions: 522 x 637 x 728 x 465
- Features: Cul-De-Sac, Dead-End Lot, Landscaped
Details
- Additional structures: Gazebo, Storage, Workshop
- Parcel number: 5200075200
Construction
Type & style
- Home type: SingleFamily
- Architectural style: Acadian
- Property subtype: Single Family Residence, Residential
Materials
- Brick Siding, Vinyl Siding, Other, Brick, Frame
- Foundation: Slab
- Roof: Shingle
Condition
- New construction: No
Utilities & green energy
- Gas: None
- Sewer: Mechan. Sewer
- Water: Comm. Water
- Utilities for property: Cable Connected
Community & HOA
Community
- Features: Acreage
- Subdivision: Evans Estates
Location
- Region: Clinton
Financial & listing details
- Tax assessed value: $268,500
- Annual tax amount: $967
- Date on market: 5/19/2026
- Listing terms: Cash,Conventional,Private Financing Available,VA Loan
Price history
| Date | Event | Price |
|---|---|---|
| 7/7/2026 | Sold | -- |
Source:  ROAM MLS #2026009127 Report a problem ROAM MLS #2026009127 Report a problem | ||
| 5/19/2026 | Pending sale | $499,000$199/sqft |
Source: ROAM MLS #2026009127 Report a problem | ||
| 11/12/2015 | Sold | -- |
Source: ROAM MLS #2015011370 Report a problem | ||
Public tax history
| Year | Property taxes | Tax assessment |
|---|---|---|
| 2025 | $967 +0% | $26,850 |
| 2024 | $967 0% | $26,850 |
| 2023 | $967 | $26,850 |
| 2022 | $967 | $26,850 |
| 2021 | $967 +0.4% | $26,850 |
| 2020 | $964 -0.4% | $26,850 |
| 2019 | $967 -26.9% | $26,850 |
| 2018 | $1,324 | $26,850 +0.6% |
| 2017 | $1,324 +93.6% | $26,690 +99.5% |
| 2015 | $684 | $13,380 |
| 2014 | $684 -0.3% | $13,380 |
| 2013 | $686 +0.8% | $13,380 |
| 2012 | $680 -0.7% | $13,380 -0.1% |
| 2011 | $685 | $13,400 |
| 2010 | $685 | $13,400 |
Find assessor info on the county website
Neighborhood: 70722
Nearby homes
- $--4 bd4 ba2.9k sqft7430 Hillside Dr, Clinton, LA 70722Sold
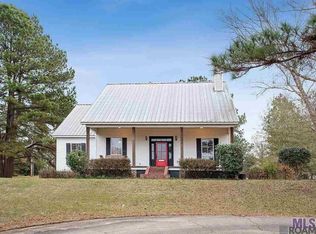
- $452,7004 bd3 ba2.3k sqft7688 Ashland Ct, Clinton, LA 70722Off Market
- $213,700-- bd-- ba2k sqft7486 Hillside Dr, Clinton, LA 70722Off Market
- $275,000-- bd-- ba2.1k sqft7654 Ashland Ct, Clinton, LA 70722Off Market
- $7,400-- bd-- ba780 sqft1025 Highway 958, Slaughter, LA 70777Off Market
- $7,400-- bd-- ba-- sqft1025 Highway 958, Slaughter, LA 70777Off Market
- $534,7004 bd4 ba4.2k sqft7720 Ashland Ct, Clinton, LA 70722Off Market
- $423,6003 bd3 ba1.7k sqft7427 Hillside Dr, Clinton, LA 70722Off Market
Nearby schools
GreatSchools rating
- 3/10Clinton Elementary SchoolGrades: PK-6Distance: 3 mi
- 4/10East Feliciana Middle SchoolGrades: 7-8Distance: 2.6 mi
- 3/10East Feliciana High SchoolGrades: 9-12Distance: 10.9 mi
Schools provided by the listing agent
- District: East Feliciana Parish
Source: ROAM MLS. This data may not be complete. We recommend contacting the local school district to confirm school assignments for this home.
Get a cash offer in 3 minutes
Find out how much your home could sell for in as little as 3 minutes with a no-obligation cash offer.
Estimated market value
$471,600
Get a cash offer in 3 minutes
Find out how much your home could sell for in as little as 3 minutes with a no-obligation cash offer.
Estimated market value
$471,600
- Louisiana
- East Feliciana Parish
- Clinton
- 70722
- 7418 Hillside Dr
