CALL TODAY and get information on the GREAT HOME PACKAGE OPTIONS FOR THE NEW OWNERS! BRAND NEW ROOF and AC 2023 and NEW FULL EXTERIOR PAINT 2023! Magnificent FURNISHED 4 Bedroom 2 bath POOL HOME located on a cul de sac on .35 acre situated directly across from the drive down to the PRIVATE COMMUNITY GATED BOAT RAMP, PICNIC PAVILION and FISHING DOCK will have you loving the Florida life on the water! Whether you're seeking a full-time residence, a winter escape or a vacation rental investment, this property is a true gem that promises a lifestyle of serenity, natural beauty, and unparalleled tranquility. Your search ends here! Do you long for peace and quiet except for the calming sound of nature? Be a part of this great community of BUCKINGHAM and live the best of both worlds enriched by nature and leisure. You will enjoy creating lasting memories living here! Step inside and you are welcomed by a gorgeous view of the pool from your formal living room. The Formal Dining Room is to the left. The heart of the home is an OPEN LAYOUT of the large family room with wood-burning fireplace, perfect for cozy evenings and creating an ambiance that includes a generously sized kitchen, perfect for preparing for family meals or casual gatherings. Complete with luxurious granite countertops, massive breakfast bar area, stainless steel appliances, an abundance of cabinet space that effortlessly balances form and function. There is also a separate eat in nook area. Make your way to the primary master’s suite with its own private bathroom and unwind in the garden tub or step in and take a refreshing shower after a long day. Dual vanity sinks make your morning routine a breeze. The additional bedrooms are generously sized, located on the other side of the home offering a peaceful retreat away from the main living areas. A hidden treasure, the 4th bedroom in front can be utilized as an office or study. A large laundry room fully equipped with a wash sink, washer and dryer set and plenty of storage cabinets. OUTDOOR LIVING IS A DELIGHT in this property! Accessible from 3 areas, the family room, the living room or the master bedroom you can make your way outside onto the screened-in patio/lanai, the ideal spot for lounging, enjoying a refreshing beverage or take entertaining to the next level with the extended patio where you can grill up your summer favorites by the sparkling pool and have year-round enjoyment for relaxation and fun. The 2nd bathroom has outdoor bathroom access to the pool. The fenced backyard is an ideal spot for a garden and your outdoor toys. The shed has electric for all your needs! LOVE THE OPEN WATER? You'll appreciate the residents-only gated access Boat ramp to Sherwood Lake and the covered pavilion for picnics and fishing. Grab your fishing pole and cast your line from the private dock. ENJOY ENDLESS Privacy and effortless peace and entertainment of the great outdoors. A DREAM FOR KAYAKERS and CANOES too! Ready for immediate occupancy. A MAJOR BONUS IS THE HOME COMES FURNISHED! Prime location mere minutes from I4 and the PARKWAY to make an easy commute to all the Disney/Orlando, Greater Tampa Bay attractions and coast to coast beaches! Close to shopping, restaurants and medical facilities. SCHEDULE A TOUR NOW! You must see this property for yourself, and you will know YOU ARE HOME!
Sold for $499,000
$499,000
7418 Locksley Ln, Lakeland, FL 33809
4beds
2,493sqft
Single Family Residence
Built in 1990
0.35 Acres Lot
$505,400 Zestimate®
$200/sqft
$2,848 Estimated rent
Home value
$505,400
$480,000 - $531,000
$2,848/mo
Zestimate® history
Owner options
List your home for rent
$2,848/mo
Rent Zestimate®
Find your next renter with Zillow Rental Manager. Plus, with online applications, you can quickly screen prospective tenants – for free.
$2,848/mo
Rent Zestimate®
Refinance and save
$3,424/mo
Est. payment
Refinancing to a lower rate could help reduce your monthly payments and save thousands over the life of the loan.
$3,424/mo
Est. payment
Explore your selling options
Work with a Zillow partner agent
Leverage their expertise and Zillow's premium Showcase listings to get your home seen by more buyers.
Get startedList with your own agent
Get your home in front of millions of buyers by listing it on Zillow.
Learn how to do itSell it yourself
Take full control of how buyers see your home on Zillow by listing For Sale by Owner (FSBO).
List your homeWhat's special
Sparkling poolFishing dockGarden tubGreater tampa bay attractionsPrivate bathroomDryer setLarge family room
Zillow last checked:
Listing updated:
Listed by:
Tina Heim, PA 863-370-1786,
KELLER WILLIAMS REALTY SMART 863-577-1234
Bought with:
Sandi McGlathery, 3118227
JASON MITCHELL REAL ESTATE FLO
Source: Stellar MLS,MLS#: L4939642 Originating MLS: Lakeland
Originating MLS: Lakeland
Facts & features
Interior
Bedrooms & bathrooms
- Bedrooms: 4
- Bathrooms: 2
- Full bathrooms: 2
Rooms
- Room types: Attic, Breakfast Room Separate, Dining Room, Living Room, Utility Room
Primary bedroom
- Features: Walk-In Closet(s)
- Level: First
- Dimensions: 19x13
Bedroom 2
- Features: Walk-In Closet(s)
- Level: First
- Dimensions: 15x12
Bedroom 3
- Features: Walk-In Closet(s)
- Level: First
- Dimensions: 13x11
Bedroom 4
- Features: Built-in Closet
- Level: First
- Dimensions: 11x10
Family room
- Level: First
- Dimensions: 17x16
Kitchen
- Level: First
- Dimensions: 12x15
Living room
- Level: First
- Dimensions: 19x12
Heating
- Central
Cooling
- Central Air
Appliances
- Included: Dishwasher, Disposal, Dryer, Microwave, Range, Refrigerator, Washer
- Laundry: Inside, Laundry Room
Features
- Ceiling Fan(s), Eating Space In Kitchen, High Ceilings, Open Floorplan, Stone Counters, Tray Ceiling(s), Walk-In Closet(s)
- Flooring: Carpet, Ceramic Tile, Laminate
- Doors: Sliding Doors
- Has fireplace: Yes
- Fireplace features: Decorative, Wood Burning
Interior area
- Total structure area: 3,741
- Total interior livable area: 2,493 sqft
Property
Parking
- Total spaces: 2
- Parking features: Driveway, Golf Cart Parking, Oversized
- Attached garage spaces: 2
- Has uncovered spaces: Yes
Features
- Levels: One
- Stories: 1
- Patio & porch: Covered, Enclosed, Front Porch, Patio, Screened
- Exterior features: Private Mailbox, Rain Gutters, Storage
- Has private pool: Yes
- Pool features: In Ground, Outside Bath Access, Screen Enclosure
- On waterfront: Yes
- Waterfront features: Lake, Waterfront, Lake Privileges, Boat Ramp - Private
Lot
- Size: 0.35 Acres
- Dimensions: 88 x 152
- Features: Cul-De-Sac
- Residential vegetation: Mature Landscaping
Details
- Additional structures: Shed(s)
- Parcel number: 242716161090000400
- Special conditions: None
Construction
Type & style
- Home type: SingleFamily
- Property subtype: Single Family Residence
Materials
- Block, Stucco
- Foundation: Slab
- Roof: Shingle
Condition
- New construction: No
- Year built: 1990
Utilities & green energy
- Sewer: Septic Tank
- Water: Public
- Utilities for property: BB/HS Internet Available, Cable Connected, Electricity Connected, Public, Water Connected
Community & HOA
Community
- Features: Boat Slip, Community Boat Ramp, Dock, Fishing, Lake, Private Boat Ramp, Water Access, Waterfront, Deed Restrictions
- Security: Key Card Entry, Security System
- Pet fee: $0 monthly
- Subdivision: BUCKINGHAM
HOA
- Has HOA: Yes
- Services included: Maintenance Grounds
- HOA fee: $40 monthly
- HOA name: DON ASHER and Associates Inc
- HOA phone: 407-425-4561
Location
- Region: Lakeland
Financial & listing details
- Price per square foot: $200/sqft
- Tax assessed value: $393,720
- Annual tax amount: $2,427
- Date on market: 9/21/2023
- Cumulative days on market: 32 days
- Listing terms: Cash,Conventional,Other,VA Loan
- Ownership: Fee Simple
- Total actual rent: 0
- Electric utility on property: Yes
- Road surface type: Asphalt
Price history
| Date | Event | Price |
|---|---|---|
| 11/22/2023 | Sold | $499,000$200/sqft |
Source:  Stellar MLS #L4939642 Report a problem Stellar MLS #L4939642 Report a problem | ||
| 10/24/2023 | Pending sale | $499,000$200/sqft |
Source: Stellar MLS #L4939642 Report a problem | ||
| 9/21/2023 | Listed for sale | $499,000$200/sqft |
Source: Stellar MLS #L4939642 Report a problem | ||
Public tax history
| Year | Property taxes | Tax assessment |
|---|---|---|
| 2025 | $5,090 -2.1% | $393,720 -2% |
| 2024 | $5,202 +171.7% | $401,937 +110.8% |
| 2023 | $1,915 -0.6% | $190,662 +3% |
| 2022 | $1,926 -0.5% | $185,109 +3% |
| 2021 | $1,936 +0.9% | $179,717 +1.4% |
| 2020 | $1,919 +0% | $177,236 +2.3% |
| 2019 | $1,919 -19.1% | $173,251 +1.9% |
| 2018 | $2,373 +1.7% | $170,021 +2.1% |
| 2017 | $2,334 +27.2% | $166,524 +2.1% |
| 2016 | $1,834 -1.8% | $163,099 +0.7% |
| 2015 | $1,868 -12.6% | $161,965 +0.8% |
| 2014 | $2,138 +14.8% | $160,680 +1.5% |
| 2013 | $1,863 +3.2% | $158,305 +1.7% |
| 2012 | $1,805 -16.2% | $155,659 -11.9% |
| 2011 | $2,155 +1.1% | $176,646 +1.5% |
| 2010 | $2,132 -2% | $174,035 +2.7% |
| 2009 | $2,175 +6.5% | $169,460 +0.1% |
| 2008 | $2,042 | $169,291 |
| 2007 | -- | -- |
| 2006 | $2,358 | -- |
| 2005 | -- | -- |
| 2004 | $2,077 -0.6% | -- |
| 2003 | $2,089 +3.3% | $151,889 +4.9% |
| 2002 | $2,022 +1.9% | $144,853 +1.6% |
| 2001 | $1,984 | $142,572 |
Find assessor info on the county website
Neighborhood: 33809
Nearby homes
- $479,0004 bd2 ba2.4k sqft7410 Locksley Ln, Lakeland, FL 33809Sold

- $466,6004 bd2 ba2.5k sqft7426 Locksley Ln, Lakeland, FL 33809Off Market
- $500,2004 bd2 ba2.8k sqft1837 Lady Bowers Trl, Lakeland, FL 33809Off Market
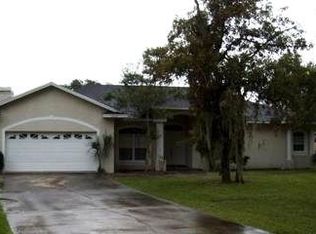
- $452,9005 bd3 ba2.9k sqft1842 Westminster Ct, Lakeland, FL 33809Off Market

- $471,6004 bd3 ba3.1k sqft1850 Westminster Ct, Lakeland, FL 33809Off Market
- $575,0004 bd3 ba2.7k sqft1834 Westminster Ct, Lakeland, FL 33809Sold
- $454,2003 bd2 ba2.4k sqft1829 Lady Bowers Trl, Lakeland, FL 33809Off Market
- $706,2003 bd3 ba2.9k sqft7403 Locksley Ln, Lakeland, FL 33809Off Market
Nearby schools
GreatSchools rating
- 3/10Wendell Watson Elementary SchoolGrades: PK-5Distance: 0.5 mi
- 2/10Lake Gibson Middle SchoolGrades: 6-8Distance: 2.3 mi
- 3/10Lake Gibson Senior High SchoolGrades: PK,9-12Distance: 2.3 mi
Schools provided by the listing agent
- Elementary: Wendell Watson Elem
- Middle: Lake Gibson Middle/Junio
- High: Lake Gibson High
Source: Stellar MLS. This data may not be complete. We recommend contacting the local school district to confirm school assignments for this home.
Get a cash offer in 3 minutes
Find out how much your home could sell for in as little as 3 minutes with a no-obligation cash offer.
Estimated market value
$505,400
Get a cash offer in 3 minutes
Find out how much your home could sell for in as little as 3 minutes with a no-obligation cash offer.
Estimated market value
$505,400
- Florida
- Polk County
- Lakeland
- 33809
- 7418 Locksley Ln
Nearby cities
Nearby neighborhoods
Nearby zip codes
Other Lakeland Topics
